
8563 Lynwood Lane, Mecosta, MI 49332
Local realty services provided by:Better Homes and Gardens Real Estate Connections
8563 Lynwood Lane,Mecosta, MI 49332
$670,000
- 4 Beds
- 2 Baths
- 2,756 sq. ft.
- Single family
- Active
Listed by: matthew armstrong
Office: five star real estate (grandv)
MLS#:26040554
Source:MI_MICHRIC
Price summary
- Price:$670,000
- Price per sq. ft.:$243.11
About this home
Experience lakefront living at its finest with 100ft of frontage on the all-sports Horsehead Lake! Spend the summers boating, fishing, swimming, tubing or simply relaxing year-round creating lasting memories. This 4-bedroom, 2 full bath home with over 2,700 finished sq/ft on a large lot has much to showcase. This home features an open-concept living area perfect for entertaining guests, spacious kitchen and 2 generously sized bedrooms on the main floor. Upstairs, enjoy the large primary suite with skylights, wet bar, and private balcony with tranquil lake views. In addition, bonus room upstairs with its own private entry is perfect for recreation space, or additional bedroom space for guests. The tiled full bath on upper level has a dual head shower with plenty of room. Heated 2-stall garage with generator hook up has abundant built in storage, combined with outbuilding with concrete floor & electric, will suit your storage needs for lakefront living. In addition, plenty of extra storage in crawl space under home. Recent updates include new aluminum & composite dock, and brand-new deck and balcony with railing to be finished before closing. Underground sprinkling works great. No Association fees. These breathtaking views on this 450-acre all-sports lake will be sure to impress, so schedule a showing today!...
Contact an agent
Home facts
- Year built:2002
- Listing ID #:26040554
- Added:48 day(s) ago
- Updated:September 22, 2026 at 03:30 PM
Rooms and interior
- Bedrooms:4
- Total bathrooms:2
- Full bathrooms:2
- Rooms Total:8
- Kitchen Description:Dishwasher, Microwave, Oven, Range, Refrigerator, Wet Bar
- Basement:Yes
- Basement Description:Crawl Space
- Living area:2,756 sq. ft.
Heating and cooling
- Heating:Forced Air, Wall Furnace
- Central air:Yes
Structure and exterior
- Year built:2002
- Building area:2,756 sq. ft.
- Lot area:0.43 Acres
- Lot Features:Cul-De-Sac, Recreational
- Construction Materials:Vinyl Siding
Utilities
- Water:Well
Finances and disclosures
- Price:$670,000
- Price per sq. ft.:$243.11
- Tax amount:$4,253 (2025)
Features and amenities
- Laundry features:Washer
Parking
- Garage:Yes
- Garage spaces:2
New listings near 8563 Lynwood Lane
- New
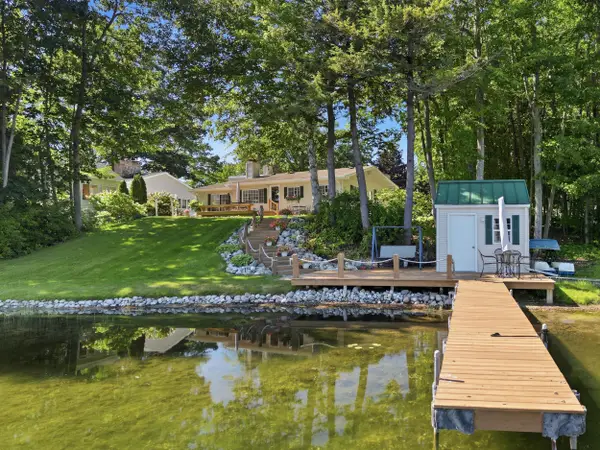 $449,900Active3 beds 2 baths1,359 sq. ft.
8604 Lynwood Lane, Mecosta, MI 49332
MLS# 26049792Listed by: HAYDEN OUTDOORS  $699,000Active4 beds 3 baths1,344 sq. ft.
8551 Wood Street, Mecosta, MI 49332
MLS# 26047874Listed by: COLDWELL BANKER LAKES REALTY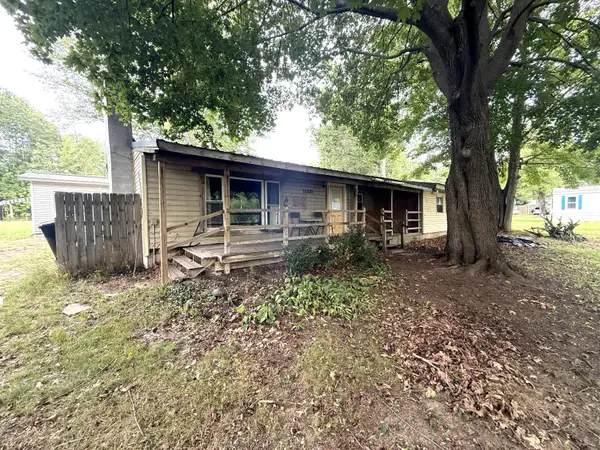 $75,000Active3 beds 1 baths966 sq. ft.
14339 Park Drive, Mecosta, MI 49332
MLS# 26047585Listed by: CENTURY 21 WHITE HOUSE REALTY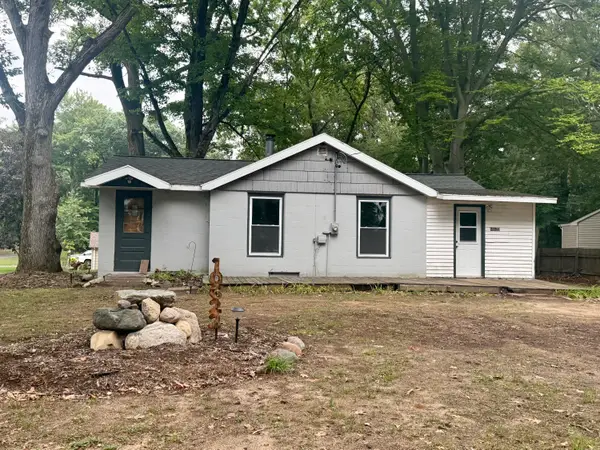 $204,000Active2 beds 1 baths905 sq. ft.
10622 Round Lake Drive, Mecosta, MI 49332
MLS# 26046165Listed by: COLDWELL BANKER LAKES REALTY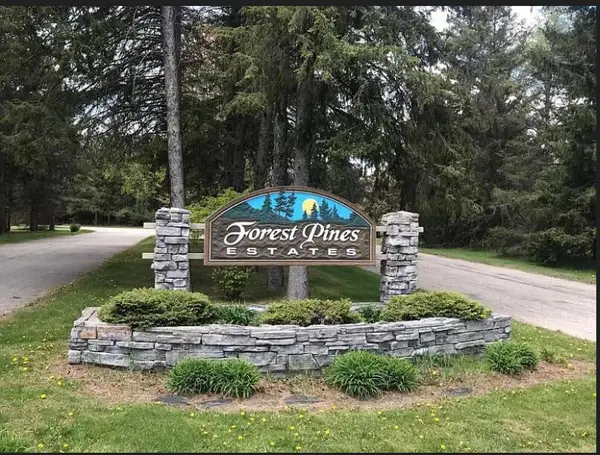 $26,900Active0.9 Acres
9101 Forest Pines Drive, Mecosta, MI 49332
MLS# 26044506Listed by: BERKSHIRE HATHAWAY HOMESERVICES MICHIGAN REAL ESTATE (SOUTH)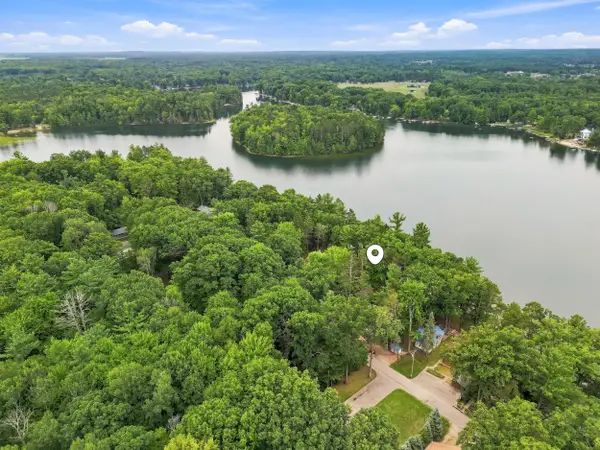 $395,000Active3 beds 2 baths1,258 sq. ft.
9545 E School Section Lake Drive, Mecosta, MI 49332
MLS# 26043038Listed by: CENTURY 21 WHITE HOUSE REALTY $199,900Active1 beds 1 baths704 sq. ft.
10580 Round Lake Drive, Mecosta, MI 49332
MLS# 26041832Listed by: REAL ESTATE FOR A CAUSE $285,000Pending3 beds 1 baths1,208 sq. ft.
7510 Taft Road, Mecosta, MI 49332
MLS# 26041118Listed by: FIVE STAR REAL ESTATE (COURTLAND)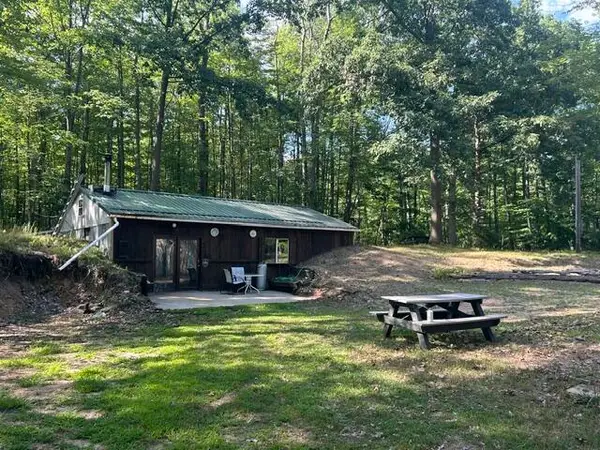 $129,900Active2 beds 1 baths864 sq. ft.
9841 River Road, Mecosta, MI 49332
MLS# 26040362Listed by: CENTURY 21 WHITE HOUSE REALTY


Protect your home and budget from life's surprises with an Assurant Home Warranty, backed by a partner that supports you through every step of homeownership. Explore Plans.
© 2026 Better Homes and Gardens Real Estate LLC. An Anywhere Real Estate company. All rights reserved. Better Homes and Gardens® Real Estate is a registered trademark owned by Meredith Operations Corporation, licensed to Better Homes and Gardens Real Estate LLC and used with permission. Better Homes and Gardens Real Estate LLC fully supports the principles of the Fair Housing Act and the Equal Opportunity Act. Listing information is deemed reliable but is not guaranteed accurate.
Each office is independently owned and operated.
Any services or products provided by third parties are not provided by, affiliated with or related to Better Homes and Gardens Real Estate LLC, or its affiliated companies.