
246 S Nottawa Street, Mendon, MI 49072
Local realty services provided by:Better Homes and Gardens Real Estate Connections
246 S Nottawa Street,Mendon, MI 49072
$259,000
- 3 Beds
- 2 Baths
- 1,670 sq. ft.
- Single family
- Active
Listed by: kendra c eldridge, peggy ruggles
Office: century 21 affiliated
MLS#:26038293
Source:MI_MICHRIC
Price summary
- Price:$259,000
- Price per sq. ft.:$155.09
About this home
Originally designed and custom built as the builder's personal residence, this one-owner 3 BR, 2 BA ranch in Mendon is a testament to quality construction, enduring craftsmanship, and decades of meticulous care. From the moment you arrive, you'll appreciate the beautifully landscaped yard, mature shade trees & welcoming front porch. The comfortable living room features a brick-faced gas log fireplace & flows into the dining area, where glass sliders open to a bright 3-season room with knotty pine walls & wood flooring, overlooking the park-like backyard. You can watch the Riverfest fireworks in the comfort of your own back porch! The full unfinished basement offers built-in storage closets & potential for additional living space. The main floor laundry, 2-car garage, and attached storage shed all add up to everything you need in one well-maintained package! ALL LISTING INFORMATION TO BE VERIFIED BY BUYER/BUYERS AGENT. ALL MEASUREMENTS ARE +/-.
Contact an agent
Home facts
- Year built:1978
- Listing ID #:26038293
- Added:46 day(s) ago
- Updated:September 08, 2026 at 06:59 PM
Rooms and interior
- Bedrooms:3
- Total bathrooms:2
- Full bathrooms:1
- Half bathrooms:1
- Rooms Total:8
- Kitchen Description:Built-In Electric Oven, Dishwasher, Refrigerator
- Basement:Yes
- Living area:1,670 sq. ft.
Heating and cooling
- Heating:Forced Air
- Central air:Yes
Structure and exterior
- Year built:1978
- Building area:1,670 sq. ft.
- Lot area:0.55 Acres
- Construction Materials:Aluminum Siding, Brick
Utilities
- Water:Public
Finances and disclosures
- Price:$259,000
- Price per sq. ft.:$155.09
- Tax amount:$2,007 (2025)
Features and amenities
- Laundry features:Washer
Parking
- Garage:Yes
- Garage spaces:2
New listings near 246 S Nottawa Street
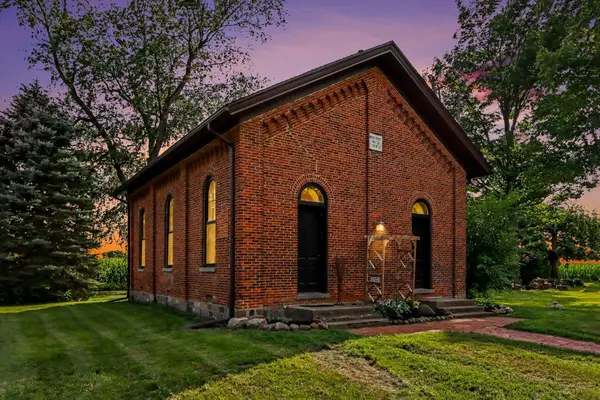 $179,900Pending1 beds 1 baths1,236 sq. ft.
23031 Portage Lake Road, Mendon, MI 49072
MLS# 26044207Listed by: HG REAL ESTATE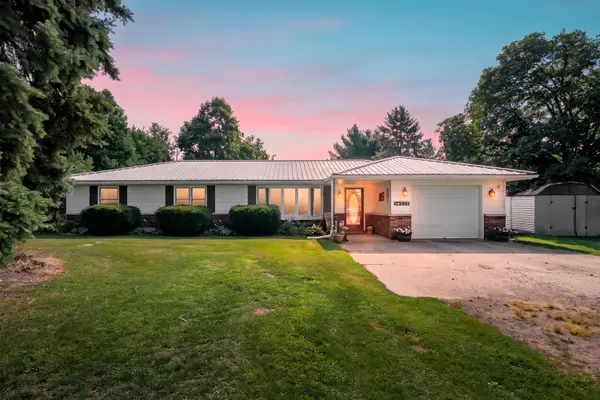 $249,500Pending3 beds 2 baths1,658 sq. ft.
54577 Silver Street, Mendon, MI 49072
MLS# 26038041Listed by: FIVE STAR REAL ESTATE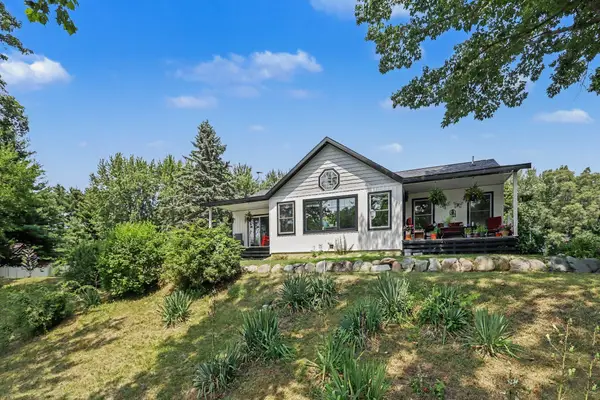 $660,000Active4 beds 3 baths4,960 sq. ft.
27797 M-60, Mendon, MI 49072
MLS# 26036937Listed by: RE/MAX ELITE GROUP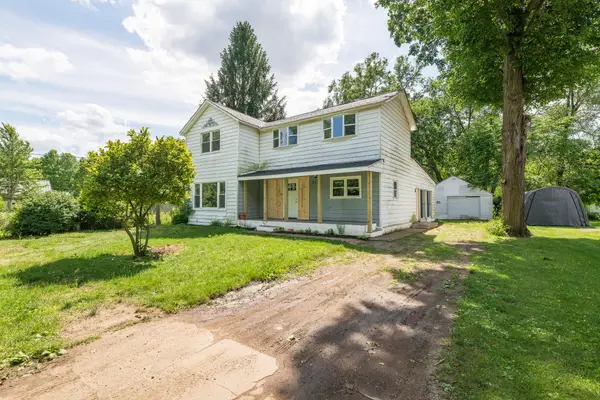 $159,900Pending3 beds 1 baths1,712 sq. ft.
315 East Street, Mendon, MI 49072
MLS# 26029667Listed by: MARTELL REALTY INC. Listed by BHGRE$400,000Active20.18 Acres
VL S Locust Street, Mendon, MI 49072
MLS# 26027554Listed by: BHG CONNECTIONS-LAWTON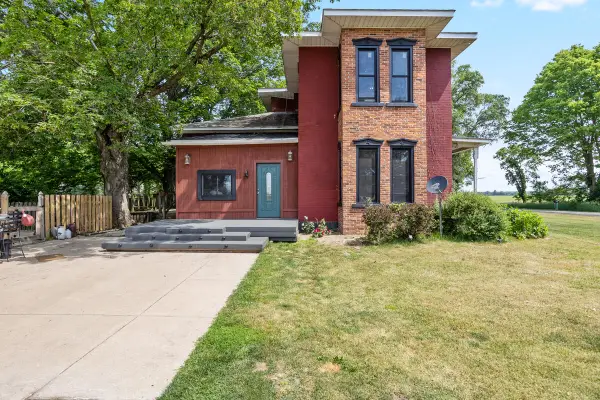 $399,900Active5 beds 2 baths2,312 sq. ft.
55686 Parkville Road, Mendon, MI 49072
MLS# 26027337Listed by: REAL BROKER LLC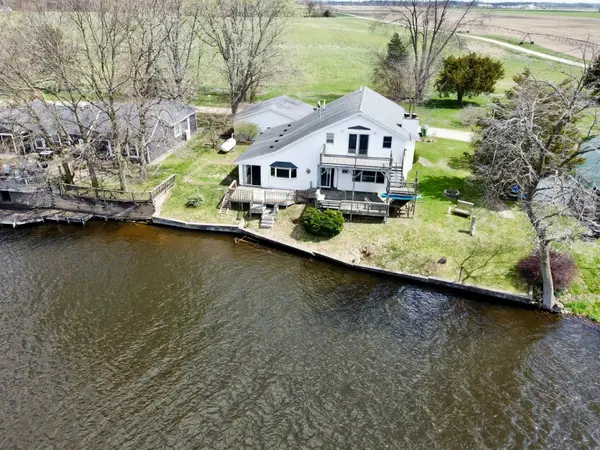 $250,000Active4 beds 2 baths2,268 sq. ft.
55530 Bucknell Lane, Mendon, MI 49072
MLS# 26015316Listed by: FIVE STAR REAL ESTATE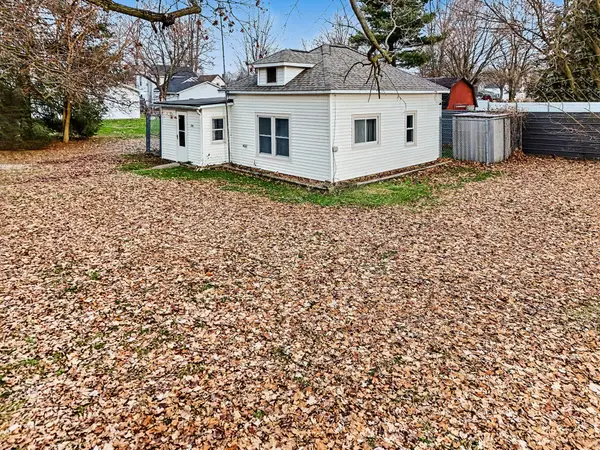 $122,000Pending2 beds 1 baths805 sq. ft.
206 Burr Oak Street, Mendon, MI 49072
MLS# 25062712Listed by: RE/MAX ELITE GROUP T.R.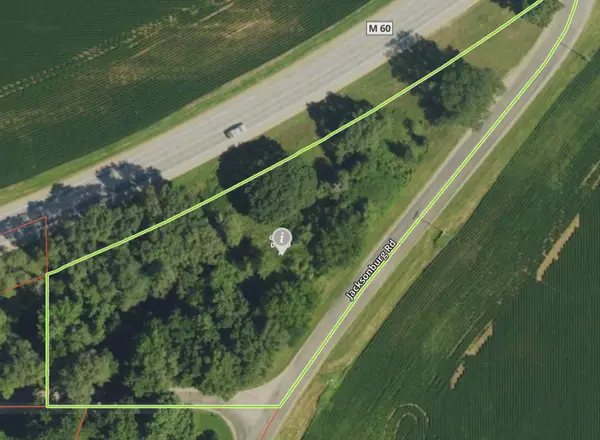 Listed by BHGRE$25,000Active1.98 Acres
30315 Jacksonburg Road, Mendon, MI 49072
MLS# 25050909Listed by: BHG CONNECTIONS-LAWTON


Protect your home and budget from life's surprises with an Assurant Home Warranty, backed by a partner that supports you through every step of homeownership. Explore Plans.
© 2026 Better Homes and Gardens Real Estate LLC. An Anywhere Real Estate company. All rights reserved. Better Homes and Gardens® Real Estate is a registered trademark owned by Meredith Operations Corporation, licensed to Better Homes and Gardens Real Estate LLC and used with permission. Better Homes and Gardens Real Estate LLC fully supports the principles of the Fair Housing Act and the Equal Opportunity Act. Listing information is deemed reliable but is not guaranteed accurate.
Each office is independently owned and operated.
Any services or products provided by third parties are not provided by, affiliated with or related to Better Homes and Gardens Real Estate LLC, or its affiliated companies.