
1805 18TH AVENUE, Menominee, MI 49858
Local realty services provided by:Better Homes and Gardens Real Estate Star Homes
Listed by: kristin ferguson
Office: broadway real estate
MLS#:50335292
Source:Metro MLS
1805 18TH AVENUE,Menominee, MI 49858
$339,900
- 5 Beds
- 4 Baths
- 4,081 sq. ft.
- Single family
- Active
Price summary
- Price:$339,900
- Price per sq. ft.:$83.29
About this home
Looking for more room to spread out? Need additional bedrooms & bathrooms? Want a quality-built home with character & charm, that is within walking distance of schools? Look no further! This spacious, one-of-a-kind home offers an exceptional layout designed for comfortable living while providing plenty of privacy throughout. Step back in time when quality craftsmanship was a priority, and you'll discover features and details you may not even realize you've been looking for! Offering 5 bedrooms, 4 full baths, this home has room for everyone. The spacious primary suite features an ensuite bath, dressing/sitting room, walk-in closet, and built-ins. Enjoy the large living room and formal dining room along with an additional main-level bedroom that could also be a den or home office. The kitchen features a built-in double oven & stovetop, with a convenient rec room just off the kitchen for everyday living & entertaining. There is also a large main-level laundry room. Upstairs, you'll find three additional generously sized bedrooms and two more bathrooms, including a Jack-and-Jill bath and a bonus room. Need even more space? The full basement offers a finished family room, summer kitchen, plumbing in place for an additional bathroom, and an abundance of storage. Attached 3-car garage, fenced-in yard, a covered back patio, and front and side patio areas. Additional updates include: Newer dishwasher, one newer furnace, & central a/c unit, newer carpeting in the living room & two bedrooms. Homes offering this much space, character, natural lighting & quality don't come along every day! This is truly a one-of-a-kind property with so much to offer. Come see everything this home has to offer!...
Contact an agent
Home facts
- Year built:1956
- Listing ID #:50335292
- Added:1 day(s) ago
- Updated:November 08, 2026 at 04:46 PM
Rooms and interior
- Bedrooms:5
- Total bathrooms:4
- Full bathrooms:4
- Flooring:Wood Floors
- Dining Description:On Main Level
- Bathrooms Description:Stubbed For Bathroom on Lower
- Kitchen Description:Dishwasher, Freezer, On Main Level, Refrigerator
- Bedroom Description:Master Bedroom On Main Level, Walk-In Closet(s)
- Basement Description:Full, Partially Finished
- Living area:4,081 sq. ft.
Heating and cooling
- Cooling:Central Air, Forced Air
- Heating:Forced Air, Natural Gas
Structure and exterior
- Year built:1956
- Building area:4,081 sq. ft.
- Lot area:0.19 Acres
- Construction Materials:Brick, Brick/Stone, Cedar
- Exterior Features:Fenced Yard, Patio
- Foundation Description:Poured Concrete
- Levels:1.5 Story
Utilities
- Water:Municipal Water
- Sewer:Municipal Sewer
Finances and disclosures
- Price:$339,900
- Price per sq. ft.:$83.29
- Tax amount:$5,421
Features and amenities
- Appliances:Dishwasher, Refrigerator, Washer
- Laundry features:Dryer, Washer
- Amenities:Wet Bar
Parking
- Parking description:3 Car Garage, Garage - Attached, Tandem
- Garage spaces:3
New listings near 1805 18TH AVENUE
- New
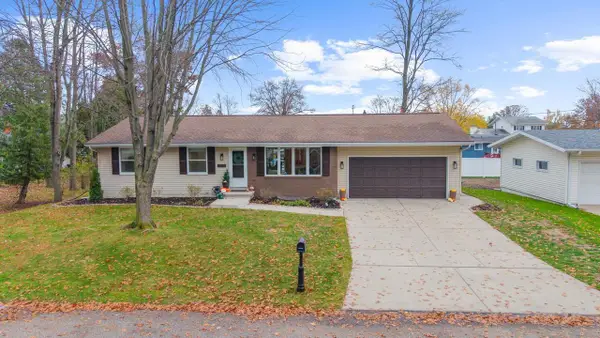 $335,000Active3 beds 2 baths2,120 sq. ft.
3112 18TH STREET, Menominee, MI 49858
MLS# 50335453Listed by: WEICHERT, REALTORS-YOUR HOME TEAM - New
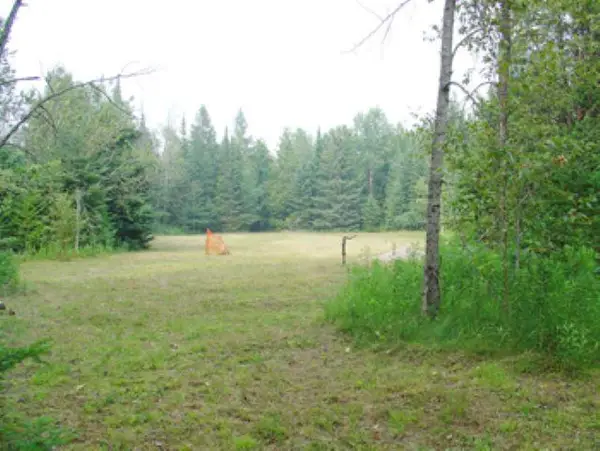 $269,900Active80 Acres
W2648 COUNTY ROAD 338, Menominee, MI 49858
MLS# 50335416Listed by: BROADWAY REAL ESTATE - New
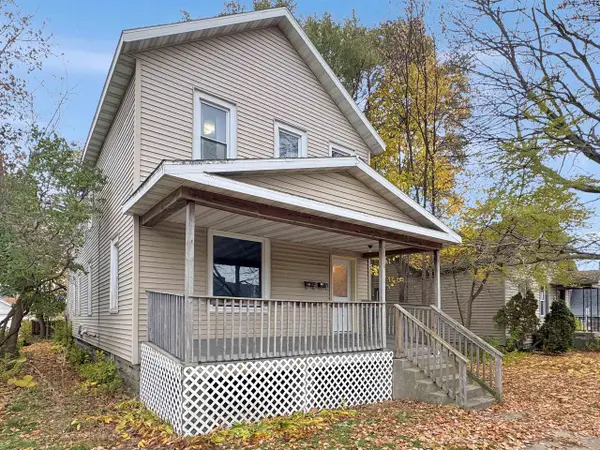 $189,900Active-- beds -- baths2,288 sq. ft.
913 15TH AVENUE, Menominee, MI 49858
MLS# 50335276Listed by: BERKSHIRE HATHAWAY HS NORTHERN REAL ESTATE GROUP - New
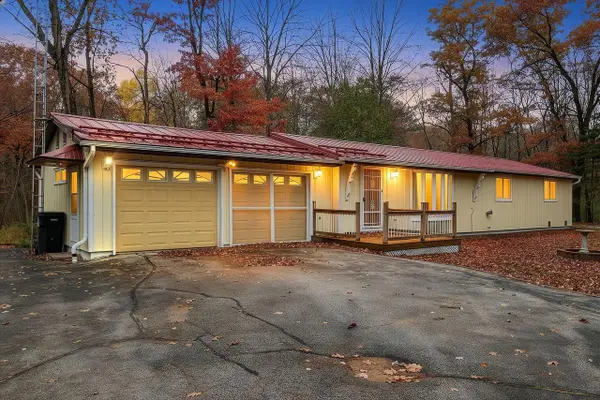 $319,000Active3 beds 4 baths1,536 sq. ft.
N1439 S-3 DRIVE, Menominee, MI 49858
MLS# 1986977Listed by: JD 1ST REAL ESTATE, INC. - New
 $649,900Active-- beds -- baths
N1121 RIVER DRIVE, Menominee, MI 49858
MLS# 50335157Listed by: BROADWAY REAL ESTATE - New
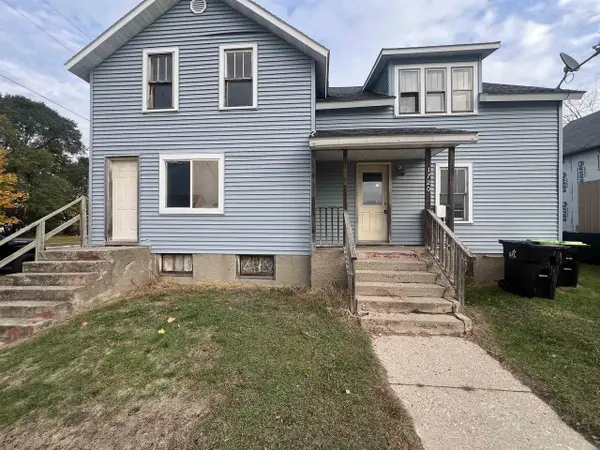 $64,900Active4 beds 1 baths1,558 sq. ft.
1720 12TH AVENUE, Menomonie, MI 49858
MLS# 50335044Listed by: BIGWOODS REALTY, INC. 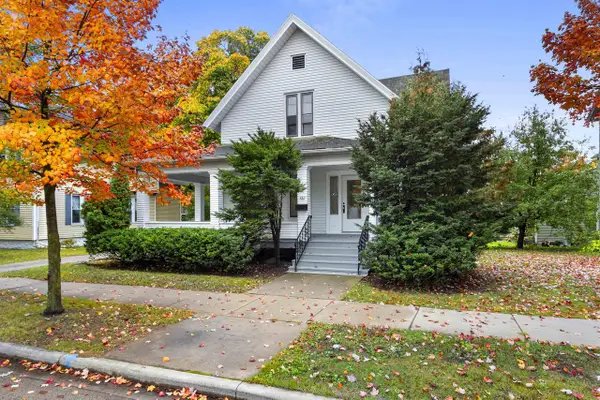 $189,900Pending4 beds 2 baths2,286 sq. ft.
601 5TH AVENUE, Menomonie, MI 49858
MLS# 50334923Listed by: WEICHERT, REALTORS-YOUR HOME TEAM $47,000Active2.67 Acres
ZIMMERMANS LANE, Menominee, MI 49858
MLS# 50334646Listed by: BERKSHIRE HATHAWAY HS NORTHERN REAL ESTATE GROUP $179,900Active3 beds 2 baths1,176 sq. ft.
2609 18TH AVENUE, Menominee, MI 49858
MLS# 50334594Listed by: BROADWAY REAL ESTATE


Protect your home and budget from life's surprises with an Assurant Home Warranty, backed by a partner that supports you through every step of homeownership. Explore Plans.
© 2026 Better Homes and Gardens Real Estate LLC. An Anywhere Real Estate company. All rights reserved. Better Homes and Gardens® Real Estate is a registered trademark owned by Meredith Operations Corporation, licensed to Better Homes and Gardens Real Estate LLC and used with permission. Better Homes and Gardens Real Estate LLC fully supports the principles of the Fair Housing Act and the Equal Opportunity Act. Listing information is deemed reliable but is not guaranteed accurate.
Each office is independently owned and operated.
Any services or products provided by third parties are not provided by, affiliated with or related to Better Homes and Gardens Real Estate LLC, or its affiliated companies.