
N975 River DRIVE, Menominee, MI 49858
Local realty services provided by:Better Homes and Gardens Real Estate Special Properties
Listed by: julie derusha
Office: jd 1st real estate, inc.
MLS#:1972832
Source:Metro MLS
N975 River DRIVE,Menominee, MI 49858
$1,100,000
- 4 Beds
- 4 Baths
- - sq. ft.
- Single family
- Sold
Sorry, we are unable to map this address
Price summary
- Price:$1,100,000
About this home
Custom Executive Menominee River Home! 1.66 A w/175' of frontage, this Stunning gem boasts 4BR, 3.5BA, Att & Det Gar. 2 Fireplaces, Custom Cabinetry & Woodwork, Custom 3/4'' Distressed Wood Plank floors, Granite counters throughout, Pella Architect Series windows w/reovable grids. A Chef's dream Kitchen w/dynamic work space, top of the line appliances, Professional Series Gas Stove w/Pot Filler, Double Ovens, Microwave Drawer, Breakfast Nook, endless storage. Primary ensuite offers gorgeous views of the river, french doors leading to patio, spacious walk in closet, incredible bath w/Bubble Tub, double sinks, huge walk in shower & more. 3 Spacious Guest Rooms, Raised Patio offers Breathtaking views of the River at Sunset, huge variety of trees & perennials & inground springler system.
Contact an agent
Home facts
- Year built:2007
- Listing ID #:1972832
- Added:61 day(s) ago
- Updated:September 22, 2026 at 07:14 AM
Rooms and interior
- Bedrooms:4
- Total bathrooms:4
- Full bathrooms:3
- Flooring:Wood Floors
- Dining Description:On Main Level
- Bathrooms Description:Ceramic Tile, Master Bedroom Bath: Tub/No Shower, Master Bedroom Bath: Walk-In Shower, Shower on Lower, Whirlpool
- Kitchen Description:Dishwasher, Disposal, Microwave, On Main Level, Oven, Range, Refrigerator
- Bedroom Description:Master Bedroom On Main Level, Walk-In Closet(s)
- Basement Description:8'+ Ceiling, Full, Partially Finished, Sump Pump
Heating and cooling
- Cooling:Central Air, Forced Air
- Heating:Forced Air, Natural Gas
Structure and exterior
- Year built:2007
- Architectural Style:Contemporary, Prairie/Craftsman, Ranch
- Construction Materials:Brick, Brick/Stone, Vinyl
- Exterior Features:Patio, Private Dock, Sprinkler System
- Foundation Description:Poured Concrete
- Levels:2 Story
Utilities
- Water:Well
- Sewer:Private Septic System
Finances and disclosures
- Price:$1,100,000
Features and amenities
- Appliances:Dishwasher, Disposal, Microwave, Oven, Range, Refrigerator, Washer
- Laundry features:Dryer, Washer
- Amenities:Cable/Satellite Available, Cathedral/Vaulted Ceiling, Central Vacuum, High Speed Internet, Intercom, Security System, Water Softener
Parking
- Parking description:3 Car Garage, Garage - Attached, Garage - Basement Access, Garage - Heated, Garage Opener Included
- Garage spaces:3
New listings near N975 River DRIVE
- New
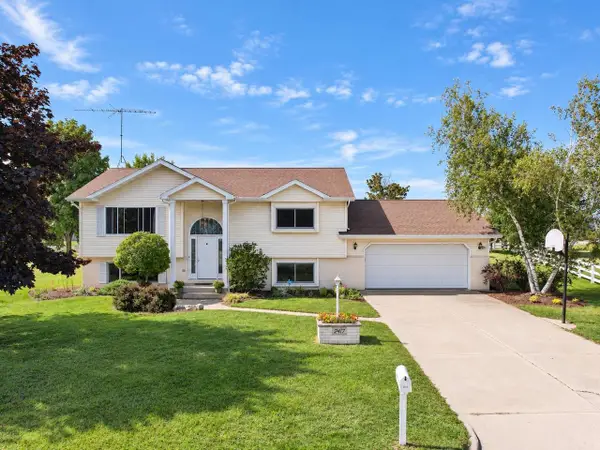 $289,900Active3 beds 2 baths2,080 sq. ft.
2417 21ST STREET, Menominee, MI 49858
MLS# 50332880Listed by: BROADWAY REAL ESTATE - New
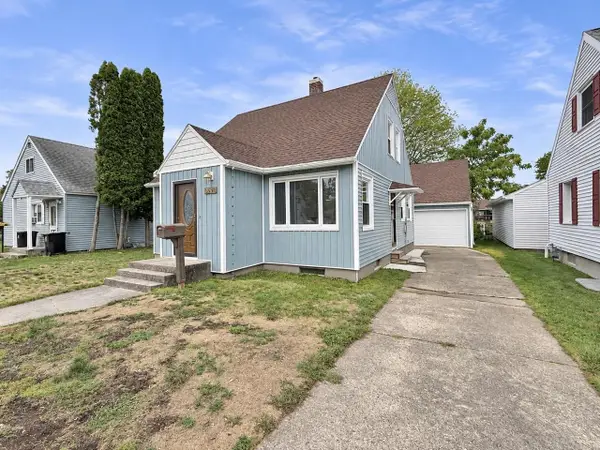 $194,900Active3 beds 3 baths1,248 sq. ft.
2004 17TH AVENUE, Menominee, MI 49858
MLS# 50332771Listed by: BROADWAY REAL ESTATE - New
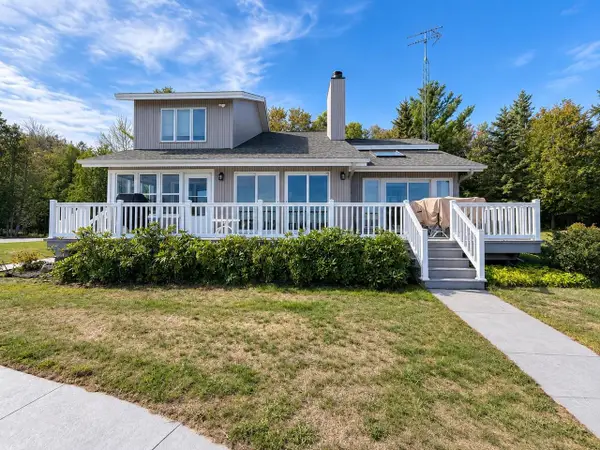 $635,000Active3 beds 4 baths2,700 sq. ft.
N5330 M-35, Menominee, MI 49858
MLS# 50332714Listed by: BROADWAY REAL ESTATE - New
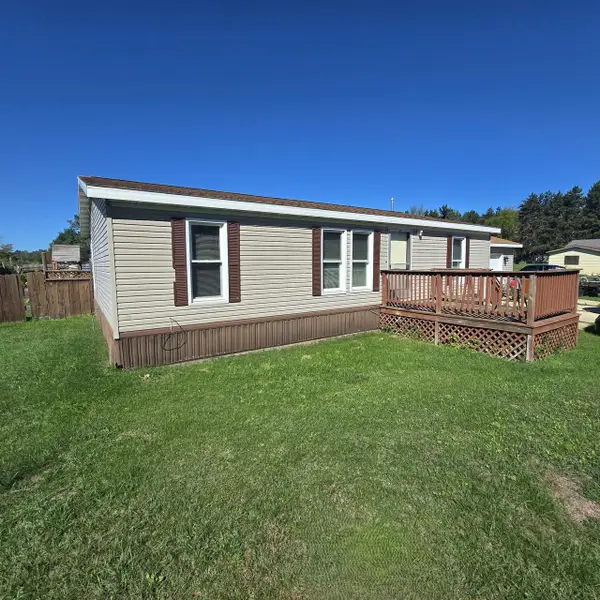 $174,900Active3 beds 2 baths1,040 sq. ft.
N1273 R-3 DRIVE, Menominee, MI 49858
MLS# 50332441Listed by: BROADWAY REAL ESTATE - New
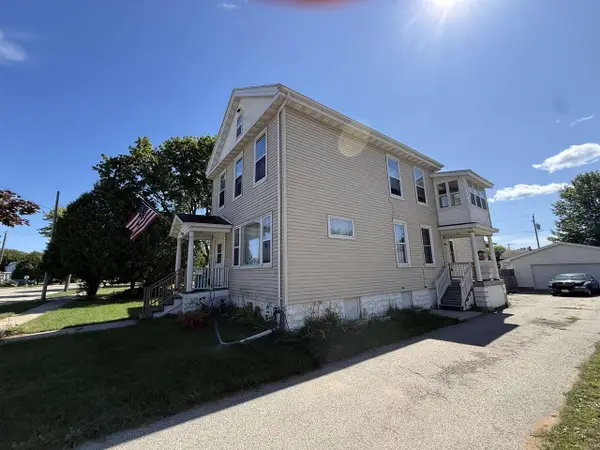 $169,900Active5 beds 3 baths3,188 sq. ft.
511 5TH AVENUE, Menominee, MI 49858
MLS# 50332560Listed by: BROADWAY REAL ESTATE  $124,900Active2 beds 1 baths948 sq. ft.
1309 15TH AVENUE, Menomonie, MI 49858
MLS# 50332215Listed by: BERKSHIRE HATHAWAY HS NORTHERN REAL ESTATE GROUP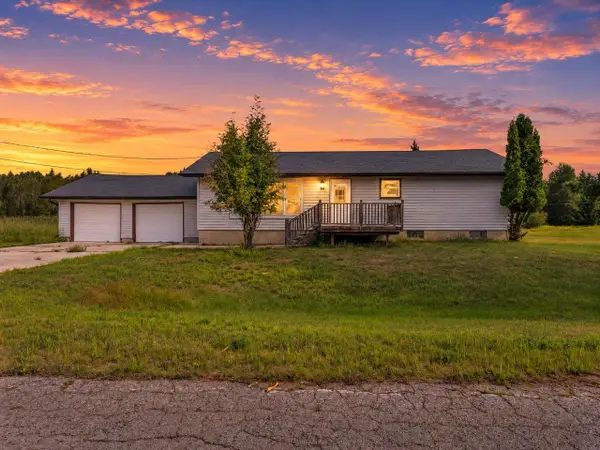 $460,000Active3 beds 2 baths1,600 sq. ft.
W6970 3.5 ROAD, Menominee, MI 49858
MLS# 50331987Listed by: BERKSHIRE HATHAWAY HS NORTHERN REAL ESTATE GROUP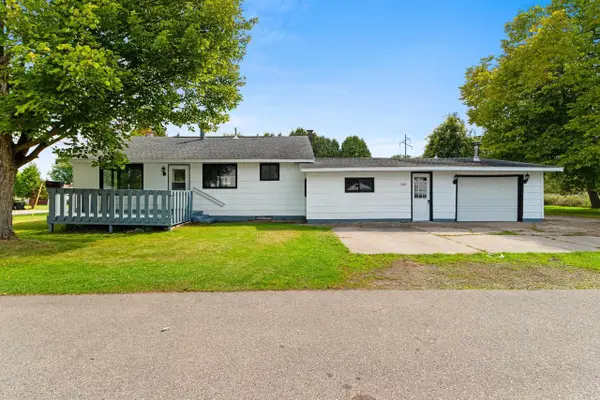 $159,900Pending3 beds 2 baths1,672 sq. ft.
1203 36TH AVENUE, Menomonie, MI 49858
MLS# 50331998Listed by: BERKSHIRE HATHAWAY HS NORTHERN REAL ESTATE GROUP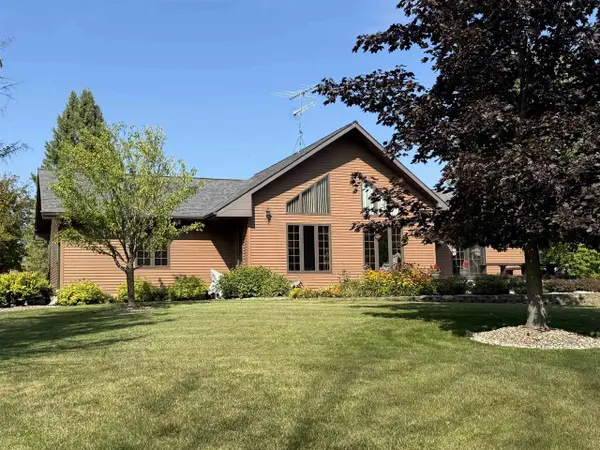 $675,000Pending3 beds 2 baths2,158 sq. ft.
W5402 NUMBER 7 ROAD, Menominee, MI 49858
MLS# 50332088Listed by: BROADWAY REAL ESTATE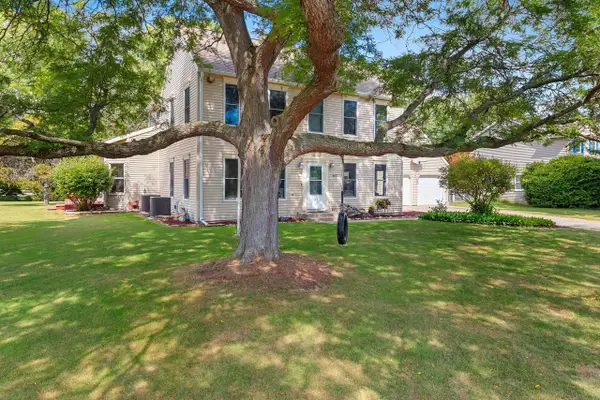 $399,000Active5 beds 3 baths3,539 sq. ft.
4101 Michigan Shores, Menominee, MI 49858
MLS# 1978912Listed by: JD 1ST REAL ESTATE, INC.


Protect your home and budget from life's surprises with an Assurant Home Warranty, backed by a partner that supports you through every step of homeownership. Explore Plans.
© 2026 Better Homes and Gardens Real Estate LLC. An Anywhere Real Estate company. All rights reserved. Better Homes and Gardens® Real Estate is a registered trademark owned by Meredith Operations Corporation, licensed to Better Homes and Gardens Real Estate LLC and used with permission. Better Homes and Gardens Real Estate LLC fully supports the principles of the Fair Housing Act and the Equal Opportunity Act. Listing information is deemed reliable but is not guaranteed accurate.
Each office is independently owned and operated.
Any services or products provided by third parties are not provided by, affiliated with or related to Better Homes and Gardens Real Estate LLC, or its affiliated companies.