
732 Greenbrier Court #59, Middleville, MI 49333
Local realty services provided by:Better Homes and Gardens Real Estate Connections
732 Greenbrier Court #59,Middleville, MI 49333
$435,000
- 4 Beds
- 4 Baths
- 2,048 sq. ft.
- Single family
- Active
Listed by: ginger baxter
Office: keller williams gr north
MLS#:26058922
Source:MI_MICHRIC
Price summary
- Price:$435,000
- Price per sq. ft.:$212.4
About this home
This brand-new home offers 2,048 sq. ft. of thoughtfully designed living space featuring 4 bedrooms and 2.5 bathrooms. The front foyer opens to a versatile flex room on the right, ideal for a dedicated home office. Further in, the main living area brings the living room, dining space, and kitchen together in an airy, sunlit layout framed by large windows. The kitchen features an impressive center island with generous counter seating and a large walk-in pantry, with sliding doors off the dining room opening to a wooden back deck. Off the 2-stall garage entry, a practical mudroom and half bath provide everyday convenience. Upstairs, the primary suite offers a quiet retreat with a double-vanity bath and walk-in closet, alongside three bedrooms, a second full bathroom, and a dedicated laundry room. The unfinished basement provides fantastic storage and room for future expansion. This home features the Ashton floor plan by Interra Homes. Estimated completion is Jan. 2027
Contact an agent
Home facts
- Year built:2026
- Subdivision & Development:Seneca Ridge
- Listing ID #:26058922
- Added:3 day(s) ago
- Updated:November 09, 2026 at 04:39 PM
Rooms and interior
- Bedrooms:4
- Total bathrooms:4
- Full bathrooms:3
- Half bathrooms:1
- Rooms Total:18
- Kitchen Description:Dishwasher, Disposal, Microwave, Oven, Range, Refrigerator
- Basement:Yes
- Basement Description:Daylight
- Living area:2,048 sq. ft.
Heating and cooling
- Heating:Forced Air
- Central air:Yes
Structure and exterior
- Year built:2026
- Building area:2,048 sq. ft.
- Lot area:0.24 Acres
- Lot Features:Recreational
- Construction Materials:Vinyl Siding
Schools
- High school:Thornapple Kellogg High School
Utilities
- Water:Public
Finances and disclosures
- Price:$435,000
- Price per sq. ft.:$212.4
- Tax amount:$1,527 (2024)
Parking
- Garage:Yes
- Garage spaces:2
New listings near 732 Greenbrier Court #59
- New
 $439,900Active4 beds 2 baths1,357 sq. ft.
8350 W Parmalee Road, Middleville, MI 49333
MLS# 26059229Listed by: GREENRIDGE REALTY (CASCADE) - New
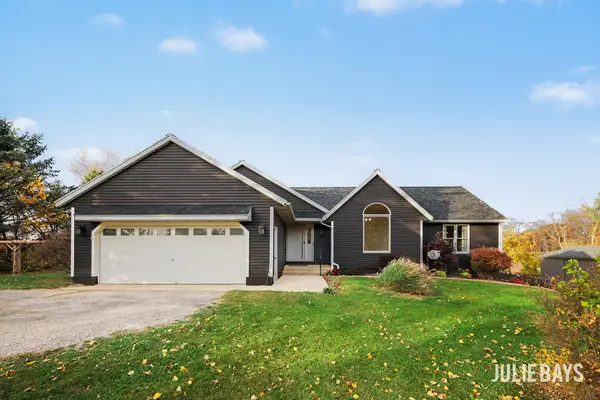 $519,900Active3 beds 3 baths2,609 sq. ft.
11844 Jackson Road, Middleville, MI 49333
MLS# 26058593Listed by: BERKSHIRE HATHAWAY HOMESERVICES MICHIGAN REAL ESTATE (SOUTH) - New
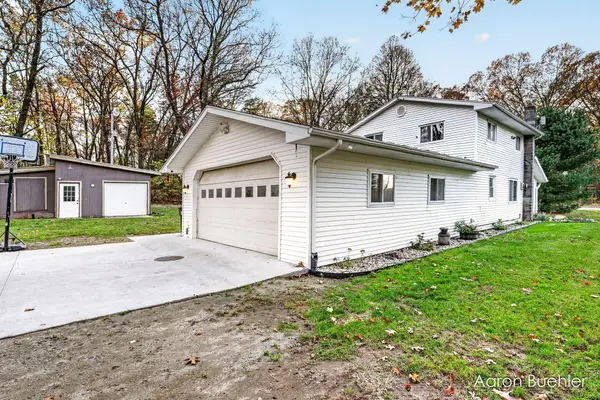 $309,900Active3 beds 2 baths1,412 sq. ft.
1008 S Yankee Springs Road, Middleville, MI 49333
MLS# 26058396Listed by: MICHIGAN WHITETAIL PROPERTIES - New
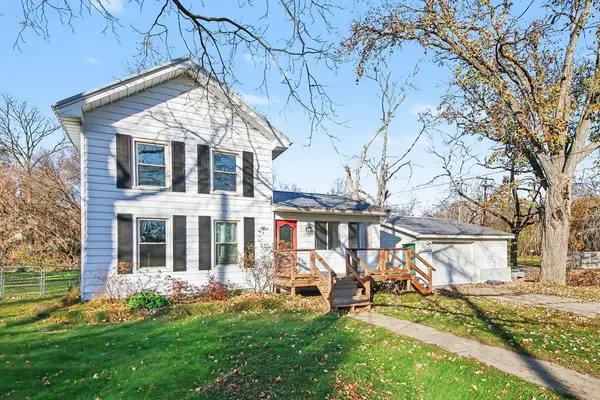 $260,000Active3 beds 1 baths1,256 sq. ft.
115 Waters Street, Middleville, MI 49333
MLS# 26058356Listed by: FIVE STAR REAL ESTATE (M6) - New
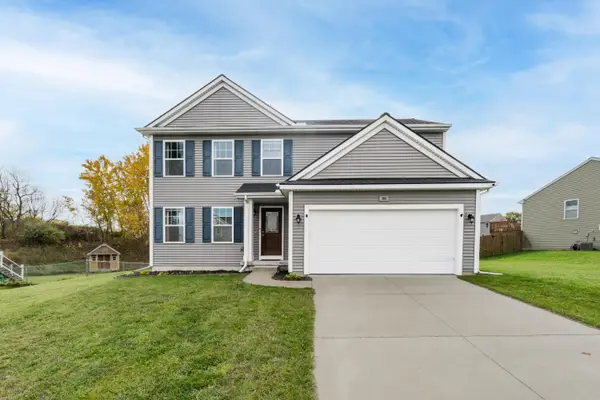 $369,900Active3 beds 3 baths1,861 sq. ft.
366 Minstehr Drive, Middleville, MI 49333
MLS# 26057878Listed by: CHUCK JAQUA, REALTOR 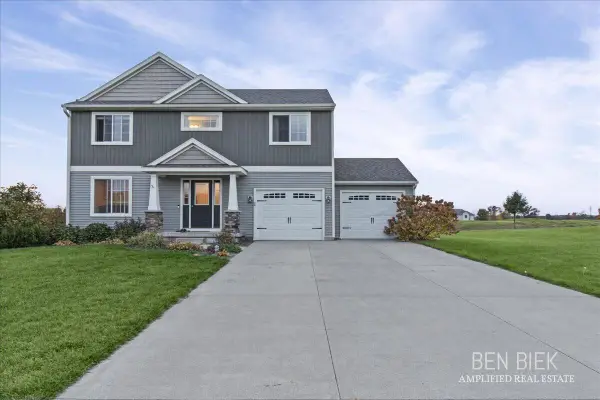 $410,000Active4 beds 4 baths2,870 sq. ft.
2869 Beaver Trail #20, Middleville, MI 49333
MLS# 26057406Listed by: AMPLIFIED REAL ESTATE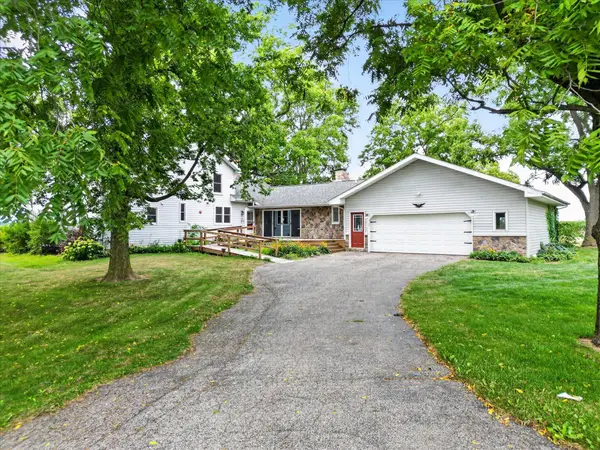 $424,900Active4 beds 3 baths2,412 sq. ft.
11012 Green Lake Road, Middleville, MI 49333
MLS# 26057294Listed by: FIVE STAR REAL ESTATE (COURTLAND)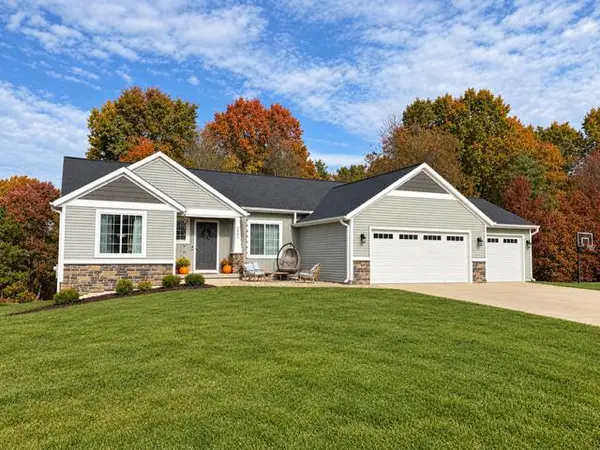 $485,000Active5 beds 3 baths3,197 sq. ft.
2791 Wildflower Drive, Middleville, MI 49333
MLS# 26056814Listed by: HANSON REAL ESTATE GROUP $324,900Active3 beds 3 baths2,115 sq. ft.
652 Oriole Court, Middleville, MI 49333
MLS# 26038417Listed by: BELLABAY REALTY (MIDDLEVILLE)


Protect your home and budget from life's surprises with an Assurant Home Warranty, backed by a partner that supports you through every step of homeownership. Explore Plans.
© 2026 Better Homes and Gardens Real Estate LLC. An Anywhere Real Estate company. All rights reserved. Better Homes and Gardens® Real Estate is a registered trademark owned by Meredith Operations Corporation, licensed to Better Homes and Gardens Real Estate LLC and used with permission. Better Homes and Gardens Real Estate LLC fully supports the principles of the Fair Housing Act and the Equal Opportunity Act. Listing information is deemed reliable but is not guaranteed accurate.
Each office is independently owned and operated.
Any services or products provided by third parties are not provided by, affiliated with or related to Better Homes and Gardens Real Estate LLC, or its affiliated companies.