
3781 S Cruzen Road, Mikado, MI 48745
Local realty services provided by:Better Homes and Gardens Real Estate Connections
3781 S Cruzen Road,Mikado, MI 48745
$600,000
- 4 Beds
- 2 Baths
- 2,494 sq. ft.
- Single family
- Active
Listed by: trevor morin
Office: michigan whitetail properties
MLS#:26054652
Source:MI_MICHRIC
Price summary
- Price:$600,000
- Price per sq. ft.:$240.58
About this home
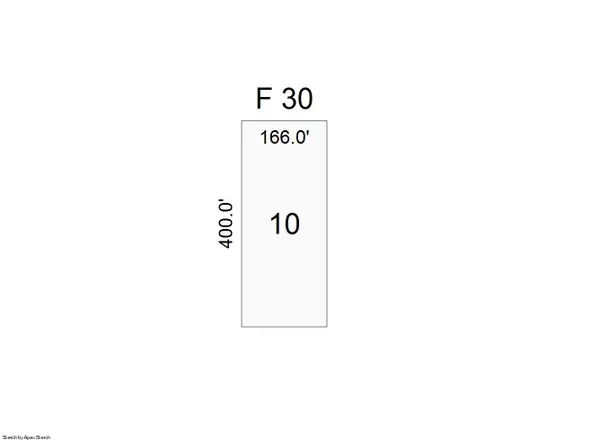
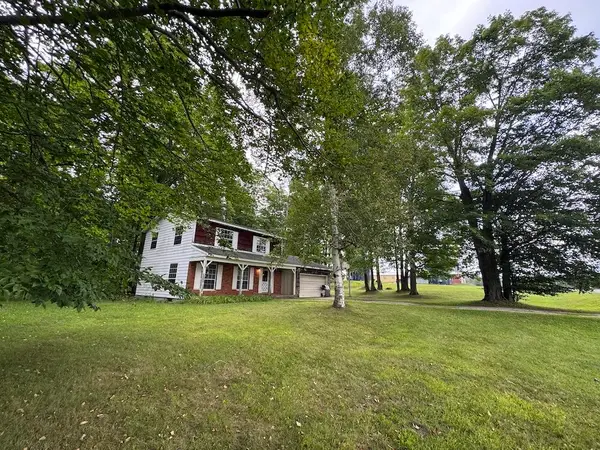
Located in Alcona just outside of the town of Mikado about 15 miles North of Oscoda. This unique 4 bedroom 2 bath home sits on 80 acres and features a spacious living room area with heated floor and pellet stove, a cozy sunroom with walk out to the back deck with a view of the small pond and large upstairs master bedroom that looks out over the field and fenced yard. Recent updates include windows, barn and garage roof, water heater, furnace and air conditioning. If the attached garage does not have enough room for you there is a detached 24'x24 barn that has extended lean-to storage areas. There is a woodstove for heat in the shop area and the upstairs man cave has a propane wall heater. Approximately one acre of fenced area surrounds the yard and is great for turning loose dogs and kids! A little over 5 acres of land up front is open and could make an amazing food plot for the wildlife or could be used for growing crops. The remaining land is fully wooded with a good diversity of habitat. As you make your way down the established trail system you will see numerous wild apple trees along with the Grey Creek which runs across the Southeast corner of the property and the Roy Creek that runs across the Northeast corner. Whether you are looking for year round living or an up North retreat this could be the place! Dial the listing agent directly for more details. **Map showing property boundaries is approximate and should not be used as a survey**...
Contact an agent
Home facts
- Year built:1985
- Listing ID #:26054652
- Added:8 day(s) ago
- Updated:October 22, 2026 at 04:01 PM
Rooms and interior
- Bedrooms:4
- Total bathrooms:2
- Full bathrooms:2
- Rooms Total:10
- Kitchen Description:Dishwasher, Microwave, Range, Refrigerator
- Basement:Yes
- Basement Description:Crawl Space, Slab
- Living area:2,494 sq. ft.
Heating and cooling
- Heating:Forced Air
- Central air:Yes
Structure and exterior
- Year built:1985
- Building area:2,494 sq. ft.
- Lot area:80 Acres
- Lot Features:Recreational, Tillable, Wetland Area, Wooded
- Construction Materials:Vinyl Siding
Utilities
- Water:Well
Finances and disclosures
- Price:$600,000
- Price per sq. ft.:$240.58
- Tax amount:$2,256 (2025)
Features and amenities
- Laundry features:Washer
Parking
- Garage:Yes
- Garage spaces:2.5
New listings near 3781 S Cruzen Road


Protect your home and budget from life's surprises with an Assurant Home Warranty, backed by a partner that supports you through every step of homeownership. Explore Plans.
© 2026 Better Homes and Gardens Real Estate LLC. An Anywhere Real Estate company. All rights reserved. Better Homes and Gardens® Real Estate is a registered trademark owned by Meredith Operations Corporation, licensed to Better Homes and Gardens Real Estate LLC and used with permission. Better Homes and Gardens Real Estate LLC fully supports the principles of the Fair Housing Act and the Equal Opportunity Act. Listing information is deemed reliable but is not guaranteed accurate.
Each office is independently owned and operated.
Any services or products provided by third parties are not provided by, affiliated with or related to Better Homes and Gardens Real Estate LLC, or its affiliated companies.