
476 Riverbend Drive, Milan, MI 48160
Local realty services provided by:Better Homes and Gardens Real Estate Connections
476 Riverbend Drive,Milan, MI 48160
$135,000
- 2 Beds
- 1 Baths
- 888 sq. ft.
- Condominium
- Active
Listed by: roger white
Office: keller williams ann arbor mrkt
MLS#:26059705
Source:MI_MICHRIC
Price summary
- Price:$135,000
- Price per sq. ft.:$152.03
- Monthly HOA dues:$531
About this home
Wow! what a great place to call home... Why rent when you can buy and move right in to this well maintained condo? Two bedrooms and one bath and a great location, walking distance to schools, parks, and downtown. This unit has a new front door and a new roof. Plan on stepping out of the kitchen into a private fenced in area to enjoy the cup of coffee. You will enjoy the pool and clubhouse in the summertime. Your HOA fee's cover exterior maintenance, lawn care, snow removal, trash pickup, water and sewer taking the hassle out of home ownership. Want more ? Seller is providing a free one year home warranty. Call today to make an appt.
Contact an agent
Home facts
- Year built:1972
- Listing ID #:26059705
- Added:2 day(s) ago
- Updated:November 13, 2026 at 04:49 PM
Rooms and interior
- Bedrooms:2
- Total bathrooms:1
- Full bathrooms:1
- Rooms Total:5
- Kitchen Description:Range, Refrigerator
- Basement:Yes
- Basement Description:Slab
- Living area:888 sq. ft.
Heating and cooling
- Heating:Forced Air
- Central air:Yes
Structure and exterior
- Year built:1972
- Building area:888 sq. ft.
- Construction Materials:Brick
Utilities
- Water:Public
Finances and disclosures
- Price:$135,000
- Price per sq. ft.:$152.03
- Tax amount:$2,738 (2025)
Features and amenities
- Laundry features:Washer
New listings near 476 Riverbend Drive
- Coming SoonOpen Sun, 1 to 3pm
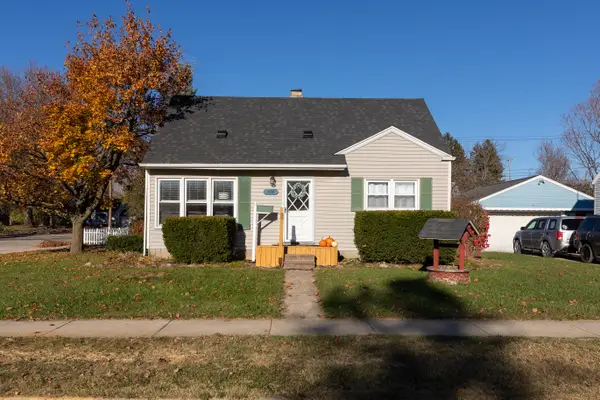 $259,000Coming Soon4 beds 1 baths1,116 sq. ft.
420 Everett Street, Milan, MI 48160
MLS# 26059744Listed by: HOWARD HANNA REAL ESTATE - New
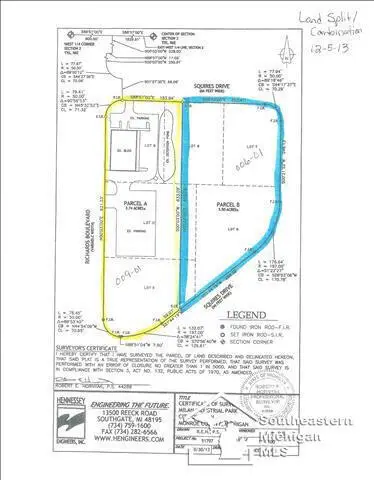 $160,000Active3.5 Acres
320 Squires Drive, Milan, MI 48160
MLS# 26060136Listed by: REAL ESTATE ONE INC - New
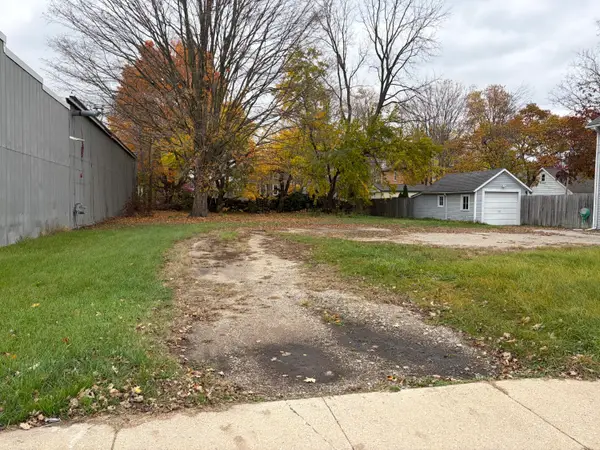 $39,900Active0.19 Acres
244 W Main Street, Milan, MI 48160
MLS# 26058969Listed by: REAL ESTATE ONE INC - New
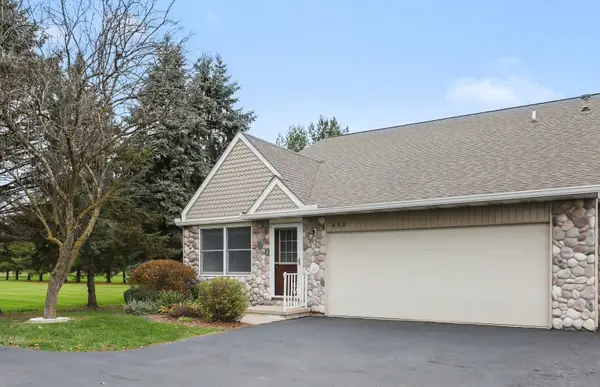 $279,900Active3 beds 2 baths1,617 sq. ft.
458 Stonehaven Court, Milan, MI 48160
MLS# 26058565Listed by: REAL ESTATE ONE INC 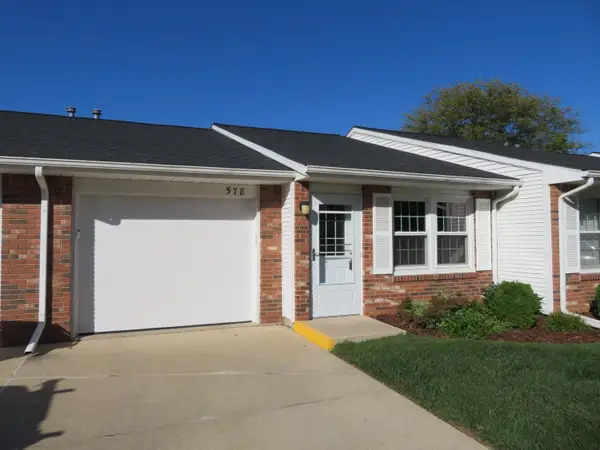 $198,000Active2 beds 1 baths844 sq. ft.
578 Yorkshire Square, Milan, MI 48160
MLS# 26055189Listed by: KELLER WILLIAMS ANN ARBOR MRKT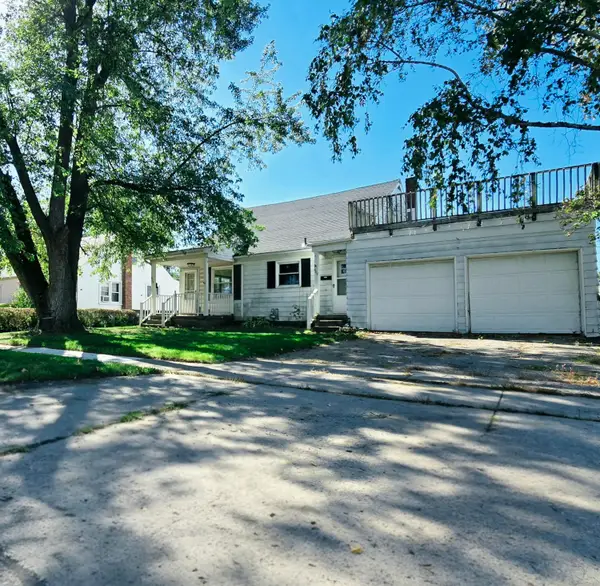 $179,000Pending-- beds 2 baths
625 Dexter Street #625 and 627, Milan, MI 48160
MLS# 26054769Listed by: KEY REALTY ONE LLC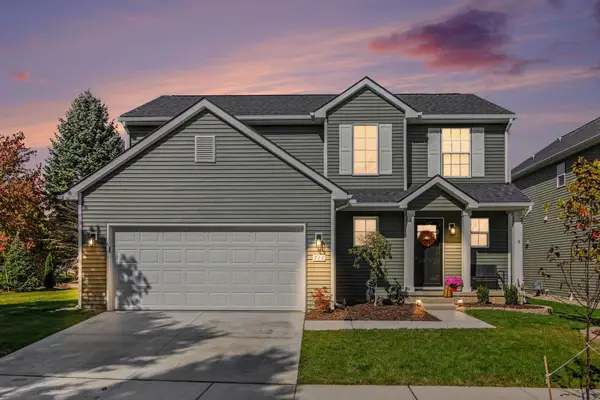 $419,900Active4 beds 3 baths1,649 sq. ft.
711 Reagan Lane, Milan, MI 48160
MLS# 26054498Listed by: REAL ESTATE ONE INC $200,000Active4 beds 3 baths1,588 sq. ft.
507 Ideal Street, Milan, MI 48160
MLS# 26051733Listed by: WORKHORSE REALTY LLC- Open Sun, 12 to 2pm
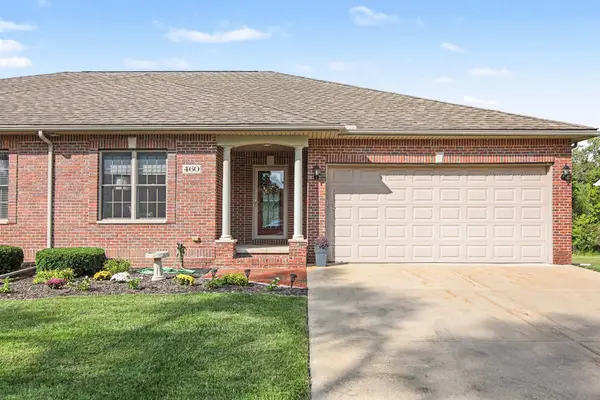 $399,900Active3 beds 3 baths2,700 sq. ft.
460 Canfield Street, Milan, MI 48160
MLS# 26048893Listed by: REAL ESTATE ONE INC


Protect your home and budget from life's surprises with an Assurant Home Warranty, backed by a partner that supports you through every step of homeownership. Explore Plans.
© 2026 Better Homes and Gardens Real Estate LLC. An Anywhere Real Estate company. All rights reserved. Better Homes and Gardens® Real Estate is a registered trademark owned by Meredith Operations Corporation, licensed to Better Homes and Gardens Real Estate LLC and used with permission. Better Homes and Gardens Real Estate LLC fully supports the principles of the Fair Housing Act and the Equal Opportunity Act. Listing information is deemed reliable but is not guaranteed accurate.
Each office is independently owned and operated.
Any services or products provided by third parties are not provided by, affiliated with or related to Better Homes and Gardens Real Estate LLC, or its affiliated companies.