
1483 Arcadia Drive, Milford, MI 48381
Local realty services provided by:Better Homes and Gardens Real Estate Connections
1483 Arcadia Drive,Milford, MI 48381
$475,000
- 3 Beds
- 3 Baths
- 2,143 sq. ft.
- Condominium
- Active
Listed by: andrew meredith
Office: perfect fit realty group llc.
MLS#:26044989
Source:MI_MICHRIC
Price summary
- Price:$475,000
- Price per sq. ft.:$221.65
- Monthly HOA dues:$240
About this home
The only unit available on Arcadia Dr with no rear neighbors and with a desirable north-facing orientation! This exceptional residence offers the ultimate privacy, complemented by the added benefit of beautifully established landscaping, saving you the wait of new construction but still like-new and built in 2025! What truly sets this property apart is the extensive list of thoughtful extras and conveniences already in place: a complete laundry suite (washer and dryer), all stainless steel kitchen appliances, all custom window blinds and coverings are installed, and the garage features overhead storage racks and a professionally installed EV charger, all included with the sale. Ideally located just minutes from the vibrant shops, dining, and charm of sought after Downtown Milford, this home places the best of the area right at your fingertips. And with I-96 easily accessible, commuting anywhere across Metro Detroit is an absolute breeze. Step inside to over 2,100 square feet of meticulously designed living space, defined by soaring 9-foot ceilings on the main level and an abundance of natural light. The open concept layout flows effortlessly into a stunning, contemporary kitchen featuring crisp white shaker cabinets, a stylish subway tile backsplash, quartz countertops, and a full suite of included stainless steel appliances. For the culinary enthusiast, a major builder upgrade includes a kitchen exhaust system safely and efficiently vented directly to the outside. An optional main level sunroom extends your living space and leads out to a private patio, creating a seamless connection to the outdoors. Upstairs, the luxurious primary retreat features an elegant tray ceiling, a spacious walk-in closet complete with a custom upgraded organizing system (included), and an optional sunroom offering a serene getaway. The spa-like primary ensuite boasts a deep soaking tub, a separate standing shower, and a private water closet. For ultimate convenience, the upper level laundry room is situated directly across from the primary bedroom. Two additional well appointed bedrooms share an upper level guest bath equipped with a double sink vanity and a private shower/water closet area. Enjoy true low maintenance living where the HOA handles all lawn care, professional landscaping, and complete snow removal. Original builders warranty and major appliance warranties are still active and transferable. Turn-key, ultra modern, and packed with high-end features; schedule your showing today before this rare find is gone!...
Contact an agent
Home facts
- Year built:2025
- Listing ID #:26044989
- Added:13 day(s) ago
- Updated:September 07, 2026 at 03:37 PM
Rooms and interior
- Bedrooms:3
- Total bathrooms:3
- Full bathrooms:2
- Half bathrooms:1
- Rooms Total:11
- Kitchen Description:Built-In Electric Oven, Dishwasher, Disposal, Microwave, Refrigerator
- Basement:Yes
- Basement Description:Slab
- Living area:2,143 sq. ft.
Heating and cooling
- Heating:Forced Air
- Central air:Yes
Structure and exterior
- Year built:2025
- Building area:2,143 sq. ft.
- Lot area:12.1 Acres
- Construction Materials:Brick, Stone, Vinyl Siding
Utilities
- Water:Public
Finances and disclosures
- Price:$475,000
- Price per sq. ft.:$221.65
- Tax amount:$3,436 (2025)
Features and amenities
- Laundry features:Washer
Parking
- Garage:Yes
- Garage spaces:2
New listings near 1483 Arcadia Drive
- New
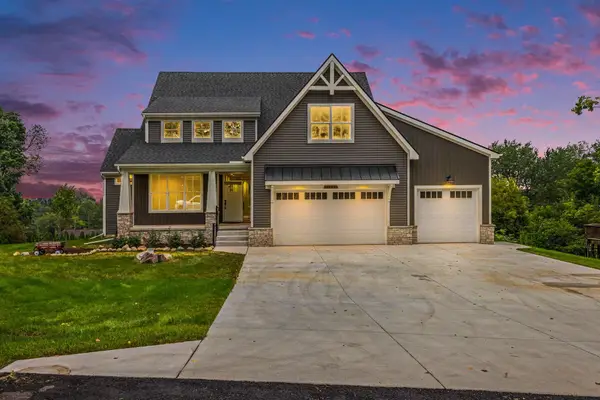 $925,000Active4 beds 4 baths2,924 sq. ft.
1752 Milford Heights Drive, Milford, MI 48381
MLS# 26047349Listed by: REMERICA UNITED REALTY - New
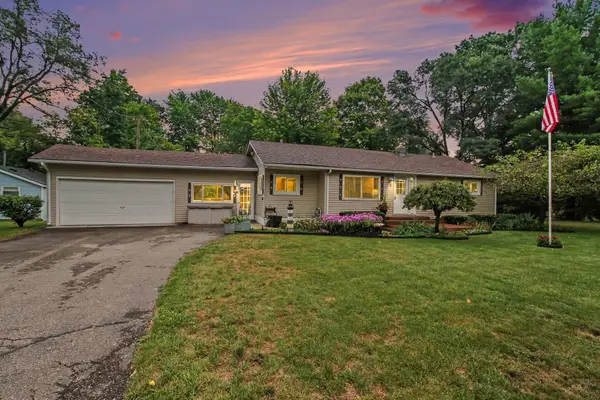 $275,000Active3 beds 2 baths1,096 sq. ft.
3219 West Street, Milford, MI 48380
MLS# 26047282Listed by: ERA REARDON REALTY, L.L.C. 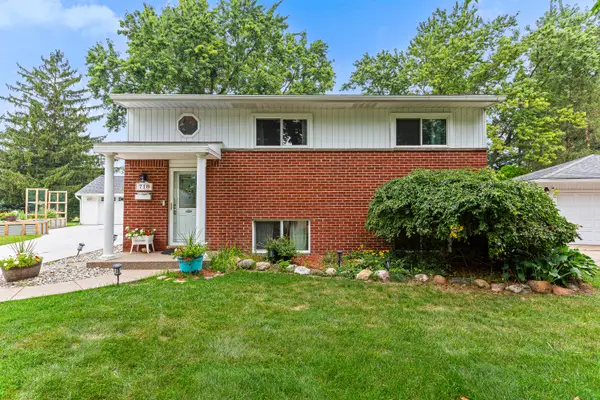 $335,000Active3 beds 2 baths1,415 sq. ft.
718 Panorama, Milford, MI 48381
MLS# 26042138Listed by: SIMPLE FEE LISTINGS $629,900Active4 beds 4 baths2,536 sq. ft.
12311 Will Mill Drive, Milford, MI 48380
MLS# 26041636Listed by: EXP REALTY, LLC $539,900Active4 beds 2 baths3,227 sq. ft.
1457 Indian Trail, Milford, MI 48380
MLS# 26039316Listed by: REMERICA UNITED REALTY $650,000Active4 beds 3 baths2,402 sq. ft.
134 River Drive, Milford, MI 48381
MLS# 26038959Listed by: NEW HOME EXPERTS $2,495,000Active4 beds 7 baths8,471 sq. ft.
473 Rodolfo Gomez #Mexico, , 48380
MLS# 26846251Listed by: CHRISTIE'S INTERNATIONAL REAL ESTATE SOCAL $375,000Active4 Acres
TBD Valley Gate, Milford, MI 48380
MLS# 26023727Listed by: HAYDEN OUTDOORS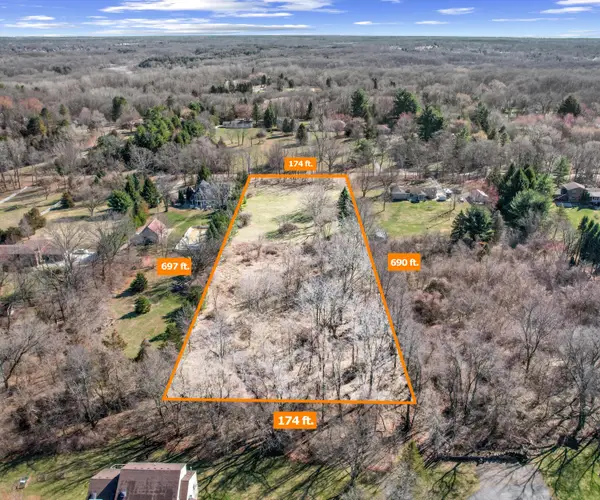 $299,500Active2.77 Acres
1480 Old Plank Road, Milford, MI 48381
MLS# 26019105Listed by: BRANDT REAL ESTATE


Protect your home and budget from life's surprises with an Assurant Home Warranty, backed by a partner that supports you through every step of homeownership. Explore Plans.
© 2026 Better Homes and Gardens Real Estate LLC. An Anywhere Real Estate company. All rights reserved. Better Homes and Gardens® Real Estate is a registered trademark owned by Meredith Operations Corporation, licensed to Better Homes and Gardens Real Estate LLC and used with permission. Better Homes and Gardens Real Estate LLC fully supports the principles of the Fair Housing Act and the Equal Opportunity Act. Listing information is deemed reliable but is not guaranteed accurate.
Each office is independently owned and operated.
Any services or products provided by third parties are not provided by, affiliated with or related to Better Homes and Gardens Real Estate LLC, or its affiliated companies.