
3228 Apple Blossom Way, Monroe, MI 48161
Local realty services provided by:Better Homes and Gardens Real Estate Connections
3228 Apple Blossom Way,Monroe, MI 48161
$380,375
- 3 Beds
- 2 Baths
- 1,600 sq. ft.
- Single family
- Active
Listed by: brian brickley
Office: guenther homes, inc.
MLS#:26051585
Source:MI_MICHRIC
Price summary
- Price:$380,375
- Price per sq. ft.:$237.73
- Monthly HOA dues:$50
About this home
The Dexter ranch is a brand new plan from Guenther Homes! Everything you need all on one floor. This 1,660-square-foot ranch offers efficient one-level living with three bedrooms and two full baths. The open layout connects the kitchen, dining, and living areas for everyday comfort and easy entertaining. A private primary suite, two additional bedrooms, and a full basement provide flexibility, storage, and future finishing potential—all in a thoughtfully designed, affordable home.
Contact an agent
Home facts
- Year built:1926
- Subdivision & Development:Plum Grove
- Listing ID #:26051585
- Added:1 day(s) ago
- Updated:September 28, 2026 at 09:51 PM
Rooms and interior
- Bedrooms:3
- Total bathrooms:2
- Full bathrooms:2
- Rooms Total:6
- Kitchen Description:Dishwasher, Range
- Basement:Yes
- Living area:1,600 sq. ft.
Heating and cooling
- Heating:Forced Air
- Central air:Yes
Structure and exterior
- Year built:1926
- Building area:1,600 sq. ft.
- Lot area:0.3 Acres
- Construction Materials:Brick, Vinyl Siding
Utilities
- Water:Public
Finances and disclosures
- Price:$380,375
- Price per sq. ft.:$237.73
Parking
- Garage:Yes
- Garage spaces:2
New listings near 3228 Apple Blossom Way
- New
 $453,925Active4 beds 5 baths2,600 sq. ft.
3200 Apple Blossom Way, Monroe, MI 48161
MLS# 26051577Listed by: GUENTHER HOMES, INC. - New
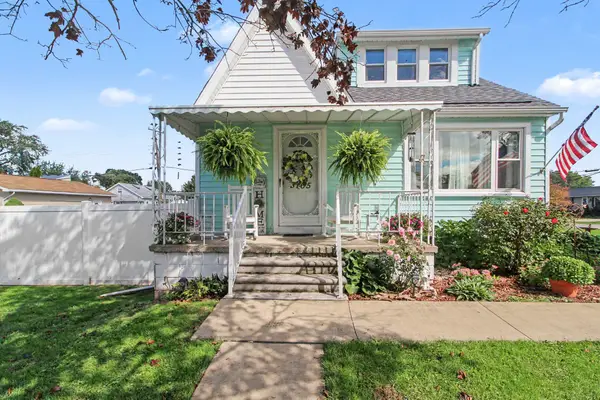 $230,000Active3 beds 1 baths1,562 sq. ft.
3165 4th, Monroe, MI 48162
MLS# 26051535Listed by: REDFIN CORPORATION - New
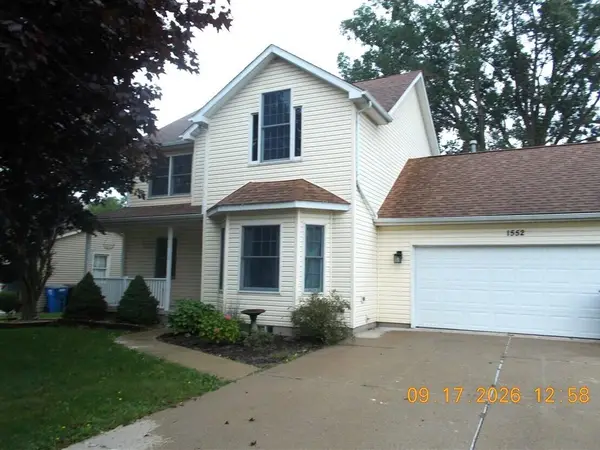 $277,500Active4 beds 3 baths2,095 sq. ft.
1552 Dazarow Drive, Monroe, MI 48162
MLS# 26049778Listed by: REALTY EXPERTS LLC 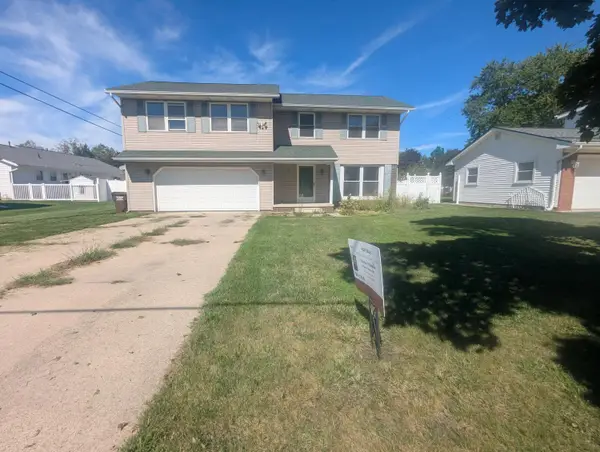 $269,500Active4 beds 3 baths2,052 sq. ft.
934 Hendricks Drive, Monroe, MI 48162
MLS# 26047988Listed by: WILLINGHAM REAL ESTATE $235,000Active3 beds 2 baths1,248 sq. ft.
3323 Fourth Street, Monroe, MI 48162
MLS# 26047163Listed by: THE CHARLES REINHART COMPANY $439,999Active12.85 Acres
15101 Laplaisance Road, Monroe, MI 48161
MLS# 26046882Listed by: PLATLABS, LLC $469,900Active4 beds 3 baths1,999 sq. ft.
5172 Applewood Lane, Monroe, MI 48161
MLS# 26046106Listed by: REDFIN CORPORATION $249,900Active3 beds 3 baths1,460 sq. ft.
7866 Miami Avenue, Monroe, MI 48161
MLS# 26045736Listed by: SIMPLE FEE LISTINGS $359,900Active3 beds 2 baths1,660 sq. ft.
7676 Southmoor Drive, Monroe, MI 48161
MLS# 26043806Listed by: NORTH SHORES PROPERTIES, LLC.


Protect your home and budget from life's surprises with an Assurant Home Warranty, backed by a partner that supports you through every step of homeownership. Explore Plans.
© 2026 Better Homes and Gardens Real Estate LLC. An Anywhere Real Estate company. All rights reserved. Better Homes and Gardens® Real Estate is a registered trademark owned by Meredith Operations Corporation, licensed to Better Homes and Gardens Real Estate LLC and used with permission. Better Homes and Gardens Real Estate LLC fully supports the principles of the Fair Housing Act and the Equal Opportunity Act. Listing information is deemed reliable but is not guaranteed accurate.
Each office is independently owned and operated.
Any services or products provided by third parties are not provided by, affiliated with or related to Better Homes and Gardens Real Estate LLC, or its affiliated companies.