
18168 Hunters Ridge Drive, Morley, MI 49336
Local realty services provided by:Better Homes and Gardens Real Estate Connections
18168 Hunters Ridge Drive,Morley, MI 49336
$374,999
- 4 Beds
- 2 Baths
- 1,310 sq. ft.
- Single family
- Active
Listed by: austin m hilyer
Office: five star real estate (courtland)
MLS#:26059546
Source:MI_MICHRIC
Price summary
- Price:$374,999
- Price per sq. ft.:$286.26
About this home
Welcome to 18168 Hunters Ridge Drive! Built in 2023, this beautiful 4-bedroom, 2-bath ranch sits on 1.87 acres in a peaceful country setting just minutes from downtown Morley and US-131! Step inside to discover a spacious open-concept layout featuring a bright living area, inviting kitchen with center island, and plenty of room for entertaining. The main level offers 1,400 sq. ft. of comfortable living space, while the finished lower level provides an additional 700 sq. ft. of versatile space for a family room, recreation area, or home office! Enjoy the convenience of natural gas, central air, an attached 2-stall garage, and a private backyard with room to relax and enjoy the outdoors. Located directly across from Morley Stanwood Schools, this property offers the perfect combination of modern comfort, space, and convenience. Schedule your private showing today!
Contact an agent
Home facts
- Year built:2022
- Subdivision & Development:Hunters Ridge Estates
- Listing ID #:26059546
- Added:1 day(s) ago
- Updated:November 12, 2026 at 07:03 PM
Rooms and interior
- Bedrooms:4
- Total bathrooms:2
- Full bathrooms:2
- Rooms Total:9
- Kitchen Description:Dishwasher, Microwave, Oven, Range, Refrigerator
- Basement:Yes
- Basement Description:Daylight
- Living area:1,310 sq. ft.
Heating and cooling
- Heating:Forced Air
- Central air:Yes
Structure and exterior
- Year built:2022
- Building area:1,310 sq. ft.
- Lot area:1.87 Acres
- Construction Materials:Vinyl Siding
Utilities
- Water:Well
Finances and disclosures
- Price:$374,999
- Price per sq. ft.:$286.26
- Tax amount:$59,941 (2022)
Parking
- Garage:Yes
- Garage spaces:2
New listings near 18168 Hunters Ridge Drive
- New
 $150,000Active15 Acres
V/l Arbogast Road, Morley, MI 49336
MLS# 26059753Listed by: PEACOCK REAL ESTATE - New
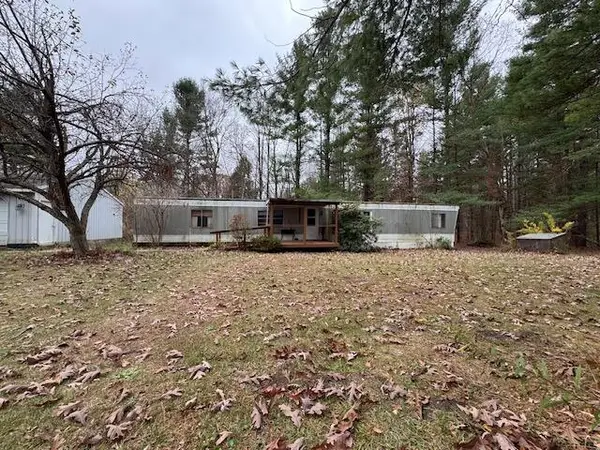 $139,900Active2 beds 2 baths880 sq. ft.
19719 1 Mile Road, Morley, MI 49336
MLS# 26059344Listed by: FELDE REALTY 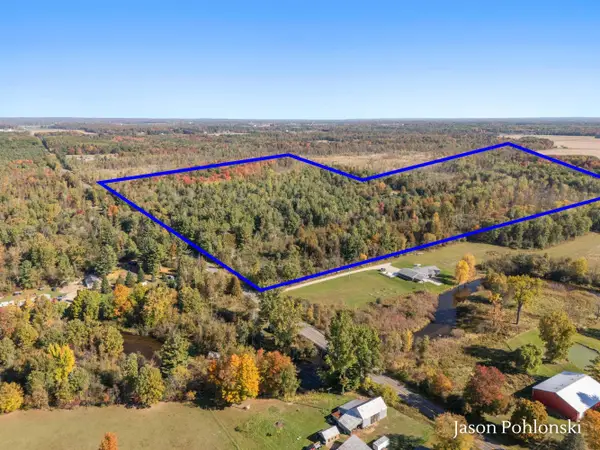 $749,900Active120 Acres
V/L 155th Avenue, Morley, MI 49336
MLS# 26056157Listed by: KELLER WILLIAMS GR EAST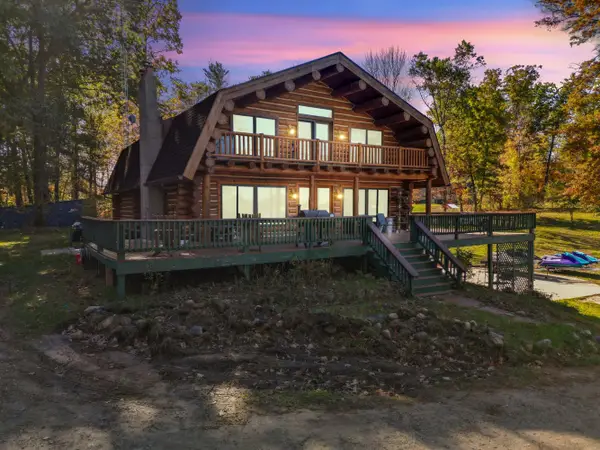 $989,900Active4 beds 5 baths2,800 sq. ft.
2080 215th Avenue, Morley, MI 49336
MLS# 26055885Listed by: COLDWELL BANKER SCHMIDT FREMONT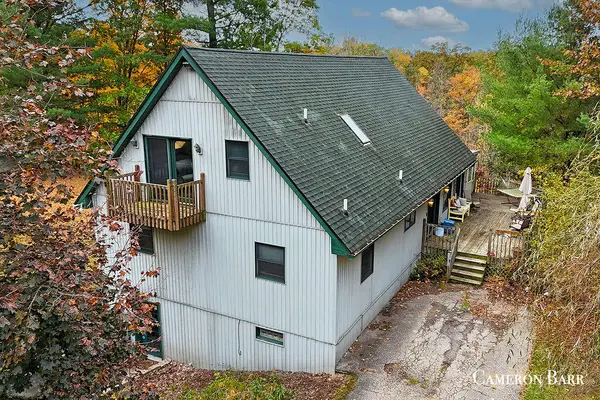 $329,900Active3 beds 3 baths3,744 sq. ft.
19423 1 Mile Road, Morley, MI 49336
MLS# 26054850Listed by: GREENRIDGE REALTY (WEST)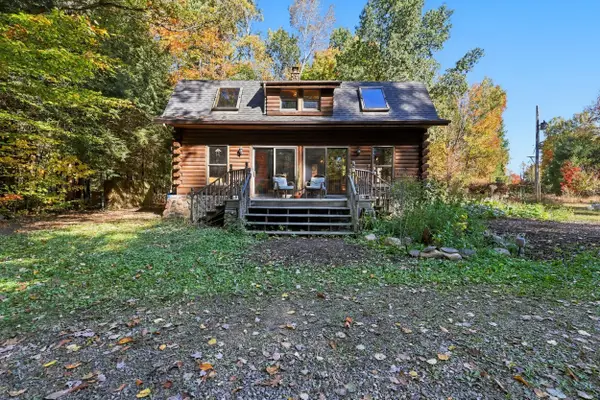 $424,900Active3 beds 2 baths1,294 sq. ft.
14998 3 Mile Road, Morley, MI 49336
MLS# 26054793Listed by: 616 REALTY LLC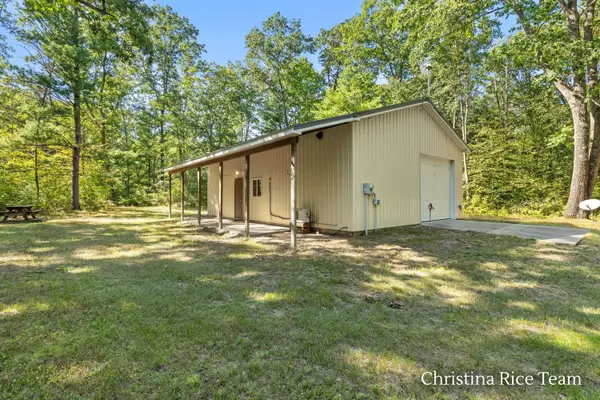 $175,000Active2.22 Acres
23101 4 Mile Road, Morley, MI 49336
MLS# 26049017Listed by: FIVE STAR REAL ESTATE (COURTLAND)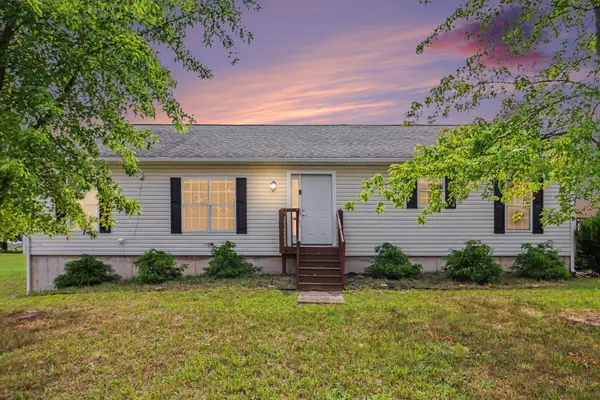 $325,000Active3 beds 2 baths1,500 sq. ft.
14743 Jefferson Road, Morley, MI 49336
MLS# 26047214Listed by: HOWARD HANNA REAL ESTATE SERVICES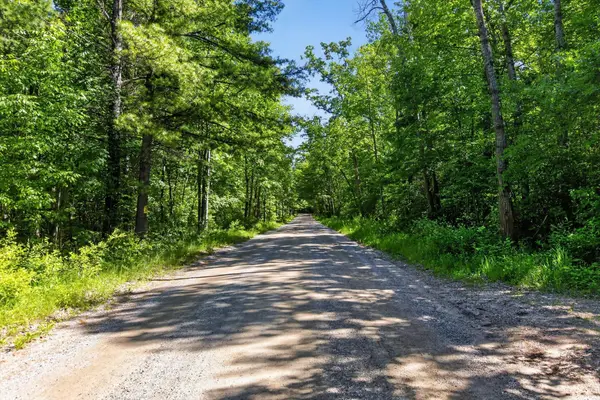 $390,000Active40 Acres
4398 Newcosta Avenue #Parcel A, Morley, MI 49336
MLS# 26047166Listed by: ALWAYS MCINTYRE REALTY, LLC


Protect your home and budget from life's surprises with an Assurant Home Warranty, backed by a partner that supports you through every step of homeownership. Explore Plans.
© 2026 Better Homes and Gardens Real Estate LLC. An Anywhere Real Estate company. All rights reserved. Better Homes and Gardens® Real Estate is a registered trademark owned by Meredith Operations Corporation, licensed to Better Homes and Gardens Real Estate LLC and used with permission. Better Homes and Gardens Real Estate LLC fully supports the principles of the Fair Housing Act and the Equal Opportunity Act. Listing information is deemed reliable but is not guaranteed accurate.
Each office is independently owned and operated.
Any services or products provided by third parties are not provided by, affiliated with or related to Better Homes and Gardens Real Estate LLC, or its affiliated companies.