
22 N Highland Street, Mount Clemens, MI 48043
Local realty services provided by:Better Homes and Gardens Real Estate Connections
22 N Highland Street,Mount Clemens, MI 48043
$179,000
- 3 Beds
- 1 Baths
- 1,531 sq. ft.
- Single family
- Pending
Listed by: rebecca kellar
Office: pellow realty group
MLS#:26039616
Source:MI_MICHRIC
Price summary
- Price:$179,000
- Price per sq. ft.:$145.41
About this home
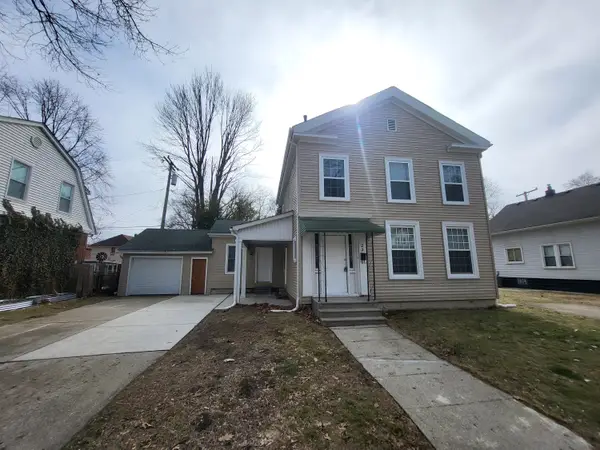
Don't miss this charming 3-bedroom bungalow on a quiet street in Mount Clemens! This clean and bright home offers an open-concept feel with a warm, airy layout and great natural light throughout. Perfect for a first-time buyer or anyone looking for a comfortable, move-in ready home near downtown Mount Clemens. Enjoy being close to shopping, dining, parks, and local entertainment while tucked away in a peaceful neighborhood setting. A wonderful opportunity to own a bright and inviting home in a convenient area!
Contact an agent
Home facts
- Year built:1940
- Listing ID #:26039616
- Added:51 day(s) ago
- Updated:September 22, 2026 at 07:43 AM
Rooms and interior
- Bedrooms:3
- Total bathrooms:1
- Full bathrooms:1
- Rooms Total:5
- Kitchen Description:Microwave, Range, Refrigerator
- Basement:Yes
- Basement Description:Daylight
- Living area:1,531 sq. ft.
Heating and cooling
- Heating:Forced Air
Structure and exterior
- Year built:1940
- Building area:1,531 sq. ft.
- Lot area:0.08 Acres
- Construction Materials:Vinyl Siding
Utilities
- Water:Public
Finances and disclosures
- Price:$179,000
- Price per sq. ft.:$145.41
- Tax amount:$3,011 (2025)
Features and amenities
- Laundry features:Washer
New listings near 22 N Highland Street
- New
 $219,900Active5 beds 3 baths2,500 sq. ft.
23 Ferrin Place, Mount Clemens, MI 48043
MLS# 26048807Listed by: VANTAGE REALTY GROUP, LLC  $140,000Pending3 beds 1 baths1,200 sq. ft.
170 Beyne Street, Mount Clemens, MI 48043
MLS# 26044723Listed by: ELEVATE ESTATES REALTY GROUP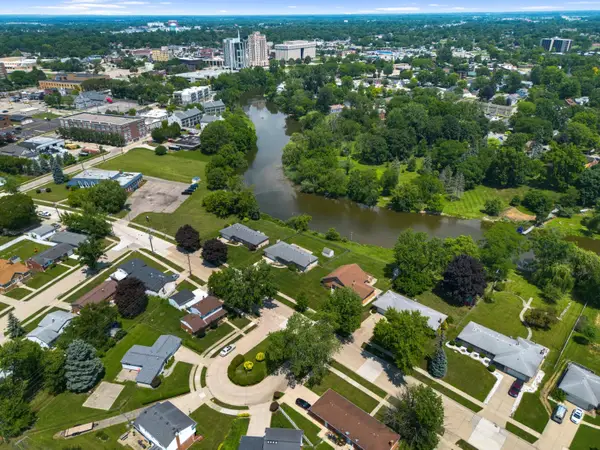 $259,000Pending3 beds 3 baths1,433 sq. ft.
175 Clinton River Drive, Mount Clemens, MI 48043
MLS# 26037312Listed by: KW ADVANTAGE $165,000Active-- beds -- baths
16 Leslie Street, Mount Clemens, MI 48043
MLS# 26025442Listed by: REALTORS IN MICHIGAN


Protect your home and budget from life's surprises with an Assurant Home Warranty, backed by a partner that supports you through every step of homeownership. Explore Plans.
© 2026 Better Homes and Gardens Real Estate LLC. An Anywhere Real Estate company. All rights reserved. Better Homes and Gardens® Real Estate is a registered trademark owned by Meredith Operations Corporation, licensed to Better Homes and Gardens Real Estate LLC and used with permission. Better Homes and Gardens Real Estate LLC fully supports the principles of the Fair Housing Act and the Equal Opportunity Act. Listing information is deemed reliable but is not guaranteed accurate.
Each office is independently owned and operated.
Any services or products provided by third parties are not provided by, affiliated with or related to Better Homes and Gardens Real Estate LLC, or its affiliated companies.