
11230 Hoyt Road, Munith, MI 49259
Local realty services provided by:Better Homes and Gardens Real Estate Connections
11230 Hoyt Road,Munith, MI 49259
$275,000
- 4 Beds
- 1 Baths
- 1,375 sq. ft.
- Single family
- Active
Upcoming open houses
- Sun, Oct 1102:00 pm - 04:00 pm
Listed by: greg uihlein, geri uihlein
Office: howard hanna real estate
MLS#:26034069
Source:MI_MICHRIC
Price summary
- Price:$275,000
- Price per sq. ft.:$200
About this home
THIS PROPERTY IS UNDER AN LTC CONTRACT (LIMITED TIME CLAUSE), AND A QUALIFIED BUYER MAY STILL HAVE AN OPPORTUNITY HERE. Bring your horses, hobby farm dreams, or business ideas to this beautifully maintained country property featuring an impressive collection of outbuildings, extensive fencing, and numerous recent updates. The property includes a charming potting shed, a south shed complete with water and electricity, a chicken coop that doubles as a run-in shelter, ideal for poultry, small livestock, or additional animal shelter. To the right of the coop is a one-car garage with doors currently secured shut and a convenient access (Jacob's) door. The main barn is thoughtfully equipped with a feed room, electricity, water, and a built-in workbench. Two horse stalls are ready for your animals, and the existing building materials will remain with the property. Lamb warmers are negotiable. A traditional corn crib, currently used as a woodshed, provides additional storage, while the north metal shed offers even more space for equipment and animals....
Contact an agent
Home facts
- Year built:1900
- Listing ID #:26034069
- Added:91 day(s) ago
- Updated:October 09, 2026 at 03:52 PM
Rooms and interior
- Bedrooms:4
- Total bathrooms:1
- Full bathrooms:1
- Rooms Total:8
- Kitchen Description:Oven, Range, Refrigerator
- Basement:Yes
- Basement Description:Michigan Basement
- Living area:1,375 sq. ft.
Heating and cooling
- Heating:Forced Air
Structure and exterior
- Year built:1900
- Building area:1,375 sq. ft.
- Lot area:2 Acres
- Construction Materials:Vinyl Siding
Schools
- High school:Stockbridge Jr/Sr High School
- Middle school:Stockbridge Jr/Sr High School
- Elementary school:Emma Smith Elementary School
Utilities
- Water:Well
Finances and disclosures
- Price:$275,000
- Price per sq. ft.:$200
- Tax amount:$1,318 (2025)
Features and amenities
- Laundry features:Washer
New listings near 11230 Hoyt Road
- New
 $185,000Active3 beds 1 baths1,008 sq. ft.
115 S Main Street, Munith, MI 49259
MLS# 26051866Listed by: THE CHARLES REINHART COMPANY  $381,900Active3 beds 2 baths1,582 sq. ft.
6474 Kennedy Road, Munith, MI 49259
MLS# 26048646Listed by: FIVE STAR REAL ESTATE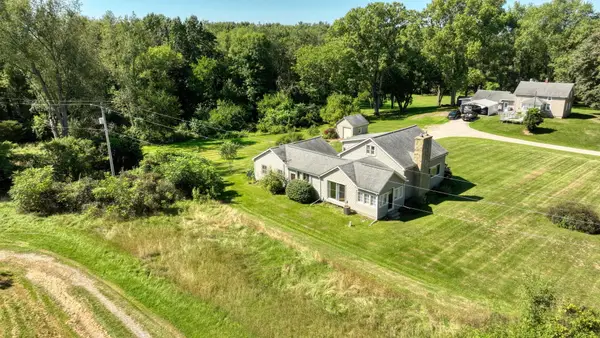 $305,000Active3 beds 2 baths1,754 sq. ft.
7621 Coon Hill Road, Munith, MI 49259
MLS# 26046795Listed by: ERA REARDON REALTY, L.L.C. $400,000Active3 beds 3 baths2,068 sq. ft.
11329 Rosemary Lane, Munith, MI 49259
MLS# 26036680Listed by: ERA REARDON REALTY, L.L.C. $99,900Active3 beds 1 baths1,716 sq. ft.
312 W 7th, Munith, MI 49259
MLS# 26034238Listed by: KEY REALTY ONE LLC $41,900Active1 beds 1 baths643 sq. ft.
216 Portage Lake Road, Munith, MI 49259
MLS# 25059825Listed by: NATIONAL REALTY CENTERS


Protect your home and budget from life's surprises with an Assurant Home Warranty, backed by a partner that supports you through every step of homeownership. Explore Plans.
© 2026 Better Homes and Gardens Real Estate LLC. An Anywhere Real Estate company. All rights reserved. Better Homes and Gardens® Real Estate is a registered trademark owned by Meredith Operations Corporation, licensed to Better Homes and Gardens Real Estate LLC and used with permission. Better Homes and Gardens Real Estate LLC fully supports the principles of the Fair Housing Act and the Equal Opportunity Act. Listing information is deemed reliable but is not guaranteed accurate.
Each office is independently owned and operated.
Any services or products provided by third parties are not provided by, affiliated with or related to Better Homes and Gardens Real Estate LLC, or its affiliated companies.