
2344 Maffett Street, Muskegon Heights, MI 49444
Local realty services provided by:Better Homes and Gardens Real Estate Connections
Listed by: mary kalisz
Office: five star real estate
MLS#:26038424
Source:MI_MICHRIC
Price summary
- Price:$99,900
- Price per sq. ft.:$114.43
About this home
Check out the custom sound proof recording studio! ( For recording vocals or instruments) Affordable housing! Why Rent? This property should qualify for lender's special low or no down payment and/or low/no closing costs to buyer programs/grants. Ask your lender and/or Realtor about it! This is owners personal house. Seller is related to listing Agent. Washer, Dryer, Stove, Refrigerator and Security Camera's to stay! Located very close to the High School! Upper attic area may be able to be finished for bonus area. Buyer to confirm with City Building department as to feasibility. Enjoy your large rear/ side yard, fire-pit set up for Bonfires!
Contact an agent
Home facts
- Year built:1915
- Listing ID #:26038424
- Added:59 day(s) ago
- Updated:September 22, 2026 at 03:30 PM
Rooms and interior
- Bedrooms:2
- Total bathrooms:1
- Full bathrooms:1
- Rooms Total:5
- Kitchen Description:Range, Refrigerator
- Basement:Yes
- Living area:873 sq. ft.
Heating and cooling
- Heating:Forced Air
Structure and exterior
- Year built:1915
- Building area:873 sq. ft.
- Lot area:0.14 Acres
- Construction Materials:Wood Siding
Utilities
- Water:Public
Finances and disclosures
- Price:$99,900
- Price per sq. ft.:$114.43
- Tax amount:$1,231 (2026)
Features and amenities
- Laundry features:Washer
Parking
- Garage:Yes
- Garage spaces:1
New listings near 2344 Maffett Street
- New
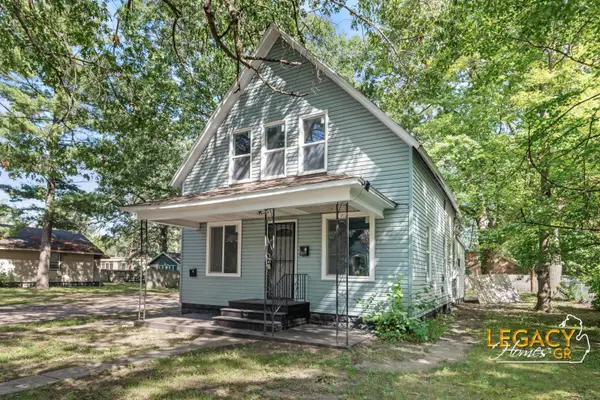 $169,900Active-- beds -- baths
2328 7th Street, Muskegon Heights, MI 49444
MLS# 26050184Listed by: KELLER WILLIAMS GR NORTH - Open Sun, 12 to 1pmNew
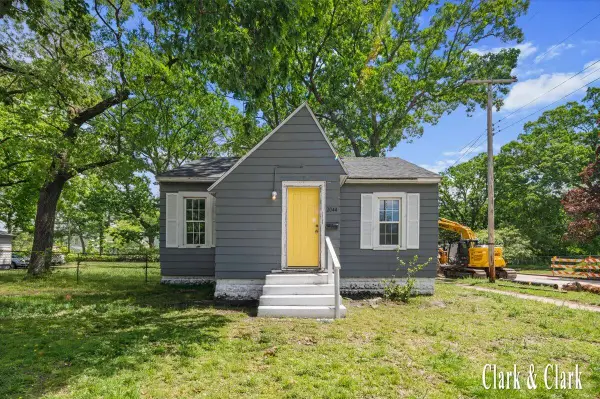 $89,900Active2 beds 1 baths651 sq. ft.
2044 Wood Street, Muskegon Heights, MI 49444
MLS# 26050188Listed by: KELLER WILLIAMS GR EAST - New
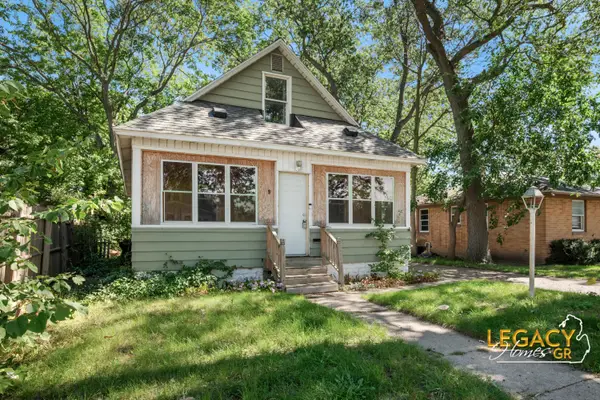 $124,900Active3 beds 2 baths1,183 sq. ft.
2928 Baker Street, Muskegon Heights, MI 49444
MLS# 26050192Listed by: KELLER WILLIAMS GR NORTH - New
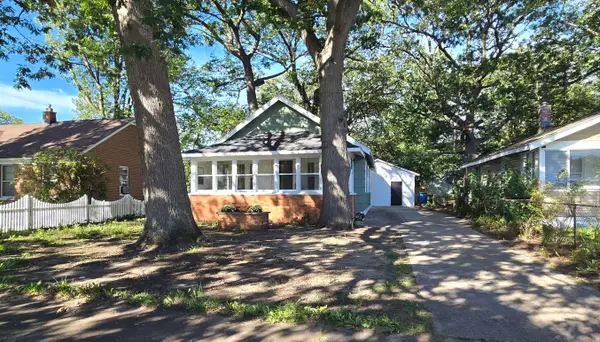 $134,900Active3 beds 1 baths1,258 sq. ft.
2933 Leahy Street, Muskegon Heights, MI 49444
MLS# 26049837Listed by: FIVE STAR REAL ESTATE - New
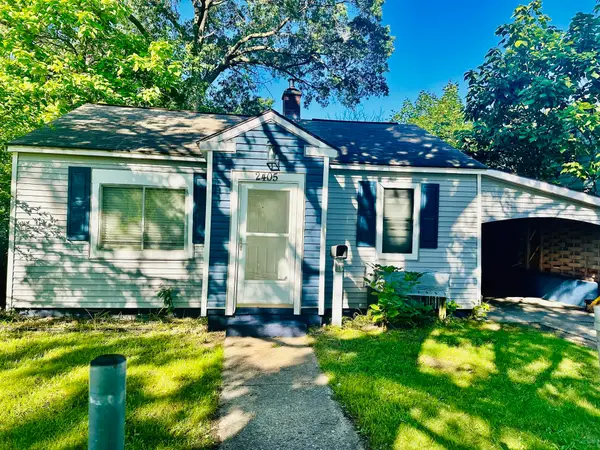 $119,900Active3 beds 1 baths784 sq. ft.
2405 Riordan Street, Muskegon Heights, MI 49444
MLS# 26048513Listed by: RE/MAX WEST - New
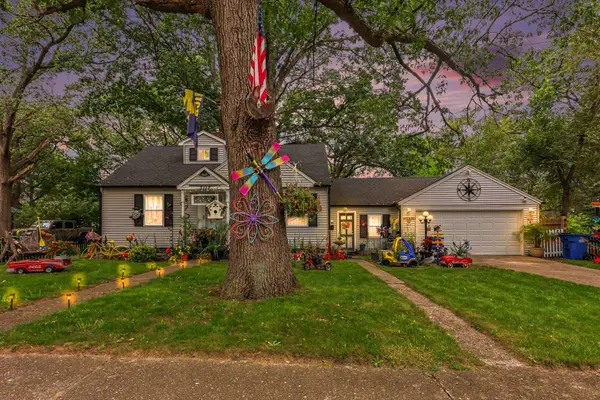 $189,900Active4 beds 1 baths1,820 sq. ft.
3117 Temple Street, Muskegon Heights, MI 49444
MLS# 26048529Listed by: RE/MAX WEST  $184,900Pending3 beds 2 baths1,591 sq. ft.
2974 Woodcliffe Drive, Muskegon Heights, MI 49444
MLS# 26048376Listed by: GREENRIDGE - NEXES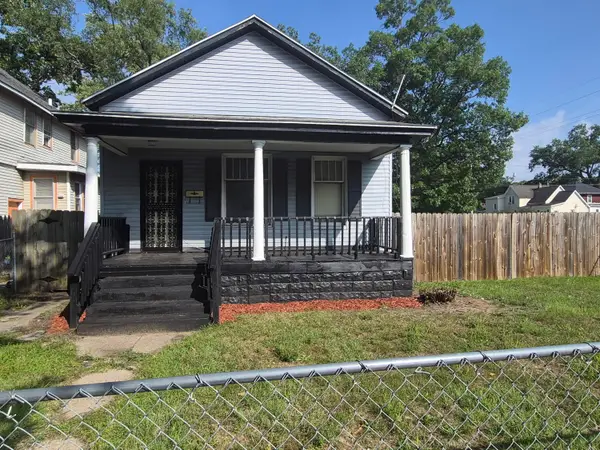 $69,900Active3 beds 1 baths1,073 sq. ft.
2340 Sanford Street, Muskegon Heights, MI 49444
MLS# 26048282Listed by: BELLABAY REALTY LLC $74,999Active3 beds 2 baths2,028 sq. ft.
2405 Howden Street, Muskegon Heights, MI 49444
MLS# 26047942Listed by: LEGACY REAL ESTATE PARTNERS $129,900Active3 beds 2 baths1,204 sq. ft.
2128 Hoyt Street, Muskegon Heights, MI 49444
MLS# 26047499Listed by: LEGACY REAL ESTATE PARTNERS


Protect your home and budget from life's surprises with an Assurant Home Warranty, backed by a partner that supports you through every step of homeownership. Explore Plans.
© 2026 Better Homes and Gardens Real Estate LLC. An Anywhere Real Estate company. All rights reserved. Better Homes and Gardens® Real Estate is a registered trademark owned by Meredith Operations Corporation, licensed to Better Homes and Gardens Real Estate LLC and used with permission. Better Homes and Gardens Real Estate LLC fully supports the principles of the Fair Housing Act and the Equal Opportunity Act. Listing information is deemed reliable but is not guaranteed accurate.
Each office is independently owned and operated.
Any services or products provided by third parties are not provided by, affiliated with or related to Better Homes and Gardens Real Estate LLC, or its affiliated companies.