
2525 Reynolds Street, Muskegon Heights, MI 49444
Local realty services provided by:Better Homes and Gardens Real Estate Connections
Listed by: jason gracik
Office: landmark real estate group
MLS#:26042547
Source:MI_MICHRIC
Price summary
- Price:$125,500
- Price per sq. ft.:$134.08
About this home
Move-in ready home with a brand-new roof and all-new windows. The main level features a spacious living room and dining area, two bedrooms, and an office that can be used as a workspace, guest room, or flex space. The fully fenced backyard offers space for pets, play, and outdoor gatherings. A two-car garage provides parking and storage, while the full basement offers additional storage and potential for a workshop, home gym, or future finishing. Recent updates, flexible living space, and plenty of storage make this home a great option. Schedule your showing today.
Contact an agent
Home facts
- Year built:1945
- Listing ID #:26042547
- Added:61 day(s) ago
- Updated:October 14, 2026 at 03:34 PM
Rooms and interior
- Bedrooms:2
- Total bathrooms:1
- Full bathrooms:1
- Rooms Total:5
- Kitchen Description:Dishwasher, Range, Refrigerator
- Basement:Yes
- Living area:936 sq. ft.
Heating and cooling
- Heating:Baseboard, Forced Air, Hot Water, Radiant
Structure and exterior
- Year built:1945
- Building area:936 sq. ft.
- Lot area:0.14 Acres
- Construction Materials:Wood Siding
Utilities
- Water:Public
Finances and disclosures
- Price:$125,500
- Price per sq. ft.:$134.08
- Tax amount:$2,172 (2025)
Parking
- Garage:Yes
- Garage spaces:2
New listings near 2525 Reynolds Street
- New
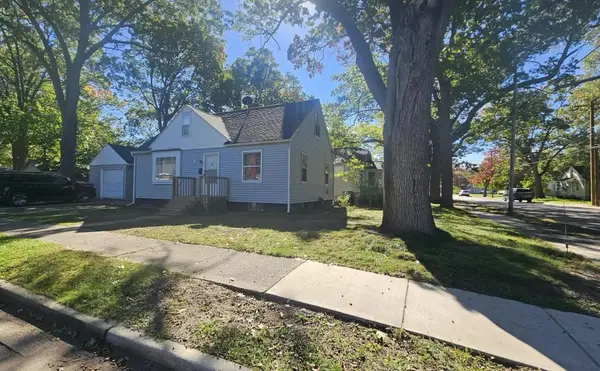 $90,000Active2 beds 1 baths990 sq. ft.
295 Amsterdam Avenue, Muskegon Heights, MI 49444
MLS# 26054662Listed by: LEGACY REAL ESTATE PARTNERS - New
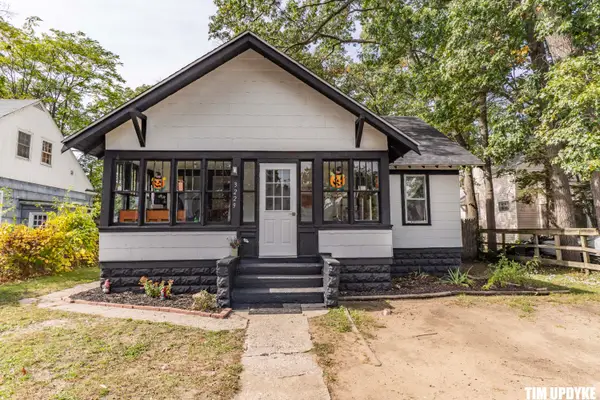 $86,900Active2 beds 1 baths807 sq. ft.
3229 Leahy Street, Muskegon Heights, MI 49444
MLS# 26054588Listed by: FIVE STAR REAL ESTATE - New
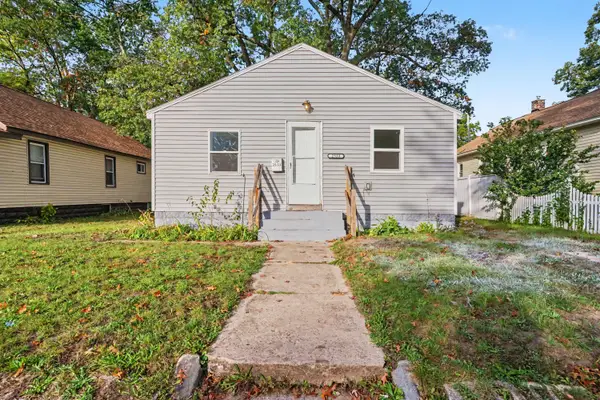 $119,900Active2 beds 1 baths960 sq. ft.
2533 Howden Street, Muskegon Heights, MI 49444
MLS# 26054378Listed by: HOMEREALTY, LLC - New
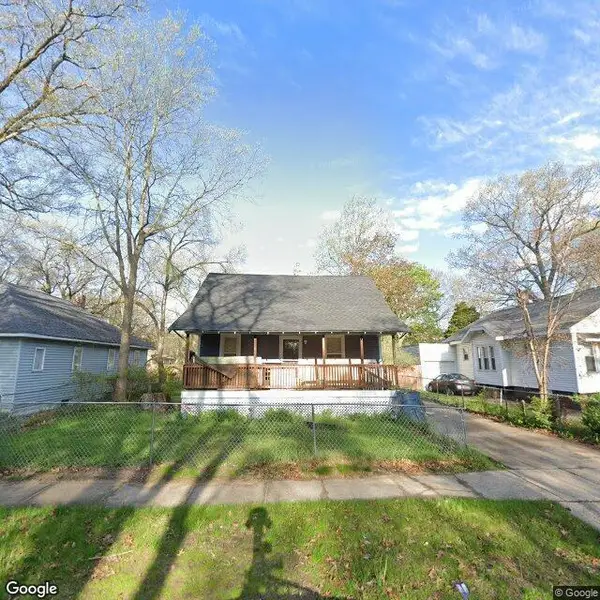 $117,000Active3 beds 1 baths1,014 sq. ft.
2917 9th Street, Muskegon Heights, MI 49444
MLS# 26054381Listed by: FIVE STAR REAL ESTATE - New
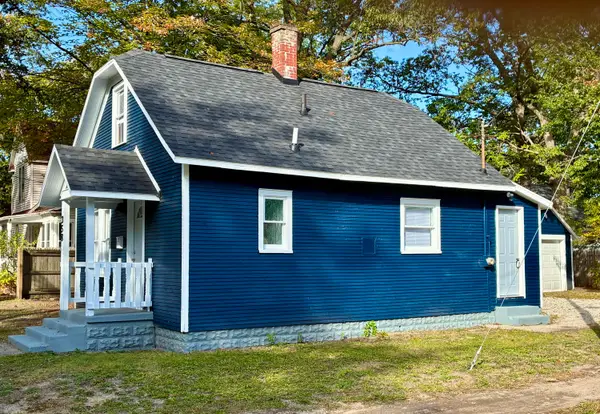 $79,900Active2 beds 1 baths860 sq. ft.
358 E Columbia Avenue, Muskegon Heights, MI 49444
MLS# 26054300Listed by: BELLABAY REALTY LLC - New
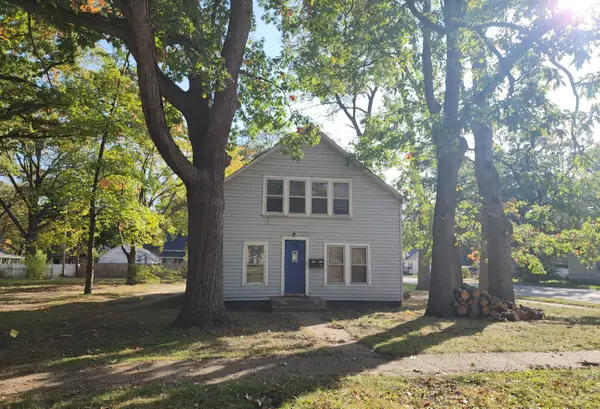 $40,000Active-- beds 1 baths
2936 Park Street, Muskegon Heights, MI 49444
MLS# 26054172Listed by: APPLE REALTY WEST - New
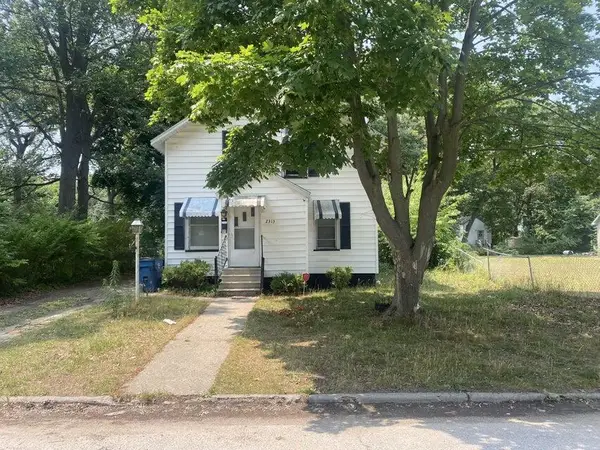 $145,000Active5 beds 2 baths1,824 sq. ft.
2313 Riordan Street, Muskegon Heights, MI 49444
MLS# 26053178Listed by: TLK REAL ESTATE INC. - New
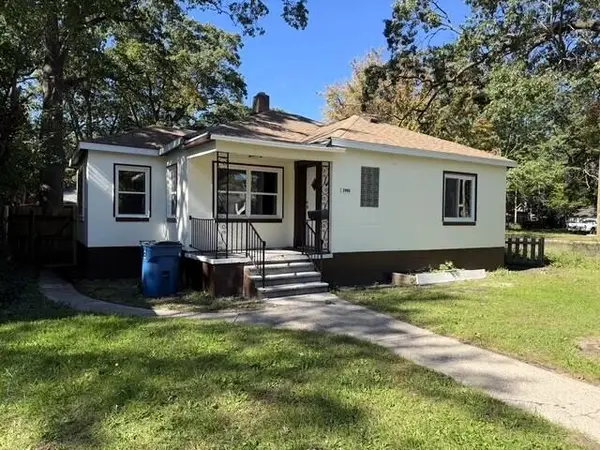 $109,900Active3 beds 1 baths1,276 sq. ft.
2905 7th Street, Muskegon Heights, MI 49444
MLS# 26053193Listed by: GREENRIDGE - NEXES - New
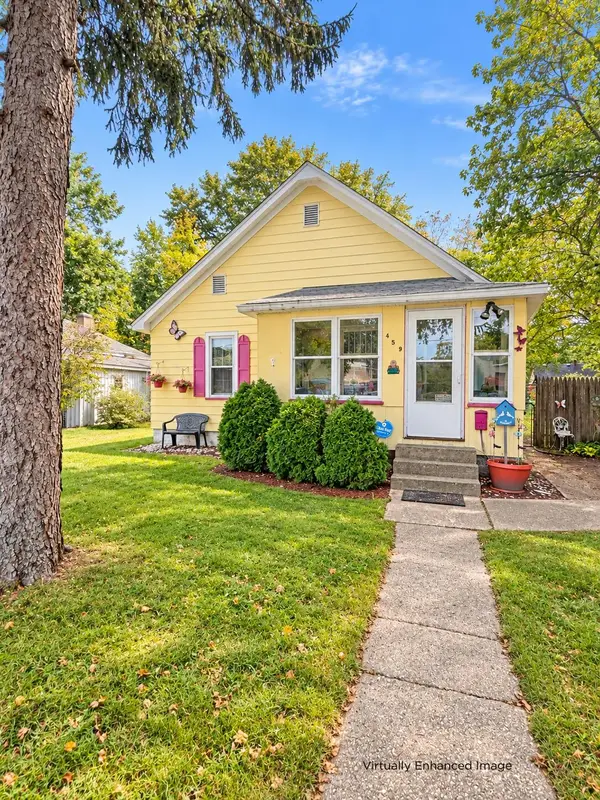 $90,000Active3 beds 1 baths1,260 sq. ft.
459 E Columbia Avenue, Muskegon Heights, MI 49444
MLS# 26053215Listed by: RE/MAX WEST 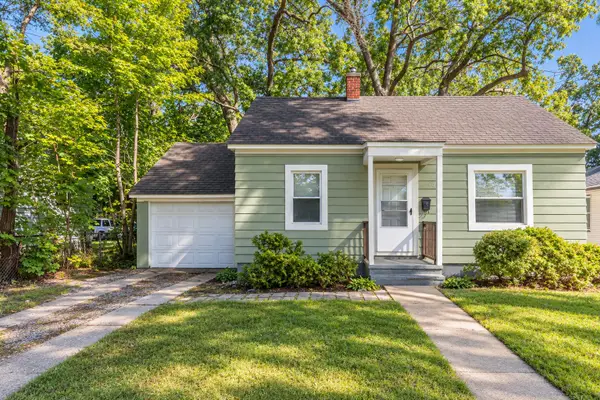 $112,900Pending2 beds 1 baths688 sq. ft.
2336 Howden Street, Muskegon Heights, MI 49444
MLS# 26051859Listed by: FIVE STAR REAL ESTATE


Protect your home and budget from life's surprises with an Assurant Home Warranty, backed by a partner that supports you through every step of homeownership. Explore Plans.
© 2026 Better Homes and Gardens Real Estate LLC. An Anywhere Real Estate company. All rights reserved. Better Homes and Gardens® Real Estate is a registered trademark owned by Meredith Operations Corporation, licensed to Better Homes and Gardens Real Estate LLC and used with permission. Better Homes and Gardens Real Estate LLC fully supports the principles of the Fair Housing Act and the Equal Opportunity Act. Listing information is deemed reliable but is not guaranteed accurate.
Each office is independently owned and operated.
Any services or products provided by third parties are not provided by, affiliated with or related to Better Homes and Gardens Real Estate LLC, or its affiliated companies.