
1083 Amity Avenue, Muskegon, MI 49442
Local realty services provided by:Better Homes and Gardens Real Estate Connections
1083 Amity Avenue,Muskegon, MI 49442
$149,900
- 2 Beds
- 1 Baths
- 725 sq. ft.
- Single family
- Active
Listed by: christopher a linda, christina saenz
Office: ascent real estate group
MLS#:26051439
Source:MI_MICHRIC
Price summary
- Price:$149,900
- Price per sq. ft.:$206.76
About this home
Welcome home to this charming Muskegon property offering comfortable, easy-to-maintain living! This 2-bedroom, 1-bath home features a functional layout that makes great use of the space. Whether you're looking for your first home, ready to downsize, or searching for an investment opportunity, this property offers plenty of potential. An attached 1-stall garage provides convenient parking and additional storage. Conveniently located in Muskegon with access to local shopping, dining, parks, and everything the lakeshore area has to offer. With an approachable footprint and plenty of possibilities, this home is ready for its next owner. Schedule your private showing today!
Contact an agent
Home facts
- Year built:1946
- Listing ID #:26051439
- Added:1 day(s) ago
- Updated:September 27, 2026 at 08:55 PM
Rooms and interior
- Bedrooms:2
- Total bathrooms:1
- Full bathrooms:1
- Rooms Total:5
- Kitchen Description:Oven, Range, Refrigerator
- Basement:Yes
- Basement Description:Crawl Space
- Living area:725 sq. ft.
Heating and cooling
- Heating:Forced Air
- Central air:Yes
Structure and exterior
- Year built:1946
- Building area:725 sq. ft.
- Lot area:0.15 Acres
- Construction Materials:Vinyl Siding
Utilities
- Water:Public
Finances and disclosures
- Price:$149,900
- Price per sq. ft.:$206.76
- Tax amount:$2,169 (2025)
Features and amenities
- Laundry features:Washer
Parking
- Garage:Yes
- Garage spaces:1
New listings near 1083 Amity Avenue
- New
 $125,000Active3 beds 1 baths1,238 sq. ft.
767 W Southern Avenue, Muskegon, MI 49441
MLS# 26051483Listed by: TALL TREE REALTY AND PROPERTY MANAGEMENT LLC - New
 $262,000Active3 beds 1 baths1,137 sq. ft.
1765 Creston Street, Muskegon, MI 49445
MLS# 26051377Listed by: FIVE STAR REAL ESTATE - New
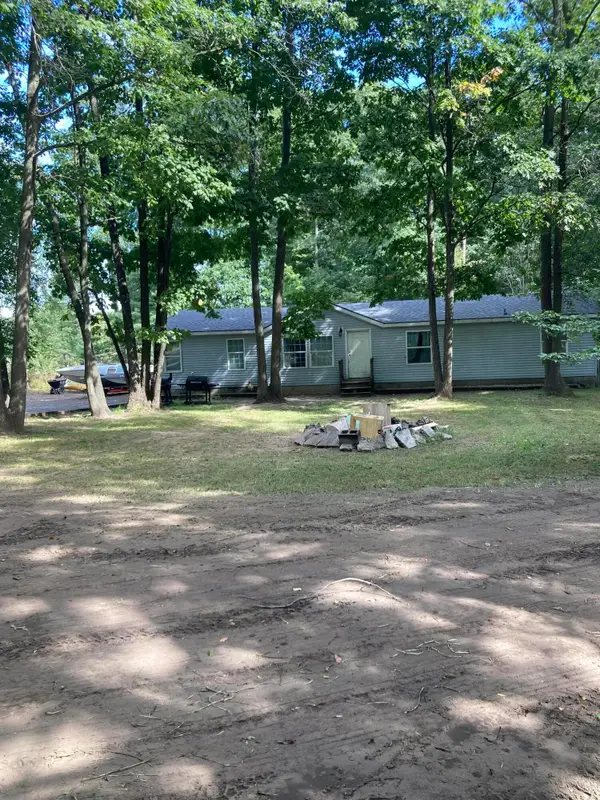 $260,000Active4 beds 2 baths1,620 sq. ft.
1890 Paul Street, Muskegon, MI 49445
MLS# 26051339Listed by: STARK REAL ESTATE - New
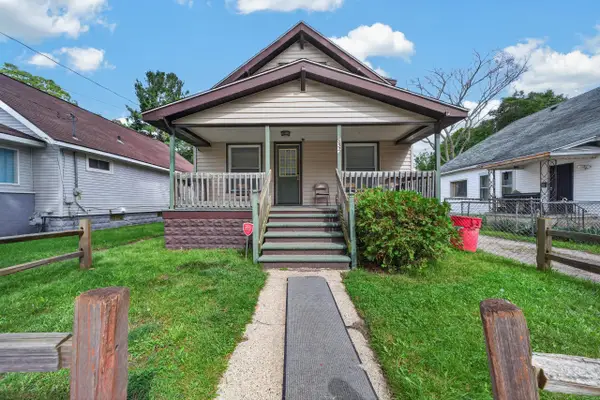 $194,900Active-- beds -- baths
632 Allen Avenue, Muskegon, MI 49442
MLS# 26051328Listed by: WESTSHORE REALTY GROUP - New
 $199,000Active2 beds 1 baths930 sq. ft.
1681 Langeland Avenue, Muskegon, MI 49442
MLS# 26051245Listed by: SUBURBAN REALTY GROUP LLC - New
 $494,900Active4 beds 3 baths2,569 sq. ft.
5071 Shady Creek Drive, Muskegon, MI 49441
MLS# 26051313Listed by: FIVE STAR REAL ESTATE - N MUSK 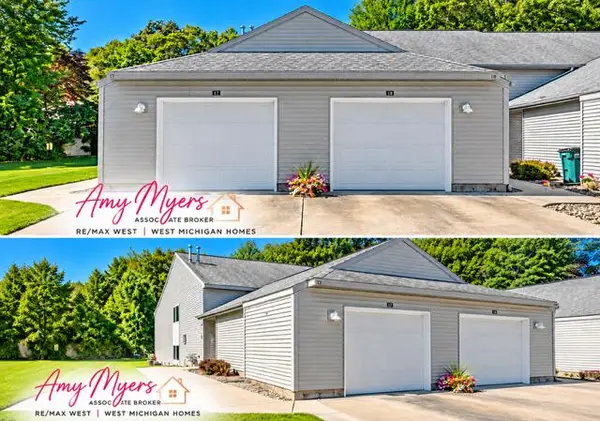 $237,000Pending2 beds 2 baths1,153 sq. ft.
1295 N Whitehall Road #Unit 17, Muskegon, MI 49445
MLS# 26051183Listed by: RE/MAX WEST- New
 $299,900Active3 beds 2 baths1,248 sq. ft.
1605 Hansen Street, Muskegon, MI 49445
MLS# 26051218Listed by: FIVE STAR REAL ESTATE - N MUSK - New
 $334,900Active3 beds 3 baths1,740 sq. ft.
4699 Susan Street, Muskegon, MI 49441
MLS# 26051223Listed by: COLDWELL BANKER WOODLAND SCHMIDT GRAND HAVEN


Protect your home and budget from life's surprises with an Assurant Home Warranty, backed by a partner that supports you through every step of homeownership. Explore Plans.
© 2026 Better Homes and Gardens Real Estate LLC. An Anywhere Real Estate company. All rights reserved. Better Homes and Gardens® Real Estate is a registered trademark owned by Meredith Operations Corporation, licensed to Better Homes and Gardens Real Estate LLC and used with permission. Better Homes and Gardens Real Estate LLC fully supports the principles of the Fair Housing Act and the Equal Opportunity Act. Listing information is deemed reliable but is not guaranteed accurate.
Each office is independently owned and operated.
Any services or products provided by third parties are not provided by, affiliated with or related to Better Homes and Gardens Real Estate LLC, or its affiliated companies.