
1107 Lancelot Drive, Muskegon, MI 49445
Local realty services provided by:Better Homes and Gardens Real Estate Connections
Listed by: terry puffer
Office: legacy real estate partners
MLS#:26041618
Source:MI_MICHRIC
Price summary
- Price:$384,900
- Price per sq. ft.:$185.23
About this home
Welcome to this thoughtfully proportioned four-bedroom, 2.5-bath residence in Muskegon, designed for comfortable everyday living. The single-family home features a two-car garage for convenient vehicle storage and sits on a generous 43,560-square-foot lot that provides ample outdoor space. With four generously sized bedrooms and two and a half bathrooms, this residence accommodates various living arrangements and guest accommodations with ease. The layout spans over 2,000 finished square feet, creating distinct spaces for work, relaxation, and entertaining. This Muskegon property presents a solid opportunity for buyers seeking room to grow and develop their property as desired.
Contact an agent
Home facts
- Year built:1966
- Listing ID #:26041618
- Added:32 day(s) ago
- Updated:September 11, 2026 at 03:50 PM
Rooms and interior
- Bedrooms:4
- Total bathrooms:3
- Full bathrooms:2
- Half bathrooms:1
- Rooms Total:13
- Basement:Yes
- Living area:2,078 sq. ft.
Heating and cooling
- Heating:Forced Air
- Central air:Yes
Structure and exterior
- Year built:1966
- Building area:2,078 sq. ft.
- Lot area:0.31 Acres
- Construction Materials:Aluminum Siding, Brick, Vinyl Siding
Utilities
- Water:Well
Finances and disclosures
- Price:$384,900
- Price per sq. ft.:$185.23
- Tax amount:$5,033 (2025)
Parking
- Garage:Yes
- Garage spaces:2
New listings near 1107 Lancelot Drive
- New
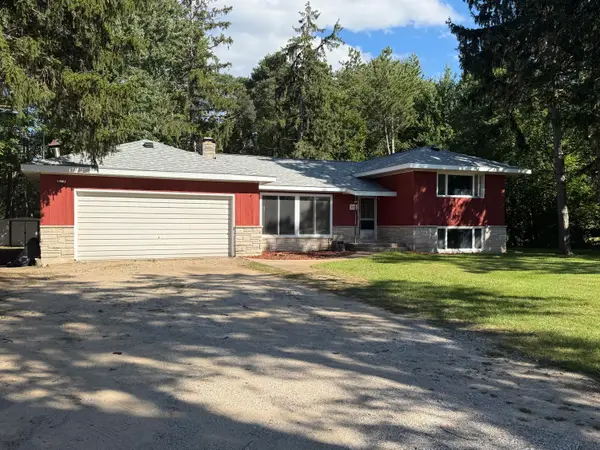 $269,900Active3 beds 2 baths1,976 sq. ft.
3876 S Dangl Road, Muskegon, MI 49444
MLS# 26048427Listed by: BELLABAY REALTY LLC - New
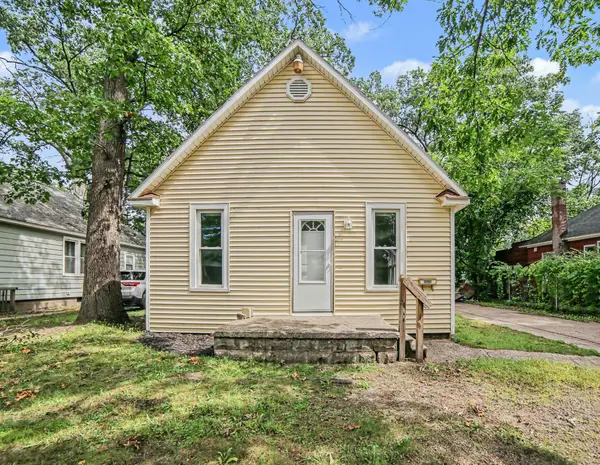 $120,000Active3 beds 1 baths968 sq. ft.
1876 Leahy Street, Muskegon, MI 49442
MLS# 26048438Listed by: FIVE STAR REAL ESTATE - New
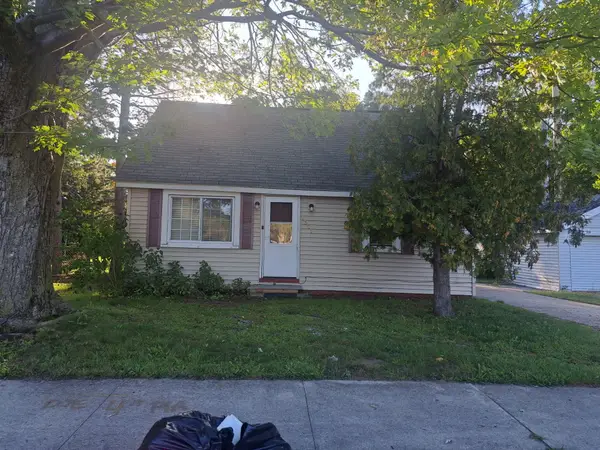 $109,000Active2 beds 1 baths987 sq. ft.
1381 Madison Street, Muskegon, MI 49442
MLS# 26048408Listed by: GREENRIDGE REALTY WHITE LAKE - New
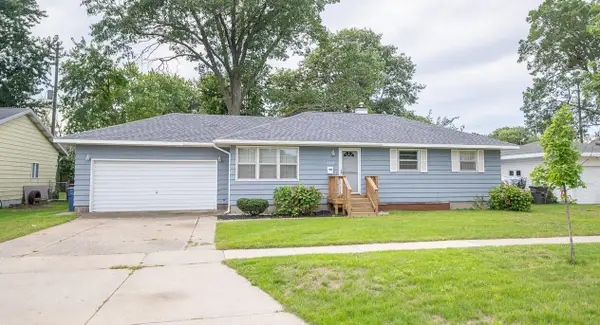 $289,500Active4 beds 2 baths1,642 sq. ft.
1355 W Broadway Avenue, Muskegon, MI 49441
MLS# 26048415Listed by: GREENRIDGE REALTY MUSKEGON - New
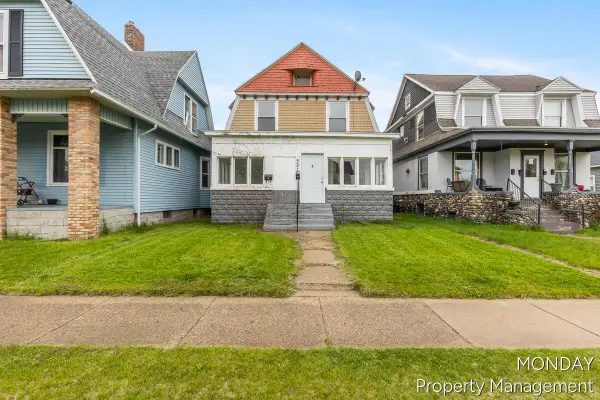 $274,900Active-- beds 2 baths
531 W Webster Avenue, Muskegon, MI 49440
MLS# 26048319Listed by: BELLABAY REALTY LLC - New
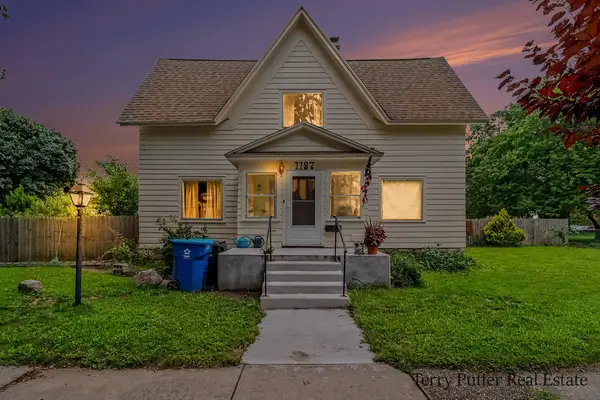 $249,900Active6 beds 2 baths2,421 sq. ft.
1187 Washington Avenue, Muskegon, MI 49441
MLS# 26048338Listed by: LEGACY REAL ESTATE PARTNERS - New
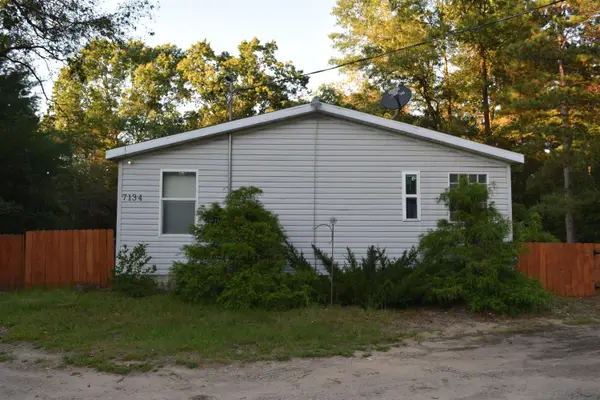 $199,900Active4 beds 2 baths1,716 sq. ft.
7134 Evanston Avenue, Muskegon, MI 49442
MLS# 26048304Listed by: HOMEFLEX REALTY, INC - New
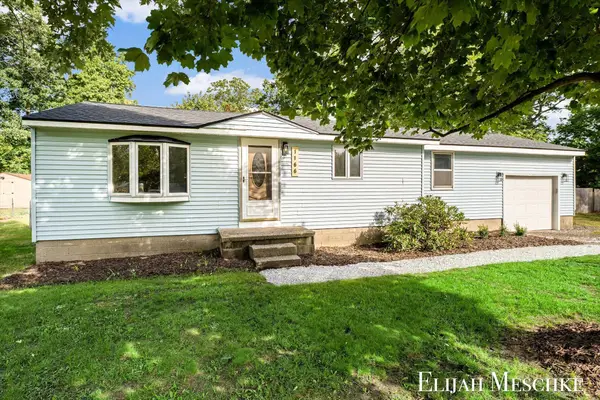 $199,900Active2 beds 1 baths944 sq. ft.
1166 Oaklea Street, Muskegon, MI 49442
MLS# 26048229Listed by: UNITED REALTY SERVICES LLC - New
 $389,900Active3 beds 3 baths2,434 sq. ft.
1164 Brian Drive, Muskegon, MI 49442
MLS# 26048152Listed by: GREENRIDGE - NEXES - Open Sat, 11am to 12:30pmNew
 $499,900Active3 beds 2 baths1,980 sq. ft.
958 W Wellington Court, Muskegon, MI 49441
MLS# 26048103Listed by: HOMEREALTY, LLC


Protect your home and budget from life's surprises with an Assurant Home Warranty, backed by a partner that supports you through every step of homeownership. Explore Plans.
© 2026 Better Homes and Gardens Real Estate LLC. An Anywhere Real Estate company. All rights reserved. Better Homes and Gardens® Real Estate is a registered trademark owned by Meredith Operations Corporation, licensed to Better Homes and Gardens Real Estate LLC and used with permission. Better Homes and Gardens Real Estate LLC fully supports the principles of the Fair Housing Act and the Equal Opportunity Act. Listing information is deemed reliable but is not guaranteed accurate.
Each office is independently owned and operated.
Any services or products provided by third parties are not provided by, affiliated with or related to Better Homes and Gardens Real Estate LLC, or its affiliated companies.