
1109 Brian Drive, Muskegon, MI 49442
Local realty services provided by:Better Homes and Gardens Real Estate Connections
1109 Brian Drive,Muskegon, MI 49442
$319,900
- 4 Beds
- 2 Baths
- 1,480 sq. ft.
- Single family
- Active
Listed by: charles teunis
Office: bellabay realty llc.
MLS#:26041591
Source:MI_MICHRIC
Price summary
- Price:$319,900
- Price per sq. ft.:$216.15
- Monthly HOA dues:$12.5
About this home
Welcome to 1109 Brian! This beautifully updated home features brand-new vinyl flooring and plush carpeting throughout, creating a fresh, modern feel from the moment you walk in. The rich, neutral color palette complements any style and provides the perfect backdrop for your décor. The kitchen comes equipped with updated appliances, making meal prep both stylish and convenient. Step outside to enjoy the fully fenced backyard, ideal for pets, play, or entertaining. Relax under the covered back patio, perfect for enjoying Michigan evenings rain or shine. Need extra space for your toys? The dedicated RV parking offers added convenience and flexibility. This move-in-ready home is one you won't want to miss!
Contact an agent
Home facts
- Year built:2013
- Listing ID #:26041591
- Added:49 day(s) ago
- Updated:September 28, 2026 at 04:02 PM
Rooms and interior
- Bedrooms:4
- Total bathrooms:2
- Full bathrooms:2
- Rooms Total:7
- Kitchen Description:Dishwasher, Microwave, Range, Refrigerator
- Basement:Yes
- Basement Description:Crawl Space, Daylight
- Living area:1,480 sq. ft.
Heating and cooling
- Heating:Forced Air
Structure and exterior
- Year built:2013
- Building area:1,480 sq. ft.
- Lot area:0.3 Acres
- Construction Materials:Vinyl Siding
Utilities
- Water:Well
Finances and disclosures
- Price:$319,900
- Price per sq. ft.:$216.15
- Tax amount:$3,847 (2025)
Features and amenities
- Laundry features:Washer
Parking
- Garage:Yes
- Garage spaces:2
New listings near 1109 Brian Drive
- New
 $354,900Active3 beds 3 baths1,912 sq. ft.
1765 Grevel Court, Muskegon, MI 49444
MLS# 26051615Listed by: CORE REALTY PARTNERS LLC - New
 $125,000Active3 beds 1 baths1,238 sq. ft.
767 W Southern Avenue, Muskegon, MI 49441
MLS# 26051483Listed by: TALL TREE REALTY AND PROPERTY MANAGEMENT LLC - New
 $149,900Active2 beds 1 baths725 sq. ft.
1083 Amity Avenue, Muskegon, MI 49442
MLS# 26051439Listed by: ASCENT REAL ESTATE GROUP - New
 $262,000Active3 beds 1 baths1,137 sq. ft.
1765 Creston Street, Muskegon, MI 49445
MLS# 26051377Listed by: FIVE STAR REAL ESTATE - New
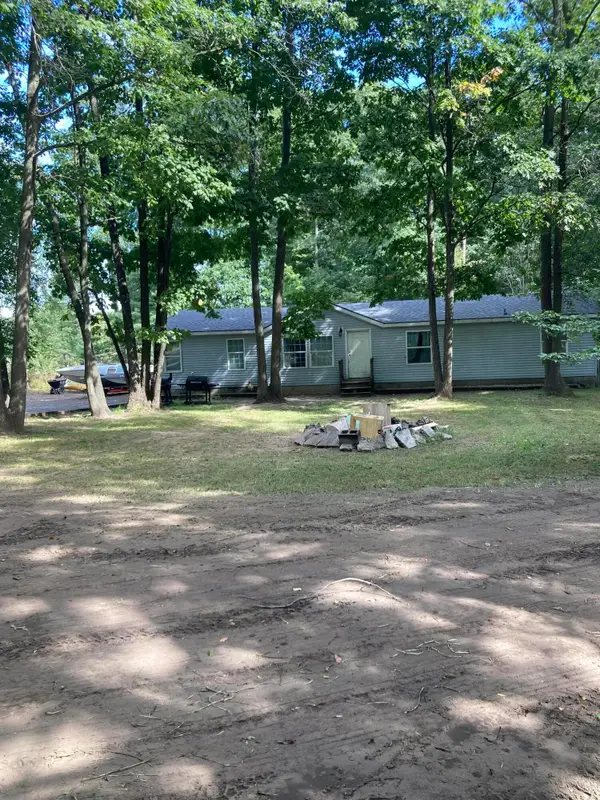 $260,000Active4 beds 2 baths1,620 sq. ft.
1890 Paul Street, Muskegon, MI 49445
MLS# 26051339Listed by: STARK REAL ESTATE - New
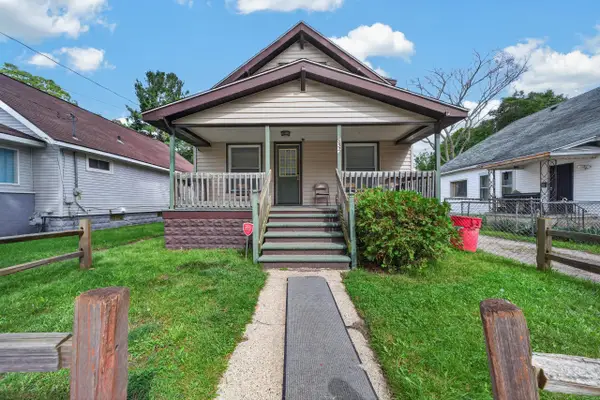 $194,900Active-- beds -- baths
632 Allen Avenue, Muskegon, MI 49442
MLS# 26051328Listed by: WESTSHORE REALTY GROUP - New
 $199,000Active2 beds 1 baths930 sq. ft.
1681 Langeland Avenue, Muskegon, MI 49442
MLS# 26051245Listed by: SUBURBAN REALTY GROUP LLC - New
 $494,900Active4 beds 3 baths2,569 sq. ft.
5071 Shady Creek Drive, Muskegon, MI 49441
MLS# 26051313Listed by: FIVE STAR REAL ESTATE - N MUSK 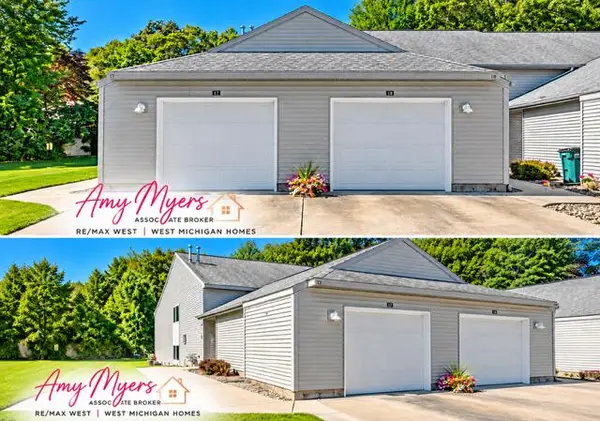 $237,000Pending2 beds 2 baths1,153 sq. ft.
1295 N Whitehall Road #Unit 17, Muskegon, MI 49445
MLS# 26051183Listed by: RE/MAX WEST- New
 $299,900Active3 beds 2 baths1,248 sq. ft.
1605 Hansen Street, Muskegon, MI 49445
MLS# 26051218Listed by: FIVE STAR REAL ESTATE - N MUSK


Protect your home and budget from life's surprises with an Assurant Home Warranty, backed by a partner that supports you through every step of homeownership. Explore Plans.
© 2026 Better Homes and Gardens Real Estate LLC. An Anywhere Real Estate company. All rights reserved. Better Homes and Gardens® Real Estate is a registered trademark owned by Meredith Operations Corporation, licensed to Better Homes and Gardens Real Estate LLC and used with permission. Better Homes and Gardens Real Estate LLC fully supports the principles of the Fair Housing Act and the Equal Opportunity Act. Listing information is deemed reliable but is not guaranteed accurate.
Each office is independently owned and operated.
Any services or products provided by third parties are not provided by, affiliated with or related to Better Homes and Gardens Real Estate LLC, or its affiliated companies.