
1160 Scenic Drive, Muskegon, MI 49445
Local realty services provided by:Better Homes and Gardens Real Estate Connections
1160 Scenic Drive,Muskegon, MI 49445
$459,900
- 7 Beds
- 3 Baths
- 3,280 sq. ft.
- Single family
- Active
Listed by: elijah n meschke
Office: united realty services llc.
MLS#:26035331
Source:MI_MICHRIC
Price summary
- Price:$459,900
- Price per sq. ft.:$140.21
About this home
Welcome to this stunning, fully remodeled 7-bedroom, 3-bathroom home offering brand new utilities and over 3,000 square feet of beautifully updated living space, nestled on more than 3 private acres in Muskegon. Surrounded by mature trees and peaceful scenery, this property offers the perfect blend of privacy, space, and modern design. Inside, you'll be greeted by a breathtaking open-concept kitchen and dining area featuring vaulted ceilings with exposed beams, abundant natural light, and a brand-new kitchen designed for both everyday living and entertaining. Beautifully refinished hardwood floors flow throughout much of the home, while the spacious living room provides a warm and inviting gathering space centered around a cozy fireplace. The expansive primary suite offers a true retreat with plenty of space to unwind, and with seven bedrooms total, there's room for everyone, whether you need guest rooms, home offices, or hobby spaces. A convenient main-floor laundry room adds to the home's functionality, while the partial basement provides excellent storage space! Outside, enjoy the serenity of over 3 acres in a secluded setting, along with a large detached two-stall garage and plenty of room to relax, entertain, or explore. If you've been searching for a move-in-ready home with incredible space, modern updates, and unmatched privacy, this is one you won't want to miss. Schedule a showing today and make this house your home!...
Contact an agent
Home facts
- Year built:1972
- Listing ID #:26035331
- Added:90 day(s) ago
- Updated:October 09, 2026 at 03:53 PM
Rooms and interior
- Bedrooms:7
- Total bathrooms:3
- Full bathrooms:3
- Rooms Total:10
- Kitchen Description:Dishwasher, Microwave, Oven, Range, Refrigerator
- Basement:Yes
- Living area:3,280 sq. ft.
Heating and cooling
- Heating:Forced Air
- Central air:Yes
Structure and exterior
- Year built:1972
- Building area:3,280 sq. ft.
- Lot area:3.03 Acres
- Lot Features:Wooded
- Construction Materials:Vinyl Siding, Wood Siding
Utilities
- Water:Well
Finances and disclosures
- Price:$459,900
- Price per sq. ft.:$140.21
- Tax amount:$4,879 (2026)
Features and amenities
- Laundry features:Washer
Parking
- Garage:Yes
- Garage spaces:2
New listings near 1160 Scenic Drive
- New
 $110,000Active3 beds 1 baths816 sq. ft.
866 Fleming Avenue, Muskegon, MI 49442
MLS# 26053960Listed by: 616HOMES.COM LLC - New
 $149,900Active2 beds 1 baths960 sq. ft.
1269 Ada Avenue, Muskegon, MI 49442
MLS# 26053968Listed by: BELLABAY REALTY LLC - New
 $129,900Active2 beds 1 baths720 sq. ft.
1910 Valley Street, Muskegon, MI 49442
MLS# 26053936Listed by: RE/MAX WEST - New
 $215,000Active3 beds 2 baths1,302 sq. ft.
1461 Creston Street, Muskegon, MI 49442
MLS# 26053874Listed by: JASON MITCHELL REAL ESTATE GROUP - Open Sun, 1 to 3pmNew
 $349,000Active3 beds 2 baths2,119 sq. ft.
2567 Shettler Road, Muskegon, MI 49444
MLS# 26053857Listed by: FIVE STAR REAL ESTATE - N MUSK - New
 $289,000Active3 beds 2 baths1,548 sq. ft.
3024 Maple Grove Road, Muskegon, MI 49441
MLS# 26053834Listed by: RE/MAX LAKESHORE - New
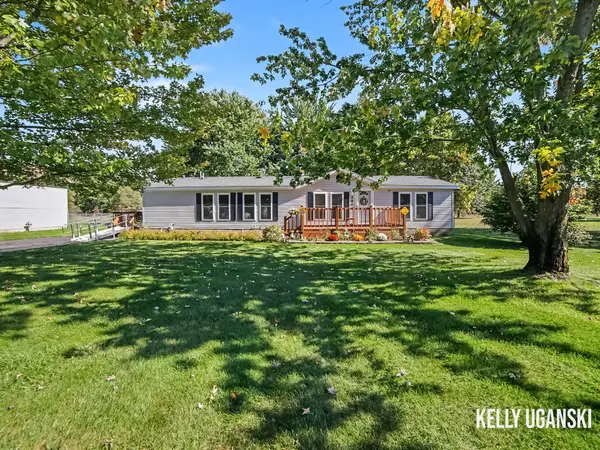 $199,900Active3 beds 2 baths1,620 sq. ft.
880 S Wolf Lake Road, Muskegon, MI 49442
MLS# 26053776Listed by: RE/MAX LAKESHORE - New
 $249,900Active3 beds 2 baths1,205 sq. ft.
181 Irwin Avenue, Muskegon, MI 49442
MLS# 26053758Listed by: GREENRIDGE - NEXES - Open Tue, 5 to 6:30pmNew
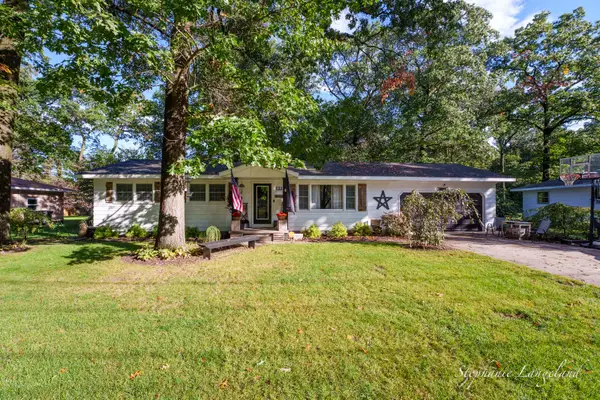 $350,000Active4 beds 2 baths1,586 sq. ft.
1880 Ora Street, Muskegon, MI 49445
MLS# 26053548Listed by: 616 REALTY LLC - New
 $379,900Active3 beds 3 baths2,028 sq. ft.
2169 Mccracken Street, Muskegon, MI 49441
MLS# 26053486Listed by: GREENRIDGE - NEXES


Protect your home and budget from life's surprises with an Assurant Home Warranty, backed by a partner that supports you through every step of homeownership. Explore Plans.
© 2026 Better Homes and Gardens Real Estate LLC. An Anywhere Real Estate company. All rights reserved. Better Homes and Gardens® Real Estate is a registered trademark owned by Meredith Operations Corporation, licensed to Better Homes and Gardens Real Estate LLC and used with permission. Better Homes and Gardens Real Estate LLC fully supports the principles of the Fair Housing Act and the Equal Opportunity Act. Listing information is deemed reliable but is not guaranteed accurate.
Each office is independently owned and operated.
Any services or products provided by third parties are not provided by, affiliated with or related to Better Homes and Gardens Real Estate LLC, or its affiliated companies.