
1524 Lakeshore Drive, Muskegon, MI 49441
Local realty services provided by:Better Homes and Gardens Real Estate Connections
1524 Lakeshore Drive,Muskegon, MI 49441
$700,000
- 4 Beds
- 4 Baths
- 2,384 sq. ft.
- Single family
- Active
Listed by: paul granzotto, steven a pettit
Office: keller williams gr north
MLS#:26051782
Source:MI_MICHRIC
Price summary
- Price:$700,000
- Price per sq. ft.:$293.62
About this home
The view alone makes this home truly spectacular. Featuring 4 bedrooms and 4 bathrooms, this home offers 2,384 square feet of finished living space on a generous 12,632-square-foot lot. Natural light fills the home, creating a bright and welcoming atmosphere throughout. The single-family home offers plenty of space for vehicles and storage with a 3-car garage, while the expansive lot provides ample room for outdoor enjoyment and potential future expansion. With four full bathrooms, the home offers comfort and convenience for families and guests alike. An open floor plan creates a functional flow between the living spaces, making the home ideal for both everyday living and entertaining. With practical space, solid bones, and plenty of potential, this property is ready to become a place of peace and comfort for years to come.
Contact an agent
Home facts
- Year built:1999
- Listing ID #:26051782
- Added:1 day(s) ago
- Updated:September 29, 2026 at 07:58 PM
Rooms and interior
- Bedrooms:4
- Total bathrooms:4
- Full bathrooms:4
- Rooms Total:6
- Kitchen Description:Dishwasher, Microwave, Oven, Range, Refrigerator
- Basement:Yes
- Living area:2,384 sq. ft.
Heating and cooling
- Heating:Forced Air
- Central air:Yes
Structure and exterior
- Year built:1999
- Building area:2,384 sq. ft.
- Lot area:0.33 Acres
- Lot Features:Adjacent To Public Land, Wooded
- Construction Materials:Aluminum Siding, Vinyl Siding
Utilities
- Water:Public
Finances and disclosures
- Price:$700,000
- Price per sq. ft.:$293.62
- Tax amount:$9,200 (2025)
Features and amenities
- Laundry features:Washer
Parking
- Garage:Yes
- Garage spaces:3
New listings near 1524 Lakeshore Drive
- New
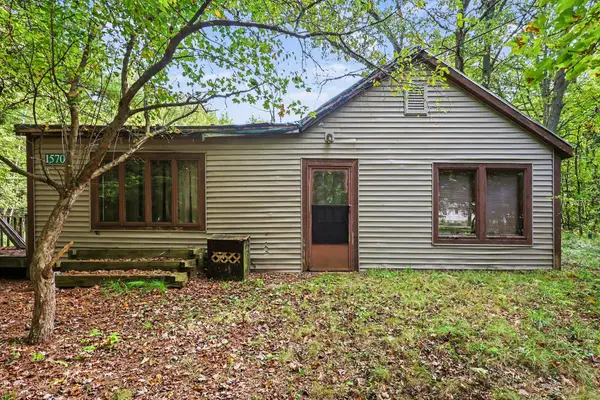 $99,900Active4 beds 1 baths1,564 sq. ft.
1570 N Peterson Road, Muskegon, MI 49445
MLS# 26051804Listed by: MEDENDORP REAL ESTATE GROUP - New
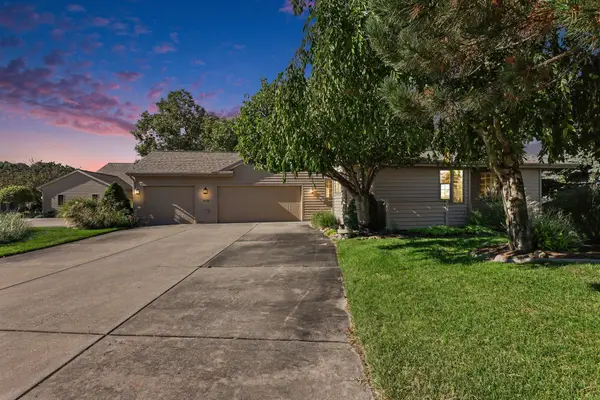 $550,000Active3 beds 3 baths2,574 sq. ft.
1619 E Harbour Towne Circle, Muskegon, MI 49441
MLS# 26051729Listed by: FIVE STAR REAL ESTATE - N MUSK - New
 $239,900Active3 beds 1 baths2,052 sq. ft.
1926 Shettler Road, Muskegon, MI 49444
MLS# 26051724Listed by: FIVE STAR REAL ESTATE (GRANDV) - New
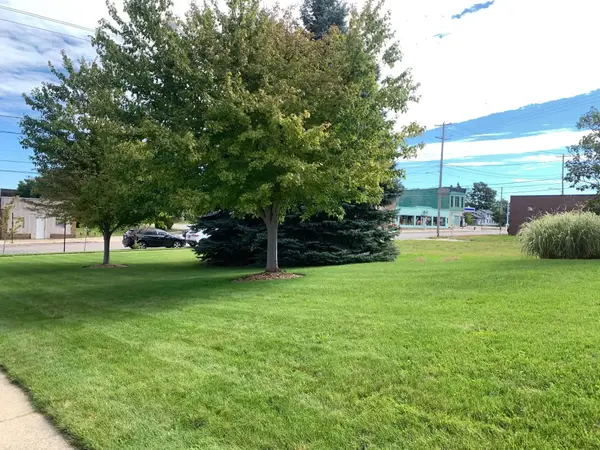 $260,000Active0.22 Acres
839 Pine Street, Muskegon, MI 49442
MLS# 26051704Listed by: EXP REALTY (GRAND RAPIDS) - New
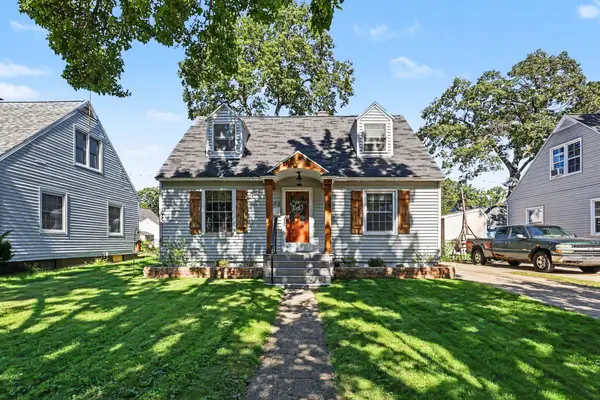 $219,900Active3 beds 1 baths1,880 sq. ft.
1472 Montague Avenue, Muskegon, MI 49441
MLS# 26051658Listed by: COLDWELL BANKER WOODLAND SCHMIDT GRAND HAVEN - New
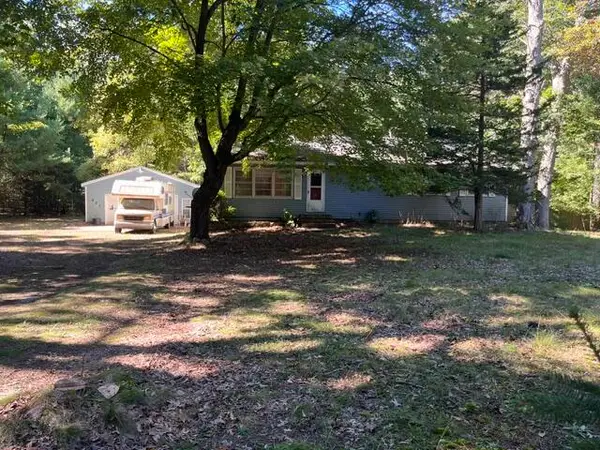 $155,000Active2 beds 2 baths1,152 sq. ft.
337 N Weber Road, Muskegon, MI 49445
MLS# 26051667Listed by: TURNKEY REALTY LLC - New
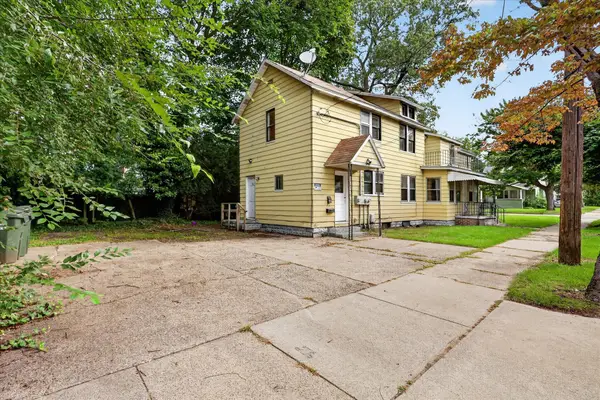 $179,900Active-- beds -- baths
190 W Dale Avenue, Muskegon, MI 49441
MLS# 26051670Listed by: BELLABAY REALTY LLC - New
 $354,900Active3 beds 3 baths1,912 sq. ft.
1765 Grevel Court, Muskegon, MI 49444
MLS# 26051615Listed by: CORE REALTY PARTNERS LLC - New
 $125,000Active3 beds 1 baths1,238 sq. ft.
767 W Southern Avenue, Muskegon, MI 49441
MLS# 26051483Listed by: TALL TREE REALTY AND PROPERTY MANAGEMENT LLC


Protect your home and budget from life's surprises with an Assurant Home Warranty, backed by a partner that supports you through every step of homeownership. Explore Plans.
© 2026 Better Homes and Gardens Real Estate LLC. An Anywhere Real Estate company. All rights reserved. Better Homes and Gardens® Real Estate is a registered trademark owned by Meredith Operations Corporation, licensed to Better Homes and Gardens Real Estate LLC and used with permission. Better Homes and Gardens Real Estate LLC fully supports the principles of the Fair Housing Act and the Equal Opportunity Act. Listing information is deemed reliable but is not guaranteed accurate.
Each office is independently owned and operated.
Any services or products provided by third parties are not provided by, affiliated with or related to Better Homes and Gardens Real Estate LLC, or its affiliated companies.