
155 N Park Street, Muskegon, MI 49442
Local realty services provided by:Better Homes and Gardens Real Estate Connections
Listed by: amanda patterson, keith patterson
Office: five star real estate
MLS#:26049138
Source:MI_MICHRIC
Price summary
- Price:$990,000
- Price per sq. ft.:$181.29
About this home
Offering over 7,400 finished square feet, this extraordinary six bedroom, five bathroom home delivers space, and flexibility on 6.01 acres. Designed for multigenerational living, the true mother-in-law suite includes its own bedroom, full kitchen, full bathroom, laundry and private deck extending from the home's primary deck. A three-zone HVAC system offers separate temperature control and personalized comfort throughout the home. Additional highlights include granite countertops, professional grade range top, a butler's pantry, breathtaking cathedral ceilings, a Generac generator, tankless water heater AND 24/7 security system. Outside enjoy an approximately 1,600 square foot insulated four stall attached garage, a heated 30x30 pole barn and recently installed invisible dog fencing. Private water frontage complete this remarkable property, room for EVERY generation. The sixth legal bedroom is currently used as a secure hunting room with keypad access from both the home and garage.
Contact an agent
Home facts
- Year built:2025
- Listing ID #:26049138
- Added:6 day(s) ago
- Updated:September 22, 2026 at 03:30 PM
Rooms and interior
- Bedrooms:6
- Total bathrooms:5
- Full bathrooms:4
- Half bathrooms:1
- Rooms Total:17
- Kitchen Description:Built-In Electric Oven, Built-In Gas Oven, Dishwasher, Microwave, Oven, Refrigerator
- Basement:Yes
- Basement Description:Crawl Space, Daylight
- Living area:7,431 sq. ft.
Heating and cooling
- Heating:Forced Air
- Central air:Yes
Structure and exterior
- Year built:2025
- Building area:7,431 sq. ft.
- Lot area:6.01 Acres
- Lot Features:Recreational, Wooded
- Construction Materials:Stone, Vinyl Siding
Schools
- High school:Oakridge High School
- Middle school:Oakridge Middle School
- Elementary school:Oakridge Lower Elementary School
Utilities
- Water:Well
Finances and disclosures
- Price:$990,000
- Price per sq. ft.:$181.29
- Tax amount:$10,800 (2025)
Features and amenities
- Laundry features:Washer
Parking
- Garage:Yes
- Garage spaces:4
New listings near 155 N Park Street
- New
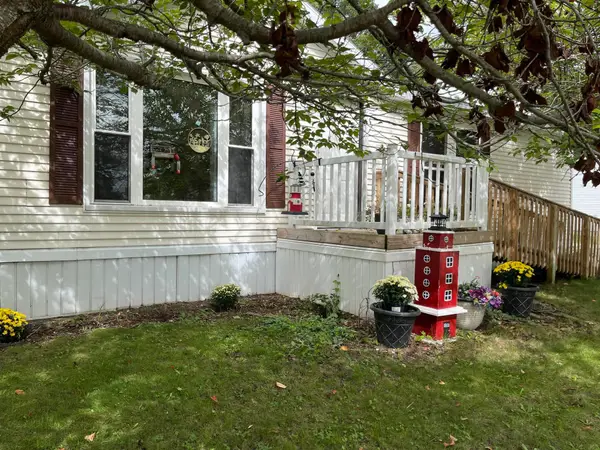 $85,000Active3 beds 2 baths1,652 sq. ft.
4094 Latas Lane N, Muskegon, MI 49442
MLS# 26050353Listed by: COLDWELL BANKER SCHMIDT FREMONT - New
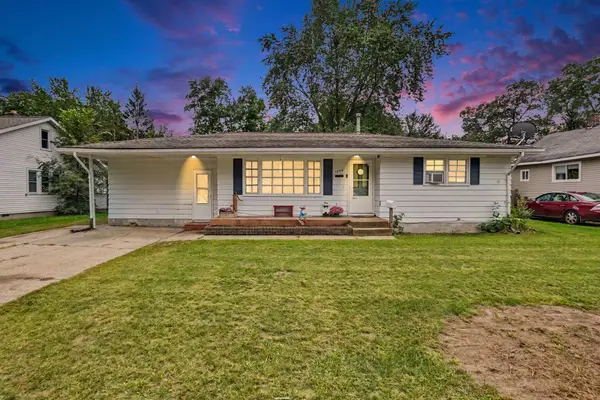 $155,000Active2 beds 2 baths1,456 sq. ft.
1277 Francis Avenue, Muskegon, MI 49442
MLS# 26050338Listed by: 616 REALTY LLC - New
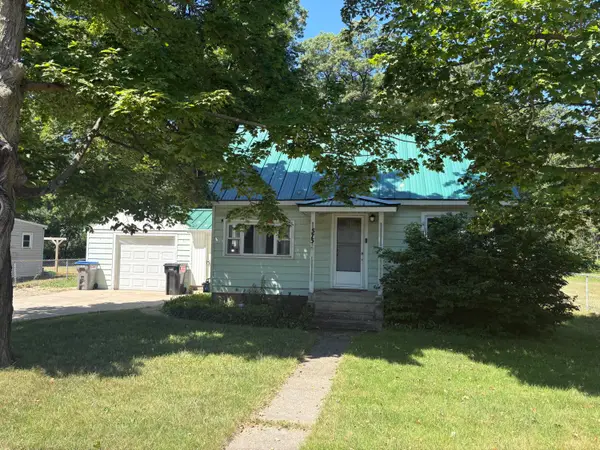 $226,000Active3 beds 1 baths858 sq. ft.
575 S Wolf Lake Road, Muskegon, MI 49442
MLS# 26050327Listed by: COLDWELL BANKER SCHMIDT - ONEKAMA - New
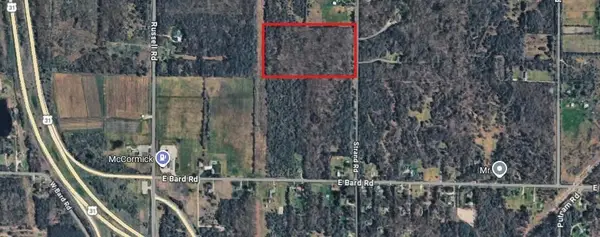 $166,100Active20 Acres
V/L Strand Road, Muskegon, MI 49445
MLS# 26050289Listed by: RE/MAX LAKESHORE - New
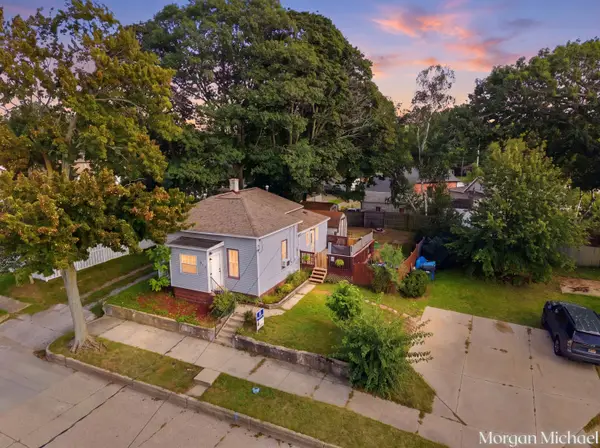 $179,900Active2 beds 1 baths876 sq. ft.
1457 Palmer Avenue, Muskegon, MI 49441
MLS# 26050284Listed by: COLDWELL BANKER WOODLAND SCHMIDT GRAND HAVEN - New
 $399,000Active4 beds 4 baths2,320 sq. ft.
1840 Eloise Drive, Muskegon, MI 49444
MLS# 26050242Listed by: ERA REARDON REALTY GREAT LAKES - New
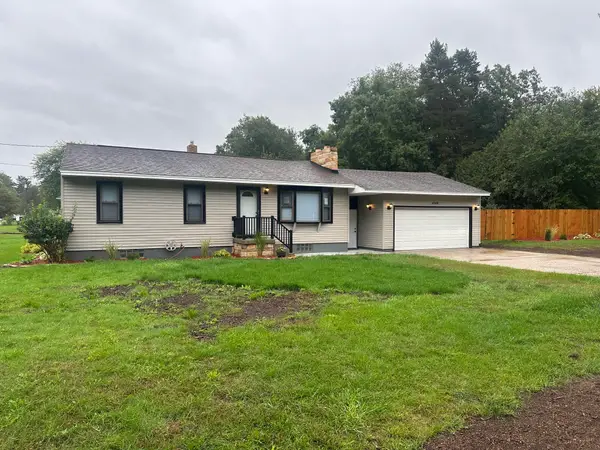 $369,900Active3 beds 1 baths1,876 sq. ft.
4340 S Quarterline Road, Muskegon, MI 49444
MLS# 26050195Listed by: RE/MAX WEST - New
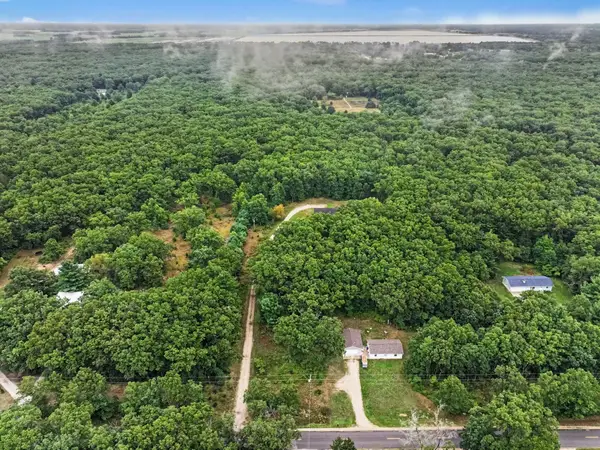 $485,000Active4 beds 4 baths2,058 sq. ft.
78 N Hilton Park Road, Muskegon, MI 49442
MLS# 26050140Listed by: THE LOCAL ELEMENT 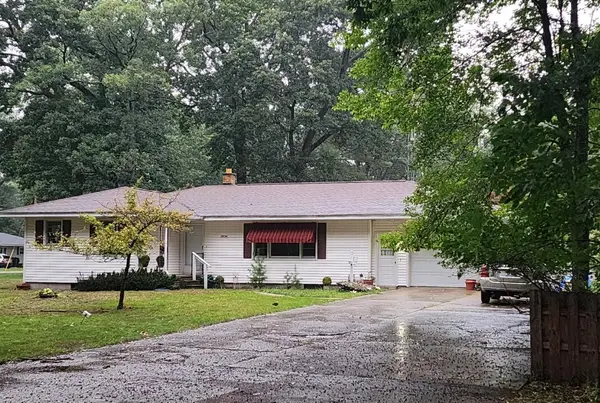 $275,000Pending3 beds 2 baths1,743 sq. ft.
2836 Green Ridge Avenue, Muskegon, MI 49445
MLS# 26049988Listed by: FIVE STAR REAL ESTATE - N MUSK- New
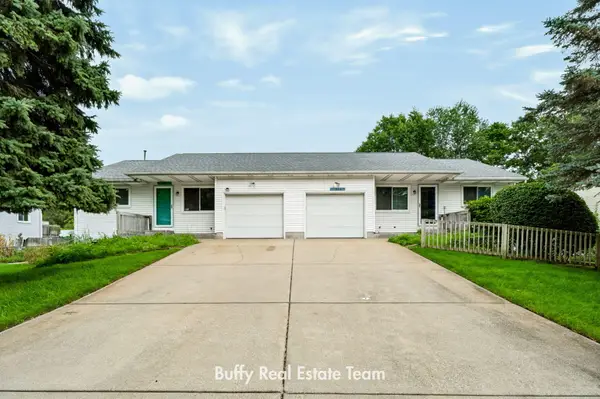 $369,900Active-- beds -- baths
1362/1366 Sauter Street, Muskegon, MI 49442
MLS# 26049969Listed by: COLDWELL BANKER WOODLAND SCHMIDT GRAND HAVEN


Protect your home and budget from life's surprises with an Assurant Home Warranty, backed by a partner that supports you through every step of homeownership. Explore Plans.
© 2026 Better Homes and Gardens Real Estate LLC. An Anywhere Real Estate company. All rights reserved. Better Homes and Gardens® Real Estate is a registered trademark owned by Meredith Operations Corporation, licensed to Better Homes and Gardens Real Estate LLC and used with permission. Better Homes and Gardens Real Estate LLC fully supports the principles of the Fair Housing Act and the Equal Opportunity Act. Listing information is deemed reliable but is not guaranteed accurate.
Each office is independently owned and operated.
Any services or products provided by third parties are not provided by, affiliated with or related to Better Homes and Gardens Real Estate LLC, or its affiliated companies.