
1753 Vine Avenue, Muskegon, MI 49442
Local realty services provided by:Better Homes and Gardens Real Estate Connections
Listed by: sarah riehl, chris dykema
Office: five star real estate whitehall
MLS#:26042652
Source:MI_MICHRIC
Price summary
- Price:$225,000
- Price per sq. ft.:$232.44
About this home
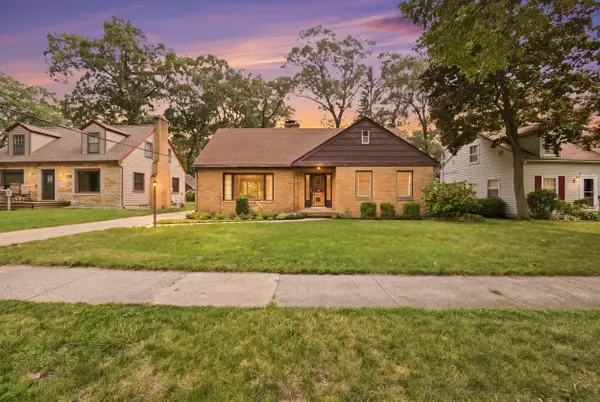
Welcome home to this well-maintained ranch in the Orchard View School District, offering comfortable main-level living with two bedrooms and two full bathrooms. The primary bathroom features a beautiful, newly added walk-in shower. The living area opens through a slider to the deck, creating a great spot to relax or entertain during the warmer months. The full basement provides plenty of opportunity for additional living space, whether you envision a family room, recreation area, or hobby space. Outside, you'll appreciate the oversized one-stall attached garage, large storage shed, and separate well for the sprinkler system. Numerous updates include roof shingles approximately 7 years old, newer siding, a furnace and water heater approximately 2 years old, and lots of fresh paint. The carpeting is older, but there appears to be hardwood flooring underneath—buyer to verify. Conveniently located with easy access to shopping, schools, and major highways. Buyer to verify all information.
Contact an agent
Home facts
- Year built:1956
- Listing ID #:26042652
- Added:1 day(s) ago
- Updated:August 14, 2026 at 04:55 AM
Rooms and interior
- Bedrooms:2
- Total bathrooms:2
- Full bathrooms:2
- Rooms Total:6
- Kitchen Description:Freezer, Microwave, Range, Refrigerator
- Basement:Yes
- Living area:968 sq. ft.
Heating and cooling
- Heating:Forced Air
- Central air:Yes
Structure and exterior
- Year built:1956
- Building area:968 sq. ft.
- Lot area:0.23 Acres
- Construction Materials:Vinyl Siding
Utilities
- Water:Extra Well, Public
Finances and disclosures
- Price:$225,000
- Price per sq. ft.:$232.44
- Tax amount:$1,811 (2025)
Features and amenities
- Laundry features:Washer
Parking
- Garage:Yes
- Garage spaces:1
New listings near 1753 Vine Avenue
- New
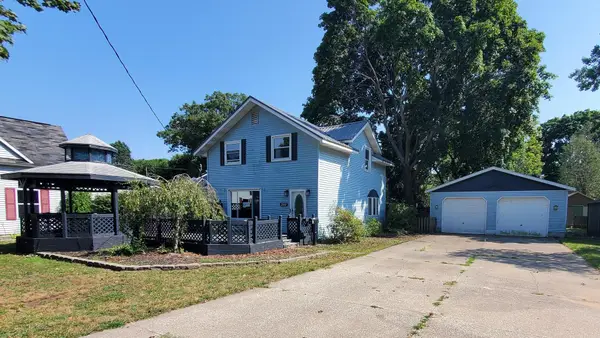 $189,000Active3 beds 2 baths1,138 sq. ft.
2569 Harding Avenue, Muskegon, MI 49441
MLS# 26042692Listed by: INDEPENDENCE REALTY (RSC) - New
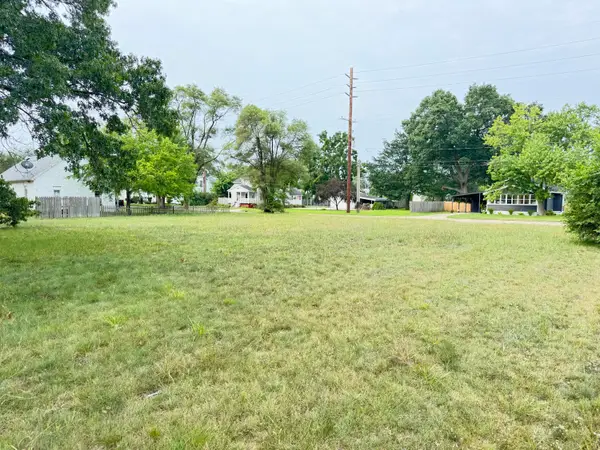 $22,500Active0.34 Acres
1710 Madison Street, Muskegon, MI 49442
MLS# 26042640Listed by: FIVE STAR REAL ESTATE WHITEHALL - New
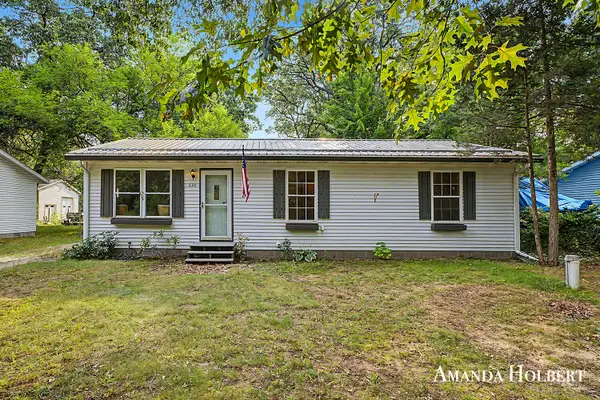 $214,900Active3 beds 1 baths1,056 sq. ft.
230 Shonat Street, Muskegon, MI 49442
MLS# 26042605Listed by: BELLABAY REALTY (NORTH) - New
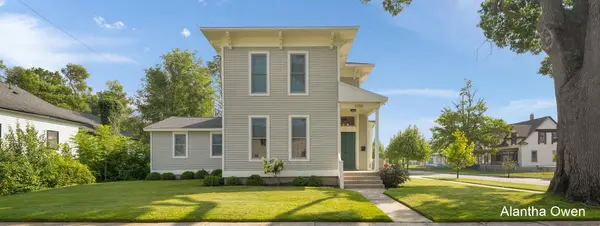 $419,000Active3 beds 3 baths2,364 sq. ft.
1188 4th Street, Muskegon, MI 49441
MLS# 26042556Listed by: 1 PERCENT LISTS MERIDIAN - New
 $19,900Active0.22 Acres
725 Wesley Avenue, Muskegon, MI 49442
MLS# 26042532Listed by: TLK REAL ESTATE INC. - New
 $299,900Active3 beds 3 baths2,028 sq. ft.
1631 Glen Avenue, Muskegon, MI 49441
MLS# 26042541Listed by: COLDWELL BANKER WOODLAND SCHMIDT GRAND HAVEN - New
 $259,900Active2 beds 1 baths866 sq. ft.
3405 Max Paulsen Drive, Muskegon, MI 49444
MLS# 26042520Listed by: REAL ESTATE WEST - Open Sun, 11am to 12pmNew
 $289,900Active3 beds 2 baths1,824 sq. ft.
531 E Chadwick Drive, Muskegon, MI 49445
MLS# 26042483Listed by: HOMEREALTY, LLC - New
 $349,900Active4 beds 2 baths1,885 sq. ft.
3942 Hall Road, Muskegon, MI 49442
MLS# 26042412Listed by: LEGACY REAL ESTATE PARTNERS


Protect your home and budget from life's surprises with an Assurant Home Warranty, backed by a partner that supports you through every step of homeownership. Explore Plans.
© 2026 Better Homes and Gardens Real Estate LLC. An Anywhere Real Estate company. All rights reserved. Better Homes and Gardens® Real Estate is a registered trademark owned by Meredith Operations Corporation, licensed to Better Homes and Gardens Real Estate LLC and used with permission. Better Homes and Gardens Real Estate LLC fully supports the principles of the Fair Housing Act and the Equal Opportunity Act. Listing information is deemed reliable but is not guaranteed accurate.
Each office is independently owned and operated.
Any services or products provided by third parties are not provided by, affiliated with or related to Better Homes and Gardens Real Estate LLC, or its affiliated companies.