
1840 Eloise Drive, Muskegon, MI 49444
Local realty services provided by:Better Homes and Gardens Real Estate Connections
Listed by: bradley richards
Office: era reardon realty great lakes
MLS#:26050242
Source:MI_MICHRIC
Price summary
- Price:$399,000
- Price per sq. ft.:$171.98
About this home
Welcome to this 4-bedroom, 4-bathroom home in Fortenbacher's subdivision, Fruitport Township. The property sits on a quiet, low-traffic street in a friendly neighborhood served by Fruitport Community Schools. The main floor is an open layout connecting the family, living, and dining rooms. In the back, a covered porch opens to a terrace overlooking a large fenced backyard. Behind the backyard is large section of natural wooded property for added serenity. Landscape watering is supplied by a dedicated irrigation well, separate from the household water system. Major improvements were completed in 2024, including a new roof, new windows, new exterior doors, and an electrical service upgrade. The finished basement includes a workshop, providing additional utility beyond typical lower-level living space. Shown by appointment. Buyer and buyer's agent to verify all information.
Contact an agent
Home facts
- Year built:1969
- Subdivision & Development:Fortenbachers
- Listing ID #:26050242
- Added:1 day(s) ago
- Updated:September 22, 2026 at 03:30 PM
Rooms and interior
- Bedrooms:4
- Total bathrooms:4
- Full bathrooms:2
- Half bathrooms:2
- Rooms Total:9
- Kitchen Description:Dishwasher, Microwave, Range, Refrigerator
- Basement:Yes
- Basement Description:Daylight
- Living area:2,320 sq. ft.
Heating and cooling
- Heating:Forced Air
Structure and exterior
- Year built:1969
- Building area:2,320 sq. ft.
- Lot area:0.47 Acres
- Construction Materials:Brick, Vinyl Siding
Utilities
- Water:Public, Well
Finances and disclosures
- Price:$399,000
- Price per sq. ft.:$171.98
- Tax amount:$3,153 (2025)
Features and amenities
- Laundry features:Washer
Parking
- Garage:Yes
- Garage spaces:2
New listings near 1840 Eloise Drive
- New
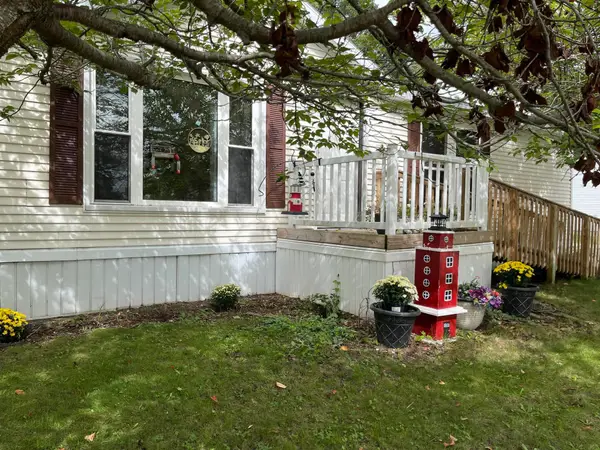 $85,000Active3 beds 2 baths1,652 sq. ft.
4094 Latas Lane N, Muskegon, MI 49442
MLS# 26050353Listed by: COLDWELL BANKER SCHMIDT FREMONT - New
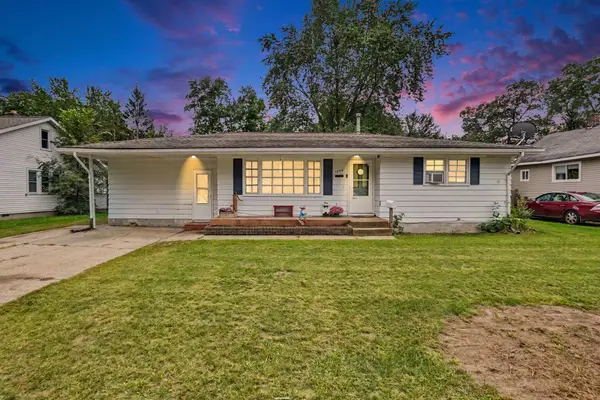 $155,000Active2 beds 2 baths1,456 sq. ft.
1277 Francis Avenue, Muskegon, MI 49442
MLS# 26050338Listed by: 616 REALTY LLC - New
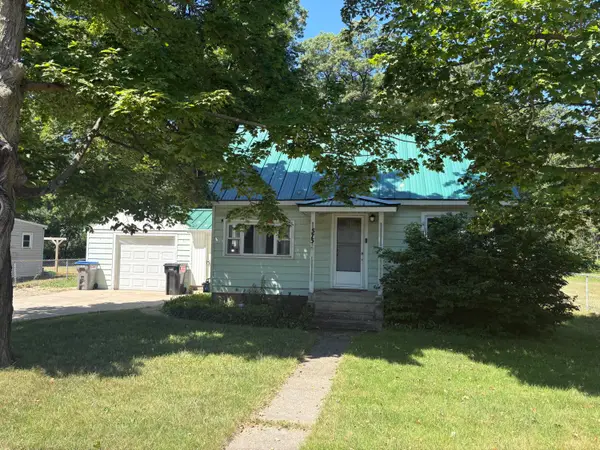 $226,000Active3 beds 1 baths858 sq. ft.
575 S Wolf Lake Road, Muskegon, MI 49442
MLS# 26050327Listed by: COLDWELL BANKER SCHMIDT - ONEKAMA - New
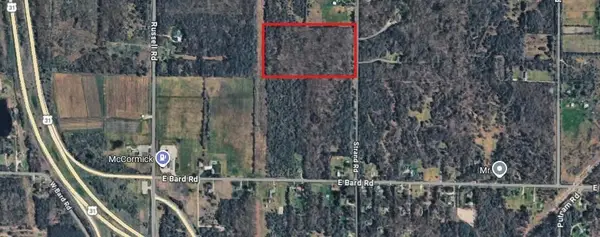 $166,100Active20 Acres
V/L Strand Road, Muskegon, MI 49445
MLS# 26050289Listed by: RE/MAX LAKESHORE - New
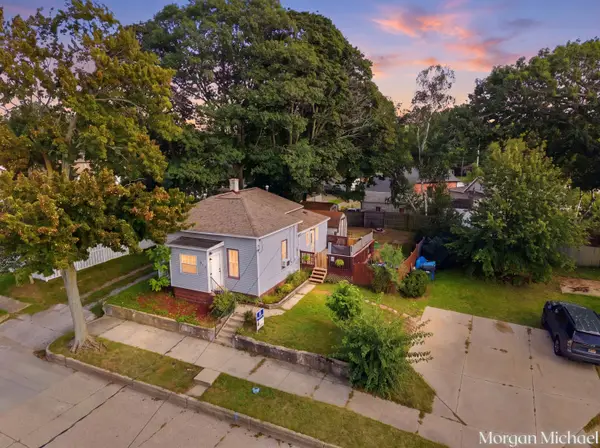 $179,900Active2 beds 1 baths876 sq. ft.
1457 Palmer Avenue, Muskegon, MI 49441
MLS# 26050284Listed by: COLDWELL BANKER WOODLAND SCHMIDT GRAND HAVEN - New
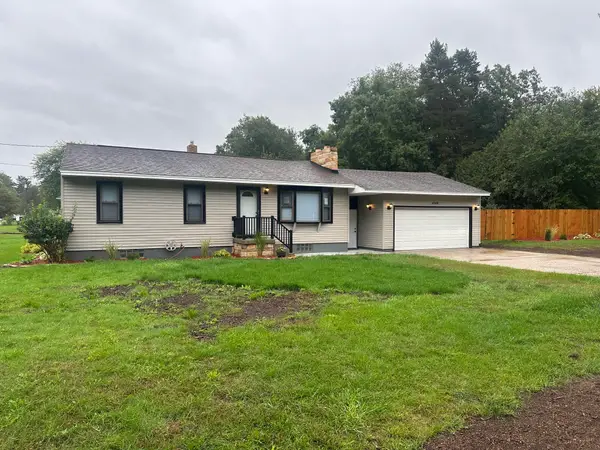 $369,900Active3 beds 1 baths1,876 sq. ft.
4340 S Quarterline Road, Muskegon, MI 49444
MLS# 26050195Listed by: RE/MAX WEST - New
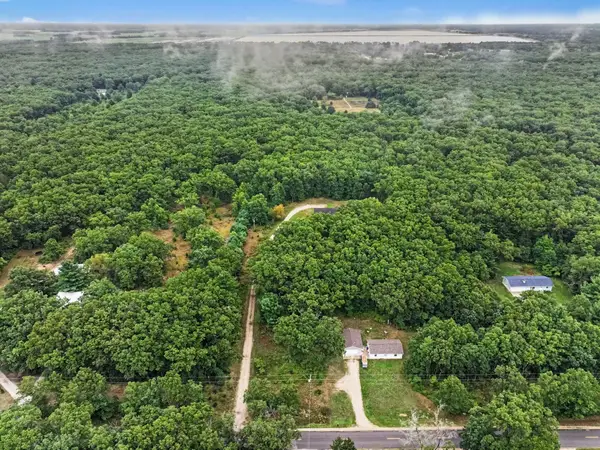 $485,000Active4 beds 4 baths2,058 sq. ft.
78 N Hilton Park Road, Muskegon, MI 49442
MLS# 26050140Listed by: THE LOCAL ELEMENT 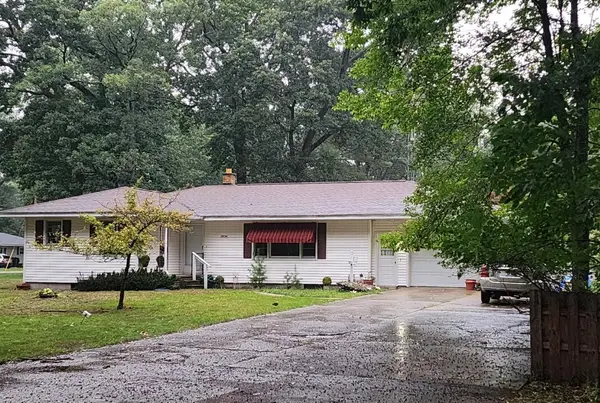 $275,000Pending3 beds 2 baths1,743 sq. ft.
2836 Green Ridge Avenue, Muskegon, MI 49445
MLS# 26049988Listed by: FIVE STAR REAL ESTATE - N MUSK- New
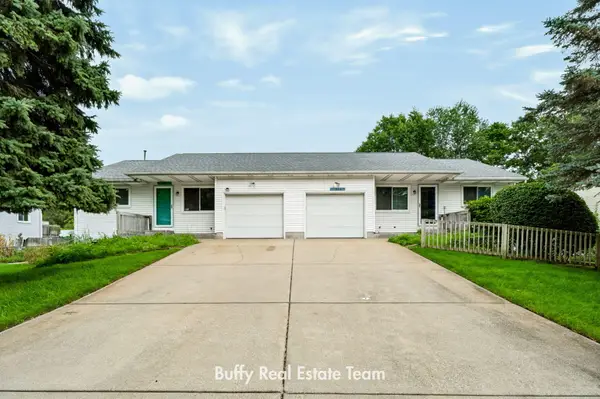 $369,900Active-- beds -- baths
1362/1366 Sauter Street, Muskegon, MI 49442
MLS# 26049969Listed by: COLDWELL BANKER WOODLAND SCHMIDT GRAND HAVEN


Protect your home and budget from life's surprises with an Assurant Home Warranty, backed by a partner that supports you through every step of homeownership. Explore Plans.
© 2026 Better Homes and Gardens Real Estate LLC. An Anywhere Real Estate company. All rights reserved. Better Homes and Gardens® Real Estate is a registered trademark owned by Meredith Operations Corporation, licensed to Better Homes and Gardens Real Estate LLC and used with permission. Better Homes and Gardens Real Estate LLC fully supports the principles of the Fair Housing Act and the Equal Opportunity Act. Listing information is deemed reliable but is not guaranteed accurate.
Each office is independently owned and operated.
Any services or products provided by third parties are not provided by, affiliated with or related to Better Homes and Gardens Real Estate LLC, or its affiliated companies.