
2114 Oak Avenue, Muskegon, MI 49442
Local realty services provided by:Better Homes and Gardens Real Estate Connections
Listed by: renee praay
Office: five star real estate
MLS#:26059174
Source:MI_MICHRIC
Price summary
- Price:$229,000
- Price per sq. ft.:$172.7
About this home
Spacious 3-bedroom home situated on a generous corner lot! The bright open layout connects the living area to a large kitchen featuring an oversized island, updated cabinetry, and stainless steel appliances. Main level offers an updated full bath, plus a convenient half bath and an additional shower in the finished basement, which provides plenty of bonus living space. Bring your finishing touches and make it your own—conveniently located near Apple Ave amenities and US-31! Orchard View Schools.
Contact an agent
Home facts
- Year built:1952
- Listing ID #:26059174
- Added:1 day(s) ago
- Updated:November 09, 2026 at 04:39 PM
Rooms and interior
- Bedrooms:3
- Total bathrooms:2
- Full bathrooms:1
- Half bathrooms:1
- Rooms Total:8
- Kitchen Description:Dishwasher, Microwave, Range, Refrigerator
- Basement:Yes
- Living area:1,326 sq. ft.
Heating and cooling
- Heating:Forced Air
- Central air:Yes
Structure and exterior
- Year built:1952
- Building area:1,326 sq. ft.
- Lot area:0.19 Acres
- Construction Materials:Wood Siding
Schools
- High school:Orchard View High School
- Middle school:Orchard View Middle School
- Elementary school:Cardinal Elementary School
Utilities
- Water:Public
Finances and disclosures
- Price:$229,000
- Price per sq. ft.:$172.7
- Tax amount:$4,214 (2025)
Features and amenities
- Laundry features:Washer
New listings near 2114 Oak Avenue
- New
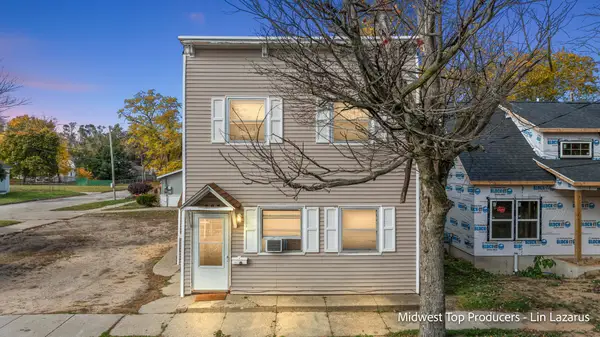 $175,000Active-- beds 3 baths
827 Emerald Street, Muskegon, MI 49442
MLS# 26059180Listed by: REAL BROKER LLC - New
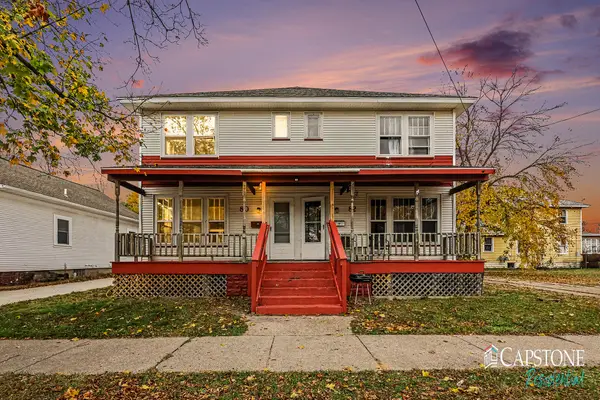 $199,900Active-- beds -- baths
80-82 E Grand Avenue, Muskegon, MI 49442
MLS# 26059141Listed by: CAPSTONE REAL ESTATE LLC - New
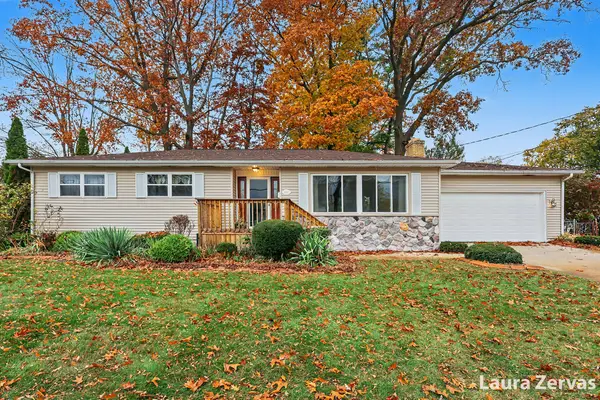 $237,500Active3 beds 2 baths1,572 sq. ft.
2985 Glenside Boulevard, Muskegon, MI 49441
MLS# 26059131Listed by: FIVE STAR REAL ESTATE GH - New
 $199,900Active2 beds 1 baths808 sq. ft.
2083 S Mill Iron Road, Muskegon, MI 49442
MLS# 26059017Listed by: GREENRIDGE REALTY WHITE LAKE - New
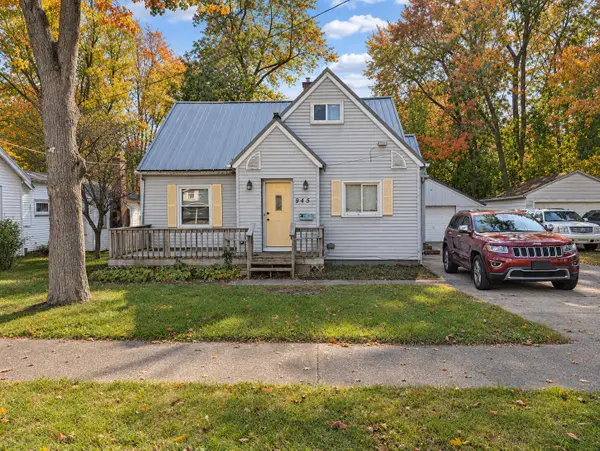 $237,500Active3 beds 2 baths1,350 sq. ft.
945 W Summit Avenue, Muskegon, MI 49441
MLS# 26058999Listed by: WESTSHORE REALTY GROUP - New
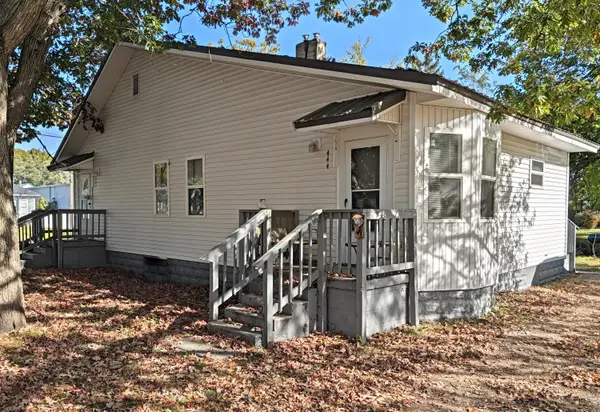 $145,000Active-- beds 1 baths
442 Mulder Street, Muskegon, MI 49442
MLS# 26059000Listed by: WESTSHORE REALTY GROUP - New
 $255,000Active-- beds 2 baths
1213 W Dale Avenue, Muskegon, MI 49441
MLS# 26059001Listed by: WESTSHORE REALTY GROUP - New
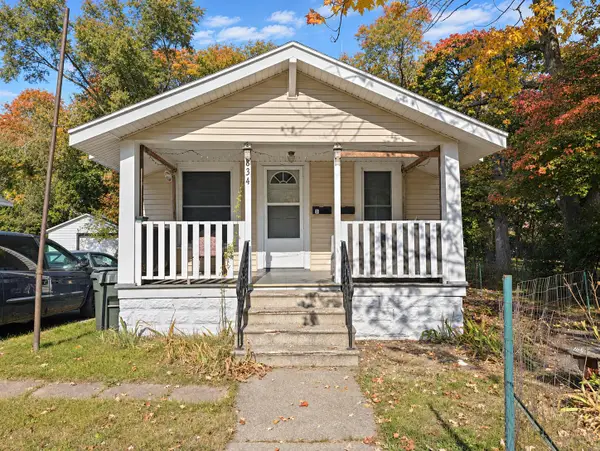 $175,000Active-- beds 2 baths
834 W Southern Avenue, Muskegon, MI 49441
MLS# 26059002Listed by: WESTSHORE REALTY GROUP - New
 $165,000Active4 beds 1 baths915 sq. ft.
1085 Adams Avenue, Muskegon, MI 49442
MLS# 26059004Listed by: WESTSHORE REALTY GROUP


Protect your home and budget from life's surprises with an Assurant Home Warranty, backed by a partner that supports you through every step of homeownership. Explore Plans.
© 2026 Better Homes and Gardens Real Estate LLC. An Anywhere Real Estate company. All rights reserved. Better Homes and Gardens® Real Estate is a registered trademark owned by Meredith Operations Corporation, licensed to Better Homes and Gardens Real Estate LLC and used with permission. Better Homes and Gardens Real Estate LLC fully supports the principles of the Fair Housing Act and the Equal Opportunity Act. Listing information is deemed reliable but is not guaranteed accurate.
Each office is independently owned and operated.
Any services or products provided by third parties are not provided by, affiliated with or related to Better Homes and Gardens Real Estate LLC, or its affiliated companies.