
416 Sabine Drive, Muskegon, MI 49442
Local realty services provided by:Better Homes and Gardens Real Estate Connections
Listed by: trevor bartkowiak, joshua zilke
Office: re/max lakeshore
MLS#:26045759
Source:MI_MICHRIC
Price summary
- Price:$595,000
- Price per sq. ft.:$327.46
- Monthly HOA dues:$36.67
About this home
Welcome to 416 Sabine Dr, a beautifully crafted traditional-style home nestled on an impressive 1.52-acre lot in the sought-after Peregrine Woods Development. Completed in 2023 by Jeff Miedema Homes, this quality-built residence showcases thoughtful design, exceptional craftsmanship, and custom touches throughout. The main level features a spacious primary suite, inviting living spaces, and a chef-inspired kitchen designed for both everyday living and entertaining. Upstairs, you'll find additional bedrooms and a full bathroom, while the finished basement provides even more room to relax, entertain, or accommodate guests. Outside, enjoy a beautifully landscaped yard with irrigation, an above-ground pool, and an oversized storage shed offering plenty of space for outdoor equipment and toys. With 5 bedrooms, 3.5 baths, impressive finishes, and room to enjoy the outdoors, this exceptional Peregrine Woods home offers the perfect blend of quality, comfort, and modern living.
Contact an agent
Home facts
- Year built:2023
- Subdivision & Development:Peregrine Woods
- Listing ID #:26045759
- Added:6 day(s) ago
- Updated:September 03, 2026 at 10:53 PM
Rooms and interior
- Bedrooms:5
- Total bathrooms:4
- Full bathrooms:3
- Half bathrooms:1
- Rooms Total:9
- Kitchen Description:Dishwasher, Microwave, Range, Refrigerator
- Basement:Yes
- Living area:2,867 sq. ft.
Heating and cooling
- Heating:Forced Air
- Central air:Yes
Structure and exterior
- Year built:2023
- Building area:2,867 sq. ft.
- Lot area:1.52 Acres
- Lot Features:Wooded
- Construction Materials:Vinyl Siding
Utilities
- Water:Well
Finances and disclosures
- Price:$595,000
- Price per sq. ft.:$327.46
- Tax amount:$9,549 (2025)
Features and amenities
- Laundry features:Washer
- Pool features:Outdoor/Above
Parking
- Garage:Yes
- Garage spaces:2
New listings near 416 Sabine Drive
- New
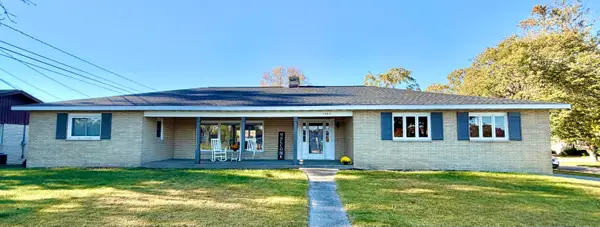 $365,000Active4 beds 3 baths2,057 sq. ft.
3063 Glenside Boulevard, Muskegon, MI 49441
MLS# 26047009Listed by: FIVE STAR REAL ESTATE - New
 $64,900Active0.93 Acres
4496 Poulin Street, Muskegon, MI 49441
MLS# 26046937Listed by: FIVE STAR REAL ESTATE - N MUSK - New
 $239,000Active2 beds 2 baths2,352 sq. ft.
656 West Street, Muskegon, MI 49442
MLS# 26046938Listed by: FIVE STAR REAL ESTATE (GRANDV) - Open Sun, 11am to 12:30pmNew
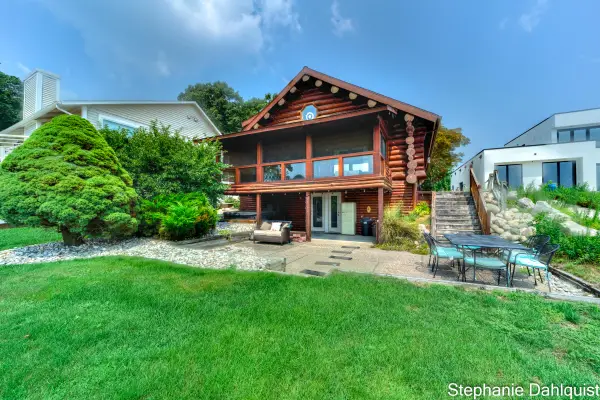 $825,000Active3 beds 3 baths2,016 sq. ft.
1601 Westwind Court, Muskegon, MI 49445
MLS# 26046948Listed by: FIVE STAR REAL ESTATE - N MUSK - New
 $349,900Active3 beds 2 baths1,841 sq. ft.
2756 Marquette Avenue, Muskegon, MI 49442
MLS# 26046919Listed by: GREENRIDGE - NEXES - New
 $144,900Active2 beds 1 baths768 sq. ft.
942 Ada Avenue, Muskegon, MI 49442
MLS# 26046924Listed by: GREENRIDGE - NEXES - New
 $799,900Active3 beds 3 baths1,982 sq. ft.
303 Terrace Point Circle, Muskegon, MI 49440
MLS# 26046900Listed by: LPT REALTY - Open Sat, 2 to 3:30pmNew
 $279,900Active5 beds 2 baths2,034 sq. ft.
2269 Denmark Street, Muskegon, MI 49441
MLS# 26046912Listed by: KELLER WILLIAMS GR EAST - New
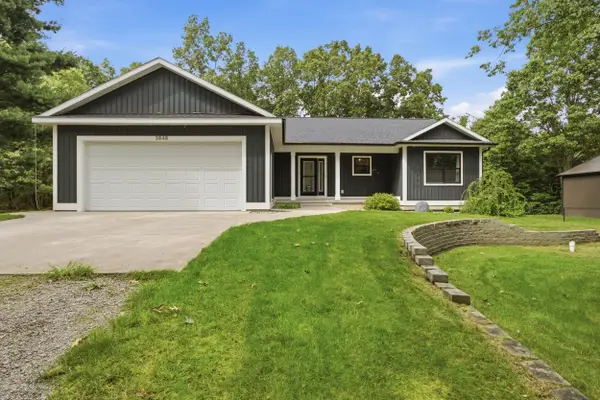 $534,900Active4 beds 4 baths2,858 sq. ft.
3848 Trailside Drive, Muskegon, MI 49444
MLS# 26046875Listed by: RE/MAX WEST - Open Sat, 11am to 1pmNew
 $178,500Active1 beds 1 baths921 sq. ft.
297 W Clay Avenue #404, Muskegon, MI 49440
MLS# 26046807Listed by: GREENRIDGE REALTY (WEST)


Protect your home and budget from life's surprises with an Assurant Home Warranty, backed by a partner that supports you through every step of homeownership. Explore Plans.
© 2026 Better Homes and Gardens Real Estate LLC. An Anywhere Real Estate company. All rights reserved. Better Homes and Gardens® Real Estate is a registered trademark owned by Meredith Operations Corporation, licensed to Better Homes and Gardens Real Estate LLC and used with permission. Better Homes and Gardens Real Estate LLC fully supports the principles of the Fair Housing Act and the Equal Opportunity Act. Listing information is deemed reliable but is not guaranteed accurate.
Each office is independently owned and operated.
Any services or products provided by third parties are not provided by, affiliated with or related to Better Homes and Gardens Real Estate LLC, or its affiliated companies.