
4699 Susan Street, Muskegon, MI 49441
Local realty services provided by:Better Homes and Gardens Real Estate Connections
Listed by: tracey lynn deal
Office: coldwell banker woodland schmidt grand haven
MLS#:26051223
Source:MI_MICHRIC
Price summary
- Price:$334,900
- Price per sq. ft.:$288.71
About this home
OPEN HOUSE: Sunday, Sept 27 from 2:00-3:30pm. Super cute and clean and beautifully updated with White Oak Engineered Hardwood flooring, freshly painted with special touches, all new appliances that stay with the home! Don't miss this 3 bedroom, 2.5 bath, walkout ranch with gas fireplace, 2 car attached garage, finished lower level, private backyard all situated in great area on a quiet street! Newer furnace, hot water heater, and A/C. Double vanity in large main bath, tons of storage and built-ins. Close proximity to shopping and amenities and part of renowned Mona Shores school district. Irrigation currently being used from separate well to help lower water bill. Shed in back to house all your extra equipment...a must see! Buyer/Buyer's agent to verify all measurements and information.
Contact an agent
Home facts
- Year built:1975
- Listing ID #:26051223
- Added:2 day(s) ago
- Updated:September 28, 2026 at 12:58 PM
Rooms and interior
- Bedrooms:3
- Total bathrooms:3
- Full bathrooms:2
- Half bathrooms:1
- Rooms Total:8
- Kitchen Description:Dishwasher, Disposal, Freezer, Microwave, Oven, Range, Refrigerator
- Basement:Yes
- Basement Description:Daylight
- Living area:1,740 sq. ft.
Heating and cooling
- Heating:Forced Air
- Central air:Yes
Structure and exterior
- Year built:1975
- Building area:1,740 sq. ft.
- Lot area:0.3 Acres
- Construction Materials:Brick, Stucco, Wood Siding
Utilities
- Water:Extra Well, Public, Well
Finances and disclosures
- Price:$334,900
- Price per sq. ft.:$288.71
- Tax amount:$4,904 (2026)
Features and amenities
- Laundry features:Washer
Parking
- Garage:Yes
- Garage spaces:2
New listings near 4699 Susan Street
- New
 $125,000Active3 beds 1 baths1,238 sq. ft.
767 W Southern Avenue, Muskegon, MI 49441
MLS# 26051483Listed by: TALL TREE REALTY AND PROPERTY MANAGEMENT LLC - New
 $149,900Active2 beds 1 baths725 sq. ft.
1083 Amity Avenue, Muskegon, MI 49442
MLS# 26051439Listed by: ASCENT REAL ESTATE GROUP - New
 $262,000Active3 beds 1 baths1,137 sq. ft.
1765 Creston Street, Muskegon, MI 49445
MLS# 26051377Listed by: FIVE STAR REAL ESTATE - New
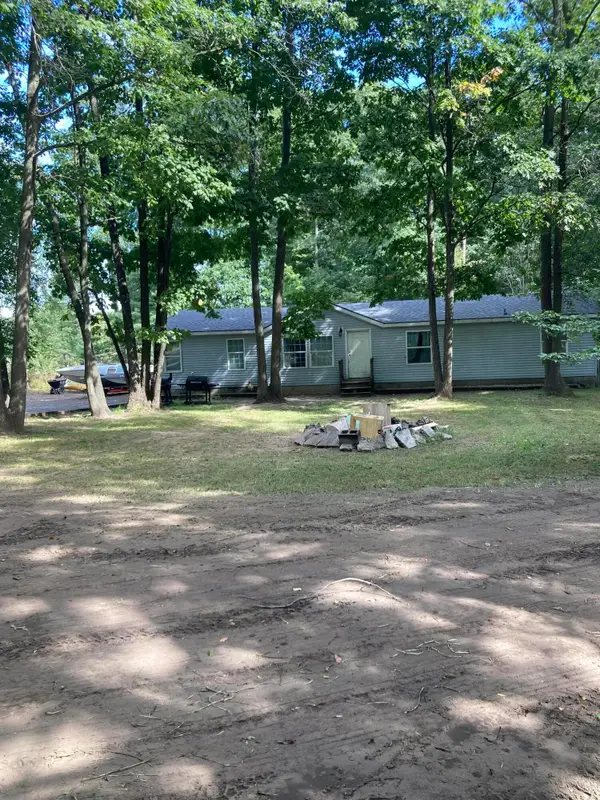 $260,000Active4 beds 2 baths1,620 sq. ft.
1890 Paul Street, Muskegon, MI 49445
MLS# 26051339Listed by: STARK REAL ESTATE - New
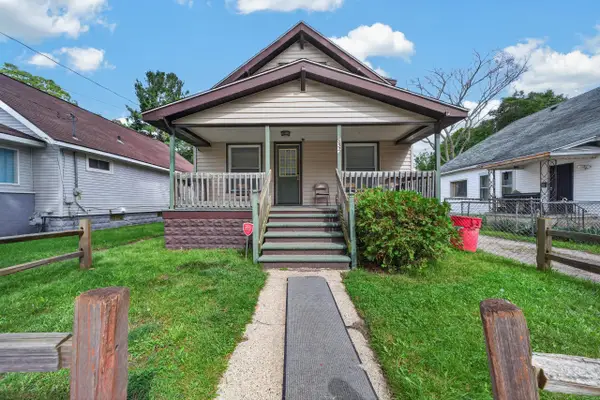 $194,900Active-- beds -- baths
632 Allen Avenue, Muskegon, MI 49442
MLS# 26051328Listed by: WESTSHORE REALTY GROUP - New
 $199,000Active2 beds 1 baths930 sq. ft.
1681 Langeland Avenue, Muskegon, MI 49442
MLS# 26051245Listed by: SUBURBAN REALTY GROUP LLC - New
 $494,900Active4 beds 3 baths2,569 sq. ft.
5071 Shady Creek Drive, Muskegon, MI 49441
MLS# 26051313Listed by: FIVE STAR REAL ESTATE - N MUSK 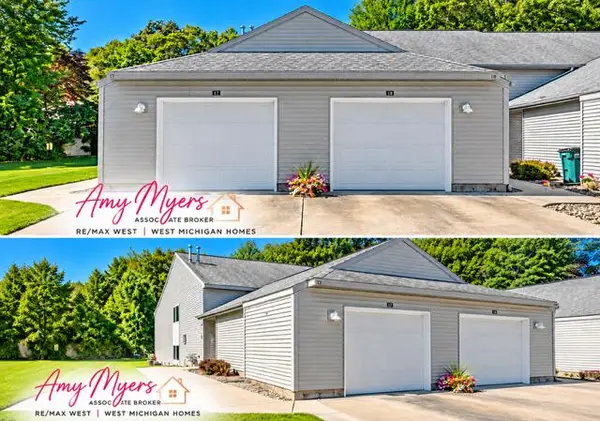 $237,000Pending2 beds 2 baths1,153 sq. ft.
1295 N Whitehall Road #Unit 17, Muskegon, MI 49445
MLS# 26051183Listed by: RE/MAX WEST- New
 $299,900Active3 beds 2 baths1,248 sq. ft.
1605 Hansen Street, Muskegon, MI 49445
MLS# 26051218Listed by: FIVE STAR REAL ESTATE - N MUSK


Protect your home and budget from life's surprises with an Assurant Home Warranty, backed by a partner that supports you through every step of homeownership. Explore Plans.
© 2026 Better Homes and Gardens Real Estate LLC. An Anywhere Real Estate company. All rights reserved. Better Homes and Gardens® Real Estate is a registered trademark owned by Meredith Operations Corporation, licensed to Better Homes and Gardens Real Estate LLC and used with permission. Better Homes and Gardens Real Estate LLC fully supports the principles of the Fair Housing Act and the Equal Opportunity Act. Listing information is deemed reliable but is not guaranteed accurate.
Each office is independently owned and operated.
Any services or products provided by third parties are not provided by, affiliated with or related to Better Homes and Gardens Real Estate LLC, or its affiliated companies.