
47 Serra Court, Muskegon, MI 49442
Local realty services provided by:Better Homes and Gardens Real Estate Connections
Upcoming open houses
- Sat, Oct 1712:00 pm - 02:00 pm
- Sun, Oct 1802:00 pm - 04:00 pm
Listed by: darrin miller
Office: legacy real estate partners
MLS#:26054371
Source:MI_MICHRIC
Price summary
- Price:$349,900
- Price per sq. ft.:$297.28
About this home
Welcome to 47 Serra Ct, A custom-built home thoughtfully designed with distinctive features and room to grow! The inviting interior showcases vaulted ceilings, an electric fireplace, and a spacious main-floor primary suite complete with a private ensuite and an exceptionally large walk-in closet. An additional full bathroom on the main level adds convenience. Enjoy year-round relaxation in the impressive four-season room, with direct access to an outdoor deck. The finished lower level offers a generous family room, an additional half bath, and a bedroom with an egress window, plus plenty of opportunity to expand and customize the remaining space to suit your needs. The home includes all appliances, a water filtration system, water softener, and irrigation system. Outside, you'll appreciate the two-stall garage with an attached tandem garage for additional parking, storage, or workspace, along with a large storage shed. Schedule today!
Contact an agent
Home facts
- Year built:2003
- Listing ID #:26054371
- Added:1 day(s) ago
- Updated:October 13, 2026 at 03:51 PM
Rooms and interior
- Bedrooms:3
- Total bathrooms:3
- Full bathrooms:2
- Half bathrooms:1
- Rooms Total:16
- Kitchen Description:Dishwasher, Disposal, Microwave, Oven, Range, Refrigerator
- Basement:Yes
- Living area:1,177 sq. ft.
Heating and cooling
- Heating:Forced Air
- Central air:Yes
Structure and exterior
- Year built:2003
- Building area:1,177 sq. ft.
- Lot Features:Cul-De-Sac
- Construction Materials:Vinyl Siding
Utilities
- Water:Well
Finances and disclosures
- Price:$349,900
- Price per sq. ft.:$297.28
- Tax amount:$2,958 (2025)
Features and amenities
- Laundry features:Washer
Parking
- Garage:Yes
- Garage spaces:3
New listings near 47 Serra Court
- New
 $389,900Active3 beds 3 baths4,465 sq. ft.
7601 E Apple Avenue, Muskegon, MI 49442
MLS# 26054466Listed by: CORE REALTY PARTNERS LLC - New
 $299,900Active3 beds 2 baths1,992 sq. ft.
4072 Bexley Drive, Muskegon, MI 49444
MLS# 26054454Listed by: GREENRIDGE - NEXES - New
 $279,900Active2 beds 1 baths1,162 sq. ft.
263 N Sheridan Road, Muskegon, MI 49442
MLS# 26054449Listed by: REAL ESTATE WEST - New
 $194,900Active2 beds 1 baths1,489 sq. ft.
506 W Muskegon Avenue, Muskegon, MI 49441
MLS# 26054361Listed by: LEGACY REAL ESTATE PARTNERS - New
 $144,000Active4 beds 1 baths1,371 sq. ft.
1026 W River Road, Muskegon, MI 49445
MLS# 26054208Listed by: VYLLA HOMES - Open Sat, 11am to 12:30pmNew
 $339,900Active4 beds 3 baths1,777 sq. ft.
3872 Forest Edge Road, Muskegon, MI 49442
MLS# 26054209Listed by: FIVE STAR REAL ESTATE - N MUSK - New
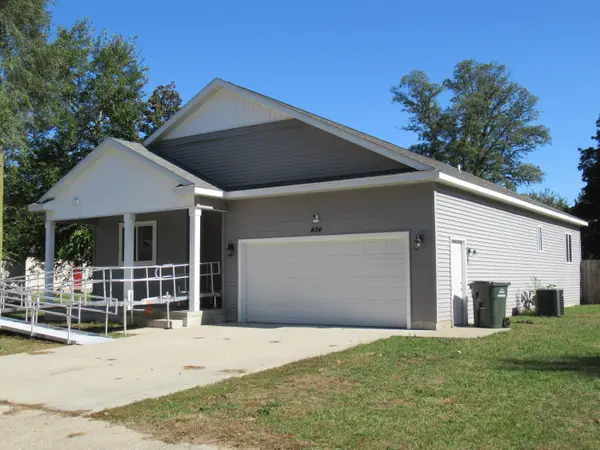 $318,000Active3 beds 2 baths1,532 sq. ft.
434 Abbey Street, Muskegon, MI 49442
MLS# 26054194Listed by: COLDWELL BANKER SCHMIDT REALTORS - New
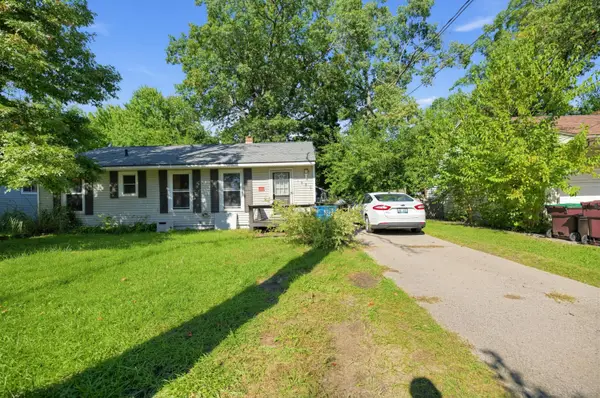 $189,900Active3 beds 1 baths960 sq. ft.
1960 Calvin Avenue, Muskegon, MI 49442
MLS# 26054136Listed by: FIVE STAR REAL ESTATE (GRANDV) - New
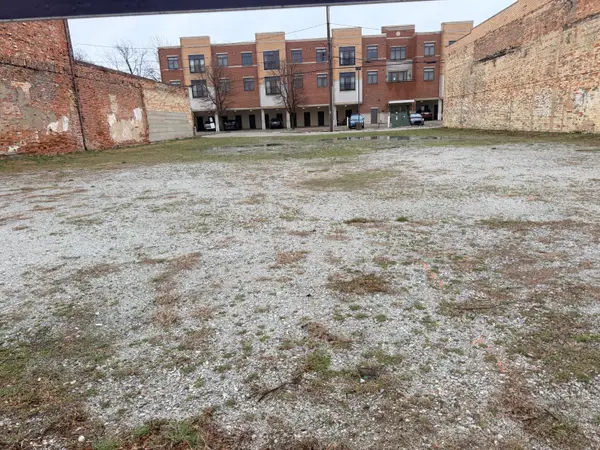 $459,000Active0.25 Acres
593 W Western Avenue, Muskegon, MI 49440
MLS# 26054120Listed by: FIVE STAR REAL ESTATE - N MUSK


Protect your home and budget from life's surprises with an Assurant Home Warranty, backed by a partner that supports you through every step of homeownership. Explore Plans.
© 2026 Better Homes and Gardens Real Estate LLC. An Anywhere Real Estate company. All rights reserved. Better Homes and Gardens® Real Estate is a registered trademark owned by Meredith Operations Corporation, licensed to Better Homes and Gardens Real Estate LLC and used with permission. Better Homes and Gardens Real Estate LLC fully supports the principles of the Fair Housing Act and the Equal Opportunity Act. Listing information is deemed reliable but is not guaranteed accurate.
Each office is independently owned and operated.
Any services or products provided by third parties are not provided by, affiliated with or related to Better Homes and Gardens Real Estate LLC, or its affiliated companies.