
5071 Shady Creek Drive, Muskegon, MI 49441
Local realty services provided by:Better Homes and Gardens Real Estate Connections
Listed by: eddie alexander
Office: five star real estate - n musk
MLS#:26045078
Source:MI_MICHRIC
Price summary
- Price:$510,000
- Price per sq. ft.:$198.52
About this home
Welcome home! This well-maintained 4-bedroom, 2.5-bath home is located in the desirable Mona Shores School District and walking distance to Churchill Elementary. This home offers plenty of space for comfortable living and entertaining. The main level features a convenient office, laundry room, and inviting living spaces with new luxury vinyl flooring. Updated master bathroom with a life time warranty shower stall. Enjoy summer gatherings or your morning coffee on the back deck overlooking the backyard. The full basement provides excellent additional space for storage, a workshop, recreation, and family entertaining. A 2-tall attached garage adds convenience and plenty of room for vehicles and storage. With its spacious layout, thoughtful updates, and great location, this home is ready for its next chapter!
Contact an agent
Home facts
- Year built:1993
- Listing ID #:26045078
- Added:1 day(s) ago
- Updated:August 26, 2026 at 03:58 PM
Rooms and interior
- Bedrooms:4
- Total bathrooms:3
- Full bathrooms:2
- Half bathrooms:1
- Rooms Total:11
- Kitchen Description:Dishwasher, Microwave, Oven, Refrigerator
- Basement:Yes
- Living area:2,569 sq. ft.
Heating and cooling
- Heating:Forced Air
- Central air:Yes
Structure and exterior
- Year built:1993
- Building area:2,569 sq. ft.
- Lot area:0.39 Acres
- Lot Features:Cul-De-Sac
- Construction Materials:Vinyl Siding
Schools
- High school:Mona Shores High School
- Middle school:Mona Shores Middle School
- Elementary school:Churchill Elementary School
Finances and disclosures
- Price:$510,000
- Price per sq. ft.:$198.52
- Tax amount:$4,627 (2025)
Features and amenities
- Laundry features:Washer
Parking
- Garage:Yes
- Garage spaces:2
New listings near 5071 Shady Creek Drive
- New
 $299,900Active3 beds 2 baths1,195 sq. ft.
420 West Street, Muskegon, MI 49442
MLS# 26045092Listed by: GREENRIDGE - NEXES - New
 $149,900Active3 beds 2 baths975 sq. ft.
1325 Francis Avenue, Muskegon, MI 49442
MLS# 26045043Listed by: REAL BROKER, LLC - New
 $164,900Active2 beds 1 baths624 sq. ft.
1341 S Bolen Road, Muskegon, MI 49442
MLS# 26045001Listed by: FIVE STAR REAL ESTATE - New
 $1,300,000Active3 beds 2 baths2,042 sq. ft.
2030 N Scenic Drive, Muskegon, MI 49445
MLS# 26044877Listed by: COLDWELL BANKER WOODLAND SCHMIDT WHITEHALL - New
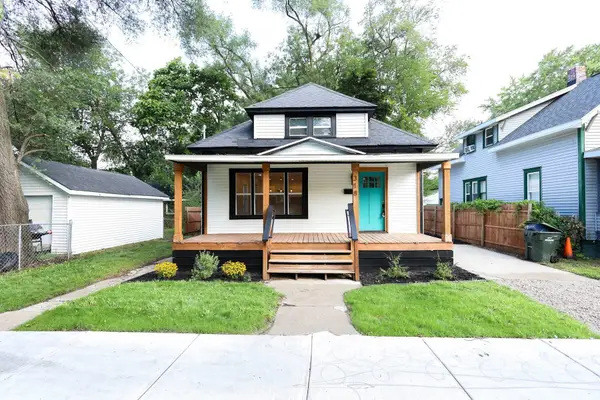 $179,900Active3 beds 1 baths1,244 sq. ft.
318 Catherine Avenue, Muskegon, MI 49442
MLS# 26044845Listed by: FIVE STAR REAL ESTATE - New
 $245,000Active3 beds 2 baths1,670 sq. ft.
2362 Denmark Street, Muskegon, MI 49441
MLS# 26044782Listed by: HOMEREALTY, LLC - New
 $37,900Active0.09 Acres
2400 Denmark Street, Muskegon, MI 49441
MLS# 26044753Listed by: FIVE STAR REAL ESTATE - New
 $625,000Active2 beds 2 baths1,888 sq. ft.
5195 Bittersweet Drive, Muskegon, MI 49445
MLS# 26044705Listed by: GREENRIDGE REALTY MUSKEGON - New
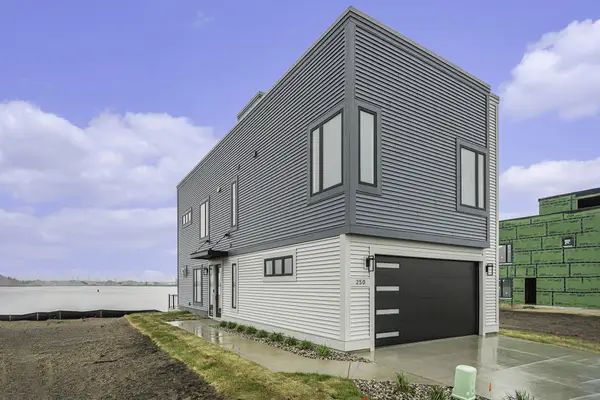 $849,900Active3 beds 4 baths1,843 sq. ft.
258 Viridian Shrs Drive, Muskegon, MI 49440
MLS# 26044749Listed by: WEST URBAN REALTY LLC


Protect your home and budget from life's surprises with an Assurant Home Warranty, backed by a partner that supports you through every step of homeownership. Explore Plans.
© 2026 Better Homes and Gardens Real Estate LLC. An Anywhere Real Estate company. All rights reserved. Better Homes and Gardens® Real Estate is a registered trademark owned by Meredith Operations Corporation, licensed to Better Homes and Gardens Real Estate LLC and used with permission. Better Homes and Gardens Real Estate LLC fully supports the principles of the Fair Housing Act and the Equal Opportunity Act. Listing information is deemed reliable but is not guaranteed accurate.
Each office is independently owned and operated.
Any services or products provided by third parties are not provided by, affiliated with or related to Better Homes and Gardens Real Estate LLC, or its affiliated companies.