
580 West Street, Muskegon, MI 49442
Local realty services provided by:Better Homes and Gardens Real Estate Connections
580 West Street,Muskegon, MI 49442
$229,000
- 3 Beds
- 1 Baths
- 1,898 sq. ft.
- Single family
- Active
Listed by: heather smith, chelsea dubay
Office: 616 realty llc.
MLS#:26037840
Source:MI_MICHRIC
Price summary
- Price:$229,000
- Price per sq. ft.:$163.34
About this home
*PRICE IMPROVEMENT & BRAND NEW CARPET* Close enough to everything, but in a quiet neighborhood. Charming 3-bedroom, 1-bath home in the Orchard View School District with a versatile basement offering additional flex space plus both front and back yards are fully fenced. This home has been thoughtfully updated over the years, including a NEW ROOF, NEW A/C, and exterior paint (2021), a remodeled bathroom (2023), and new basement carpet (2026). The kitchen and laundry area received NEW FLOORING in 2020, and the gas stove, refrigerator, microwave, dishwasher, washer, and dryer have all been recently updated- LIKE NEW APPLIANCES. Conveniently located just two blocks from Muskegon Community College and the golf course, this home offers comfort, updates, and a great location. New carpet has been installed in the living room , hallway and two bedrooms.
Contact an agent
Home facts
- Year built:1964
- Listing ID #:26037840
- Added:46 day(s) ago
- Updated:September 08, 2026 at 04:57 AM
Rooms and interior
- Bedrooms:3
- Total bathrooms:1
- Full bathrooms:1
- Rooms Total:8
- Kitchen Description:Dishwasher, Microwave, Oven, Range, Refrigerator
- Basement:Yes
- Basement Description:Daylight
- Living area:1,898 sq. ft.
Heating and cooling
- Heating:Forced Air
- Central air:Yes
Structure and exterior
- Year built:1964
- Building area:1,898 sq. ft.
- Lot area:0.12 Acres
- Construction Materials:Block, Vinyl Siding
Schools
- High school:Orchard View High School
- Middle school:Orchard View Middle School
- Elementary school:Cardinal Elementary School
Utilities
- Water:Public
Finances and disclosures
- Price:$229,000
- Price per sq. ft.:$163.34
- Tax amount:$1,497 (2025)
Features and amenities
- Laundry features:Washer
Parking
- Garage:Yes
- Garage spaces:1
New listings near 580 West Street
- Open Thu, 5:30 to 7pmNew
 $325,000Active4 beds 2 baths1,912 sq. ft.
2393 Hadden Street, Muskegon, MI 49441
MLS# 26047464Listed by: FIVE STAR REAL ESTATE - N MUSK - New
 $495,000Active3 beds 2 baths1,820 sq. ft.
3651 Windemere Court, Muskegon, MI 49441
MLS# 26047383Listed by: COLDWELL BANKER WOODLAND SCHMIDT GRAND HAVEN - New
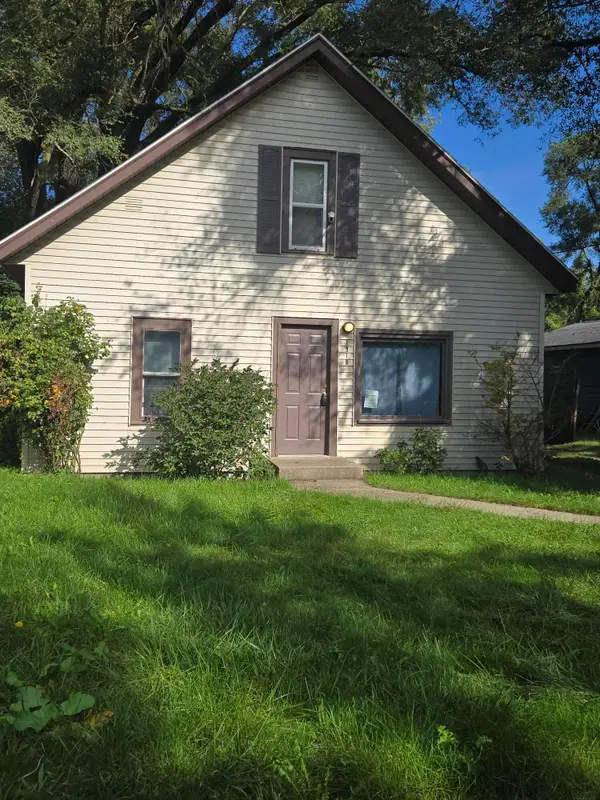 $194,000Active3 beds 2 baths1,200 sq. ft.
1918 Franklin Street, Muskegon, MI 49441
MLS# 26047334Listed by: PORT CITY REAL ESTATE INC - New
 $1,129,000Active4 beds 3 baths3,300 sq. ft.
2926 Duneside Circle, Muskegon, MI 49441
MLS# 26047280Listed by: COLDWELL BANKER WOODLAND SCHMIDT GRAND HAVEN - New
 $269,900Active-- beds 4 baths
1206 Terrace Street, Muskegon, MI 49442
MLS# 26047249Listed by: FIVE STAR REAL ESTATE - New
 $535,000Active3 beds 3 baths2,532 sq. ft.
2175 Orshal Road, Muskegon, MI 49445
MLS# 26047242Listed by: RE/MAX UNITED (BELTLINE) - New
 $299,900Active3 beds 2 baths1,121 sq. ft.
2245 Macarthur Road, Muskegon, MI 49442
MLS# 26047222Listed by: GREENRIDGE - NEXES - New
 $269,900Active3 beds 2 baths1,068 sq. ft.
2292 Miner Avenue, Muskegon, MI 49441
MLS# 26047147Listed by: BARAGAR REALTY LLC - New
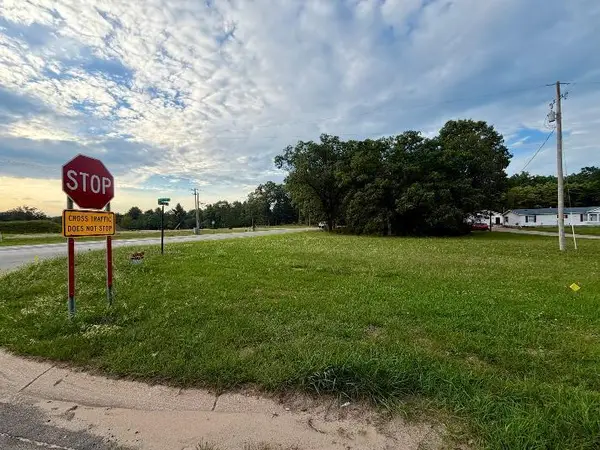 $29,900Active0.46 Acres
Evanston Avenue, Muskegon, MI 49442
MLS# 26047068Listed by: TRENSYD REALTY LLC - New
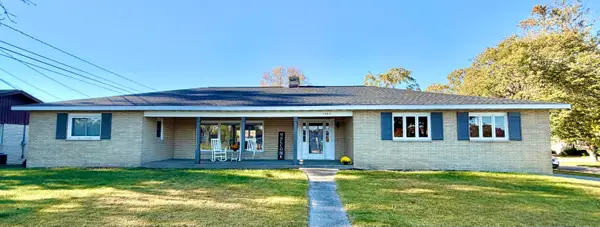 $365,000Active4 beds 3 baths2,057 sq. ft.
3063 Glenside Boulevard, Muskegon, MI 49441
MLS# 26047009Listed by: FIVE STAR REAL ESTATE


Protect your home and budget from life's surprises with an Assurant Home Warranty, backed by a partner that supports you through every step of homeownership. Explore Plans.
© 2026 Better Homes and Gardens Real Estate LLC. An Anywhere Real Estate company. All rights reserved. Better Homes and Gardens® Real Estate is a registered trademark owned by Meredith Operations Corporation, licensed to Better Homes and Gardens Real Estate LLC and used with permission. Better Homes and Gardens Real Estate LLC fully supports the principles of the Fair Housing Act and the Equal Opportunity Act. Listing information is deemed reliable but is not guaranteed accurate.
Each office is independently owned and operated.
Any services or products provided by third parties are not provided by, affiliated with or related to Better Homes and Gardens Real Estate LLC, or its affiliated companies.