
6049 S Hemlock Ridge Trail, Muskegon, MI 49442
Local realty services provided by:Better Homes and Gardens Real Estate Connections
Listed by: randy lynn klingel
Office: five star real estate
MLS#:26056190
Source:MI_MICHRIC
Price summary
- Price:$259,900
- Price per sq. ft.:$218.77
About this home
Discover peaceful living in a private, wooded setting on 1.17 acres. Enjoy the beautifully landscaped yard, complete with underground sprinkling, and the comfort of a well-maintained home. Inside, the open kitchen, living, and dining areas create a welcoming space, with a slider leading to a large deck overlooking the spacious, secluded backyard. The home offers 3 bedrooms and 2 baths. The walkout basement features French doors and provides excellent potential for a family room, entertainment area, or hobby space. The attached garage boasts a high ceiling suitable for an automotive lift, making it ideal for car enthusiasts, hobbyists, or anyone who enjoys working on vehicles. Buyers and buyer's agents to verify all information. The address street has changed to 6049 S. Hemlock Ridge Road. The old address is 1854 Chatterson Rd., Muskegon, MI 49442
Contact an agent
Home facts
- Year built:2005
- Listing ID #:26056190
- Added:1 day(s) ago
- Updated:October 23, 2026 at 07:53 PM
Rooms and interior
- Bedrooms:3
- Total bathrooms:2
- Full bathrooms:2
- Rooms Total:7
- Kitchen Description:Dishwasher, Microwave, Range, Refrigerator
- Basement:Yes
- Living area:1,888 sq. ft.
Heating and cooling
- Heating:Forced Air
- Central air:Yes
Structure and exterior
- Year built:2005
- Building area:1,888 sq. ft.
- Lot area:1.17 Acres
- Lot Features:Wooded
- Construction Materials:Vinyl Siding
Utilities
- Water:Well
Finances and disclosures
- Price:$259,900
- Price per sq. ft.:$218.77
- Tax amount:$838 (2026)
Features and amenities
- Laundry features:Washer
Parking
- Garage:Yes
- Garage spaces:2
New listings near 6049 S Hemlock Ridge Trail
- Open Sun, 2:30 to 4:30pmNew
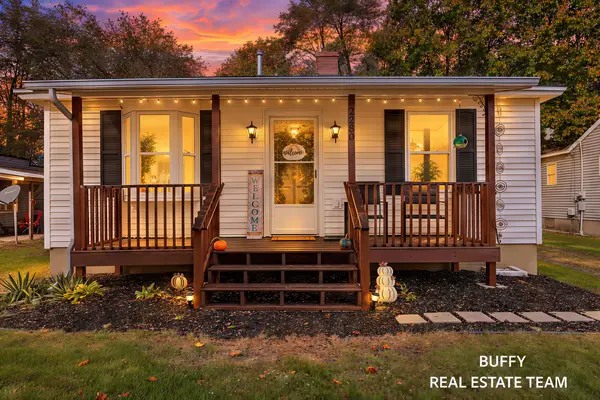 $195,000Active2 beds 1 baths944 sq. ft.
2280 Madalene Avenue, Muskegon, MI 49442
MLS# 26056535Listed by: COLDWELL BANKER WOODLAND SCHMIDT GRAND HAVEN - New
 $189,900Active3 beds 2 baths1,227 sq. ft.
492 Amity Avenue, Muskegon, MI 49442
MLS# 26056441Listed by: FIVE STAR REAL ESTATE (GRANDV) - New
 $349,900Active3 beds 3 baths2,078 sq. ft.
1480 Montgomery Avenue, Muskegon, MI 49441
MLS# 26056445Listed by: RE/MAX WEST - New
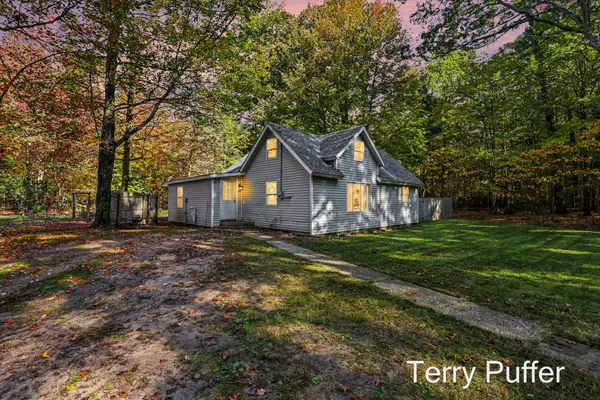 $229,900Active4 beds 2 baths1,535 sq. ft.
1466 N Scenic Drive, Muskegon, MI 49445
MLS# 26056359Listed by: LEGACY REAL ESTATE PARTNERS - New
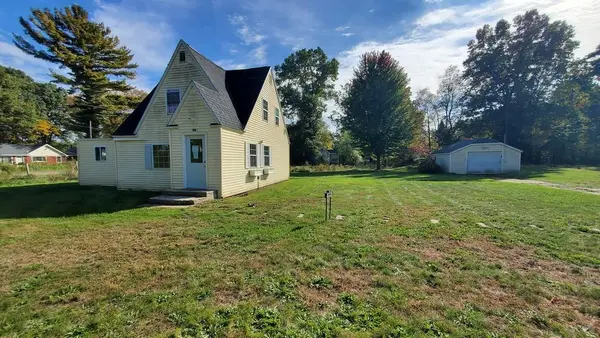 $201,000Active3 beds 1 baths1,119 sq. ft.
2991 Violet Avenue, Muskegon, MI 49442
MLS# 26056361Listed by: INDEPENDENCE REALTY (RSC) - Open Sat, 9 to 11amNew
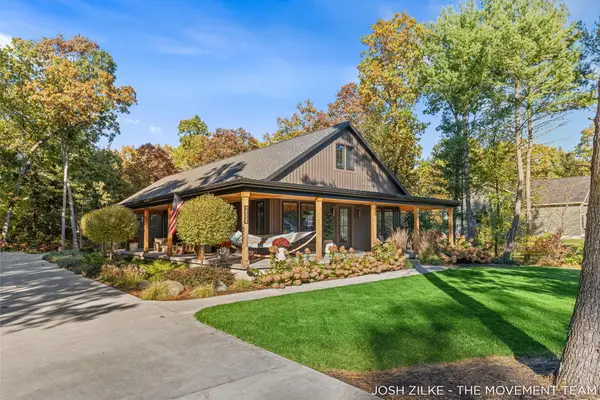 $560,000Active4 beds 3 baths2,447 sq. ft.
6020 Vesper Drive, Muskegon, MI 49442
MLS# 26056327Listed by: RE/MAX LAKESHORE - New
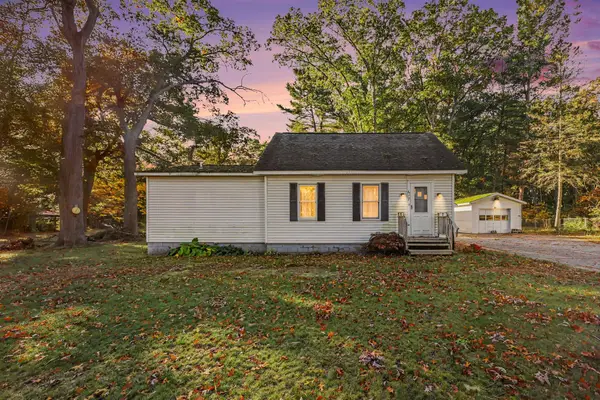 $250,000Active2 beds 2 baths1,243 sq. ft.
617 W River Road, Muskegon, MI 49445
MLS# 26056341Listed by: WEST EDGE REAL ESTATE LLC - New
 $495,000Active2 beds 2 baths1,468 sq. ft.
2964 Lakeshore Drive #W602, Muskegon, MI 49441
MLS# 26056355Listed by: MEDENDORP REAL ESTATE GROUP - New
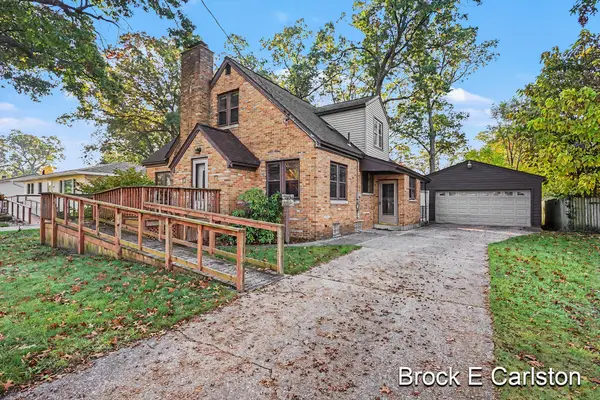 $199,900Active4 beds 3 baths2,409 sq. ft.
1711 Langeland Avenue, Muskegon, MI 49442
MLS# 26056177Listed by: GREENRIDGE - NEXES


Protect your home and budget from life's surprises with an Assurant Home Warranty, backed by a partner that supports you through every step of homeownership. Explore Plans.
© 2026 Better Homes and Gardens Real Estate LLC. An Anywhere Real Estate company. All rights reserved. Better Homes and Gardens® Real Estate is a registered trademark owned by Meredith Operations Corporation, licensed to Better Homes and Gardens Real Estate LLC and used with permission. Better Homes and Gardens Real Estate LLC fully supports the principles of the Fair Housing Act and the Equal Opportunity Act. Listing information is deemed reliable but is not guaranteed accurate.
Each office is independently owned and operated.
Any services or products provided by third parties are not provided by, affiliated with or related to Better Homes and Gardens Real Estate LLC, or its affiliated companies.