
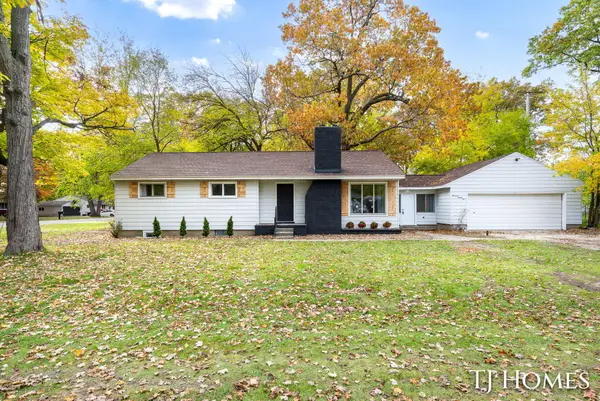
740 E Fennwood Circle, Muskegon, MI 49445
Local realty services provided by:Better Homes and Gardens Real Estate Connections
Listed by: susan besteman, mark besteman
Office: besteman properties group inc.
MLS#:26054708
Source:MI_MICHRIC
Price summary
- Price:$339,900
- Price per sq. ft.:$275
About this home
Desirable Bear Lake Meadows, move-in ready home with public Bear Lake access only a mile away at beautiful Horton Park! This 3-bedroom, 2-bath home offers 1,848 finished sq ft with main floor laundry on a spacious 0.54-acre lot. The floor plan connects living, dining, and spacious kitchen areas (appliances included), with a brick fireplace & custom built-ins anchoring the main living space. The 2-car, attached, insulated, & heated garage is a luxury in the winter and also contains a small door to easily fill the hearth with logs for the fireplace! Recent updates include fresh paint throughout, new carpet, new LED lighting, roof (2 yrs), & furnace (2 yrs), appliances. The expansive yard includes mature trees, underground sprinklers, garden areas, stone patio, & fun fire pit area—creating a private retreat ideal for entertaining. Great location in the Reeths-Puffer community with convenient access to the area's natural surroundings (including Muskegon State Park) and great shopping! Call today!...
Contact an agent
Home facts
- Year built:1966
- Listing ID #:26054708
- Added:15 day(s) ago
- Updated:October 30, 2026 at 07:45 AM
Rooms and interior
- Bedrooms:3
- Total bathrooms:2
- Full bathrooms:2
- Rooms Total:7
- Kitchen Description:Dishwasher, Disposal, Microwave, Range, Refrigerator
- Basement:Yes
- Living area:1,848 sq. ft.
Heating and cooling
- Heating:Forced Air
- Central air:Yes
Structure and exterior
- Year built:1966
- Building area:1,848 sq. ft.
- Lot area:0.54 Acres
- Lot Features:Cul-De-Sac
- Construction Materials:Aluminum Siding, Brick
Utilities
- Water:Well
Finances and disclosures
- Price:$339,900
- Price per sq. ft.:$275
- Tax amount:$2,694 (2025)
Features and amenities
- Laundry features:Washer
Parking
- Garage:Yes
- Garage spaces:2
New listings near 740 E Fennwood Circle
- New
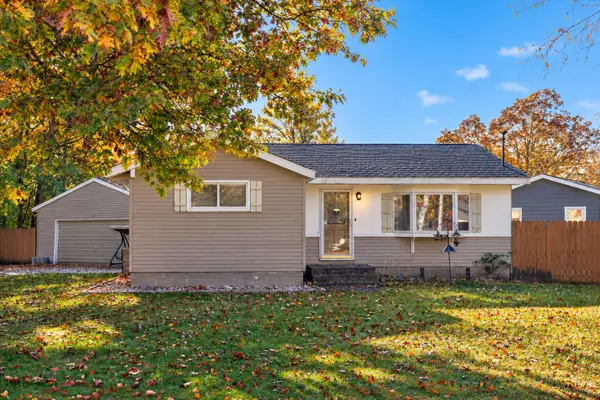 $240,000Active3 beds 1 baths1,048 sq. ft.
4341 Brewer Street, Muskegon, MI 49444
MLS# 26057658Listed by: BELLABAY REALTY LLC - New
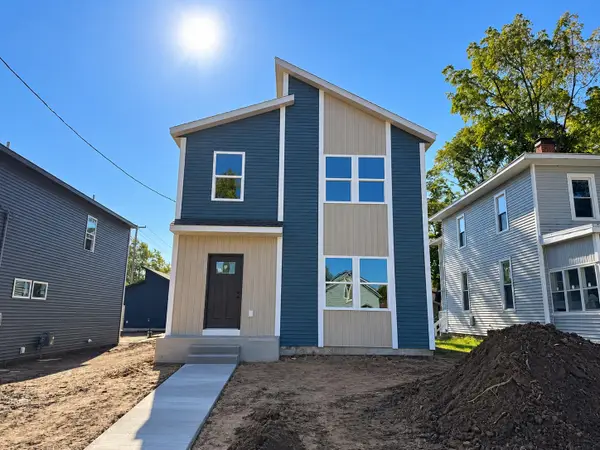 $379,900Active4 beds 3 baths1,728 sq. ft.
1125 W Grand Avenue, Muskegon, MI 49441
MLS# 26057661Listed by: REAL ESTATE WEST - New
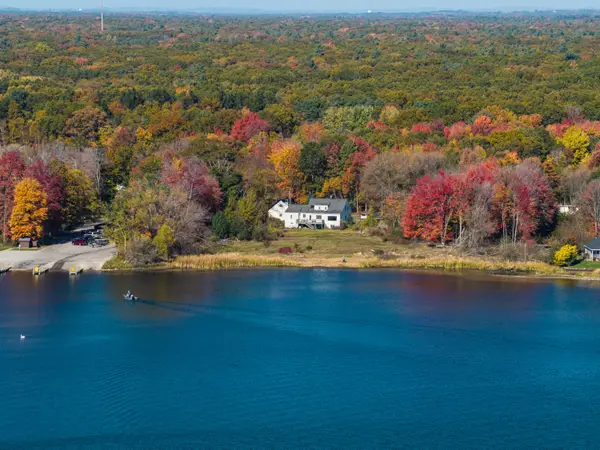 $1,200,000Active4 beds 2 baths2,400 sq. ft.
3455 Memorial Drive, Muskegon, MI 49445
MLS# 26057653Listed by: MEDENDORP REAL ESTATE GROUP - New
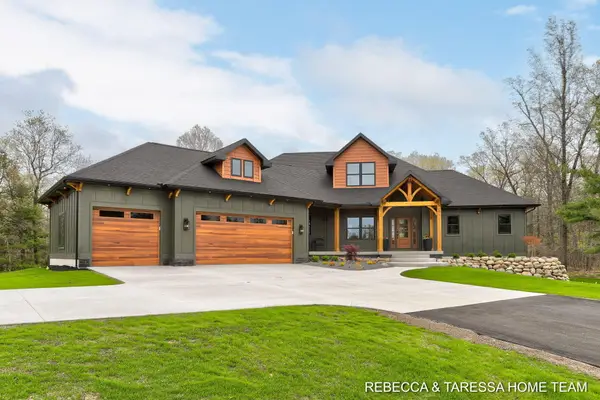 $774,900Active5 beds 4 baths3,655 sq. ft.
400 Sabine Drive #8, Muskegon, MI 49442
MLS# 26057628Listed by: HOMEREALTY HOLLAND - New
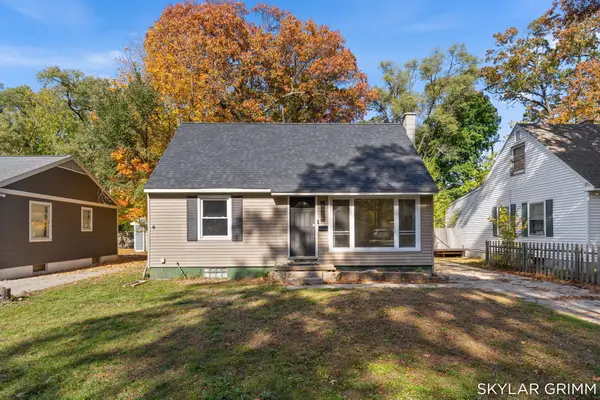 $199,900Active3 beds 2 baths1,594 sq. ft.
1354 Francis Avenue, Muskegon, MI 49442
MLS# 26057577Listed by: GREENRIDGE REALTY - New
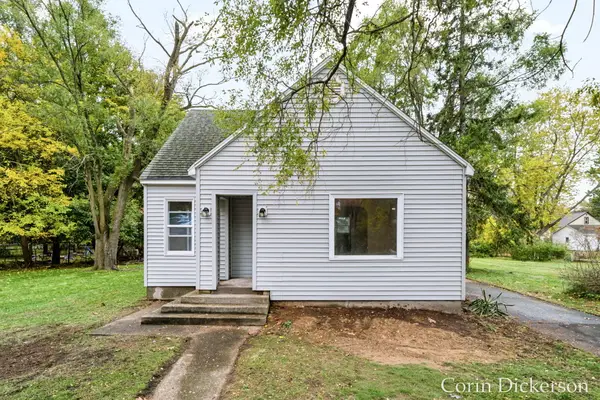 $214,900Active3 beds 2 baths1,183 sq. ft.
1961 Bundt Drive, Muskegon, MI 49441
MLS# 26057561Listed by: CITY2SHORE GATEWAY GROUP - Open Sat, 10am to 11:30pm
 $799,900Active5 beds 4 baths3,655 sq. ft.
400 Sabine Drive #8, Muskegon, MI 49442
MLS# 26033665Listed by: HOMEREALTY HOLLAND 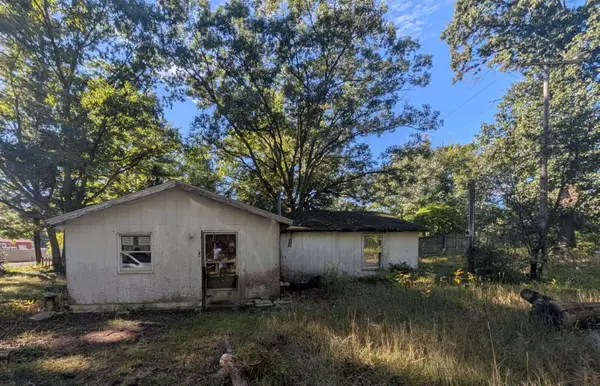 $30,000Pending3 beds 1 baths1,126 sq. ft.
2955 Strand Road, Muskegon, MI 49445
MLS# 26057439Listed by: GREENRIDGE REALTY WHITE LAKE- New
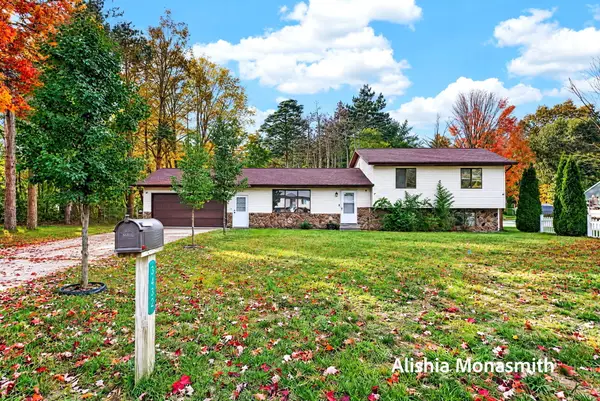 $314,900Active3 beds 2 baths1,262 sq. ft.
3355 S Walker Road, Muskegon, MI 49444
MLS# 26057481Listed by: HOMEREALTY, LLC - New
 $249,900Active3 beds 2 baths2,095 sq. ft.
1485 Shonat Street, Muskegon, MI 49442
MLS# 26057489Listed by: KELLER WILLIAMS GR NORTH


Protect your home and budget from life's surprises with an Assurant Home Warranty, backed by a partner that supports you through every step of homeownership. Explore Plans.
© 2026 Better Homes and Gardens Real Estate LLC. An Anywhere Real Estate company. All rights reserved. Better Homes and Gardens® Real Estate is a registered trademark owned by Meredith Operations Corporation, licensed to Better Homes and Gardens Real Estate LLC and used with permission. Better Homes and Gardens Real Estate LLC fully supports the principles of the Fair Housing Act and the Equal Opportunity Act. Listing information is deemed reliable but is not guaranteed accurate.
Each office is independently owned and operated.
Any services or products provided by third parties are not provided by, affiliated with or related to Better Homes and Gardens Real Estate LLC, or its affiliated companies.