
936 Clark Street, Muskegon, MI 49442
Local realty services provided by:Better Homes and Gardens Real Estate Connections
Listed by: mary perham-nelson, logan perham
Office: exp realty llc.
MLS#:26053289
Source:MI_MICHRIC
Price summary
- Price:$185,000
- Price per sq. ft.:$169.26
About this home
Tons of potential in this 3 bedroom, 1 bath home located in the Orchard View School district. Cute kitchen with an open layout offering an eating area and attached breezeway coat room. Bedrooms all have vintage wood floors and are located on the main floor. A full bath is centrally located for easy access. Newer energy efficient windows and laminate flooring throughout. Central air, on site laundry (lower level) and room for a potential 4th bedrooom in the basement where the egress window has already been installed. The backyard is fenced in and there is a deep 1 stall garage attached to the home. Bring your finishing touches! *Some photos have had the lighting adjusted virtually*
Contact an agent
Home facts
- Year built:1962
- Listing ID #:26053289
- Added:1 day(s) ago
- Updated:October 08, 2026 at 04:05 PM
Rooms and interior
- Bedrooms:3
- Total bathrooms:1
- Full bathrooms:1
- Rooms Total:5
- Kitchen Description:Dishwasher, Oven, Range, Refrigerator
- Basement:Yes
- Living area:1,093 sq. ft.
Heating and cooling
- Heating:Forced Air
- Central air:Yes
Structure and exterior
- Year built:1962
- Building area:1,093 sq. ft.
- Lot area:0.21 Acres
- Lot Features:Wooded
- Construction Materials:Shingle Siding, Wood Siding
Utilities
- Water:Public
Finances and disclosures
- Price:$185,000
- Price per sq. ft.:$169.26
- Tax amount:$1,667 (2025)
Parking
- Garage:Yes
- Garage spaces:1
New listings near 936 Clark Street
- Coming Soon
 $230,000Coming Soon3 beds 1 baths1,482 sq. ft.
2082 Torrent Street, Muskegon, MI 49441
MLS# 26052965Listed by: BROOKSTONE REALTORS LLC - Open Tue, 5 to 6:30pmNew
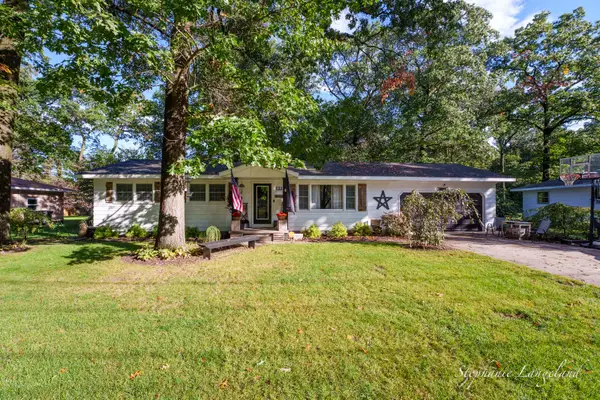 $350,000Active4 beds 2 baths1,586 sq. ft.
1880 Ora Street, Muskegon, MI 49445
MLS# 26053548Listed by: 616 REALTY LLC - New
 $379,900Active3 beds 3 baths2,028 sq. ft.
2169 Mccracken Street, Muskegon, MI 49441
MLS# 26053486Listed by: GREENRIDGE - NEXES - New
 $799,900Active5 beds 3 baths4,276 sq. ft.
2320 E Mount Garfield Road, Muskegon, MI 49444
MLS# 26053488Listed by: STARK REAL ESTATE - New
 $1,050,000Active4 beds 3 baths3,376 sq. ft.
1649 Ruddiman Drive, Muskegon, MI 49445
MLS# 26053342Listed by: KISHMAN REALTY LLC  $259,900Pending4 beds 2 baths2,542 sq. ft.
1925 Crestwood Lane, Muskegon, MI 49441
MLS# 26053427Listed by: RE/MAX WEST- New
 $235,000Active5 beds 2 baths1,793 sq. ft.
1287 Palmer Avenue, Muskegon, MI 49441
MLS# 26053291Listed by: ELAN REALTY LAKESHORE - New
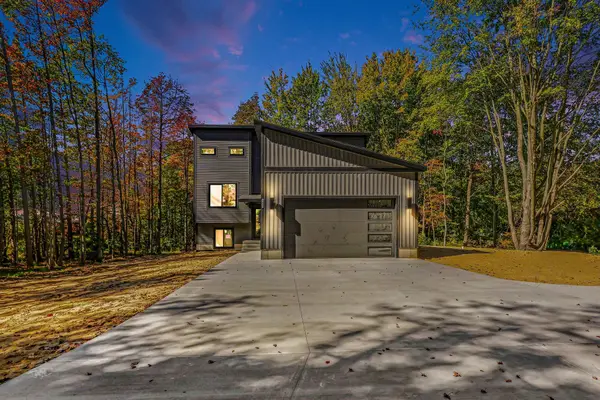 $549,900Active3 beds 3 baths1,884 sq. ft.
3803 S Brooks Road, Muskegon, MI 49444
MLS# 26053159Listed by: GREENRIDGE - NEXES - Open Sat, 12 to 1pmNew
 $279,900Active3 beds 2 baths1,991 sq. ft.
1588 Montague Avenue, Muskegon, MI 49441
MLS# 26053117Listed by: HOMEREALTY, LLC


Protect your home and budget from life's surprises with an Assurant Home Warranty, backed by a partner that supports you through every step of homeownership. Explore Plans.
© 2026 Better Homes and Gardens Real Estate LLC. An Anywhere Real Estate company. All rights reserved. Better Homes and Gardens® Real Estate is a registered trademark owned by Meredith Operations Corporation, licensed to Better Homes and Gardens Real Estate LLC and used with permission. Better Homes and Gardens Real Estate LLC fully supports the principles of the Fair Housing Act and the Equal Opportunity Act. Listing information is deemed reliable but is not guaranteed accurate.
Each office is independently owned and operated.
Any services or products provided by third parties are not provided by, affiliated with or related to Better Homes and Gardens Real Estate LLC, or its affiliated companies.