
222 S Whittaker Street #F, New Buffalo, MI 49117
Local realty services provided by:Better Homes and Gardens Real Estate Connections
222 S Whittaker Street #F,New Buffalo, MI 49117
$749,000
- 3 Beds
- 3 Baths
- 2,294 sq. ft.
- Condominium
- Active
Listed by: kerry m wright
Office: wright properties
MLS#:26050394
Source:MI_MICHRIC
Price summary
- Price:$749,000
- Price per sq. ft.:$326.5
- Monthly HOA dues:$442
About this home
The "Art Studio'' located in the former New Buffalo High School! Originally built in the 1930's and completely repurposed in 2003, now houses 7 condos, each with their own unique personality. This contemporary condo features 3 beds/3 baths, hardwood flooring, granite counters, stainless appliances, open concept main living area, 11' ceilings, gas fireplace, oversized skylight, floor to ceiling windows, outdoor living space, ample storage, view of the pond, association Pool, pickleball court, outdoor play gym, 2 parking spaces and an opportunity for additional storage in the building basement. All of this is just a short walk to downtown New Buffalo restaurants and shops, Lake Michigan Public Beach, Amtrak, supermarket and all the things Harbor Country offers!
Contact an agent
Home facts
- Year built:1930
- Subdivision & Development:School House Lofts
- Listing ID #:26050394
- Added:1 day(s) ago
- Updated:September 22, 2026 at 04:32 PM
Rooms and interior
- Bedrooms:3
- Total bathrooms:3
- Full bathrooms:3
- Rooms Total:9
- Kitchen Description:Dishwasher, Microwave, Range, Refrigerator
- Basement:Yes
- Living area:2,294 sq. ft.
Heating and cooling
- Heating:Forced Air
- Central air:Yes
Structure and exterior
- Year built:1930
- Building area:2,294 sq. ft.
- Construction Materials:Brick
Utilities
- Water:Public
Finances and disclosures
- Price:$749,000
- Price per sq. ft.:$326.5
- Tax amount:$6,490 (2026)
Features and amenities
- Laundry features:Washer
- Amenities:Playground, Storage
New listings near 222 S Whittaker Street #F
- New
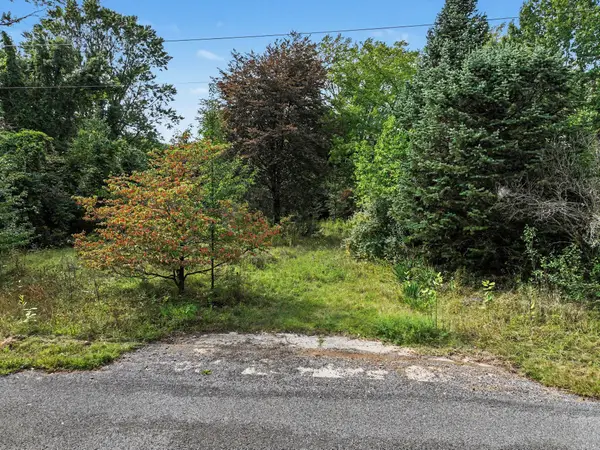 $260,000Active5.12 Acres
18312 Kinst Road, New Buffalo, MI 49117
MLS# 26049842Listed by: @PROPERTIES CHRISTIE'S INTERNATIONAL R.E. - New
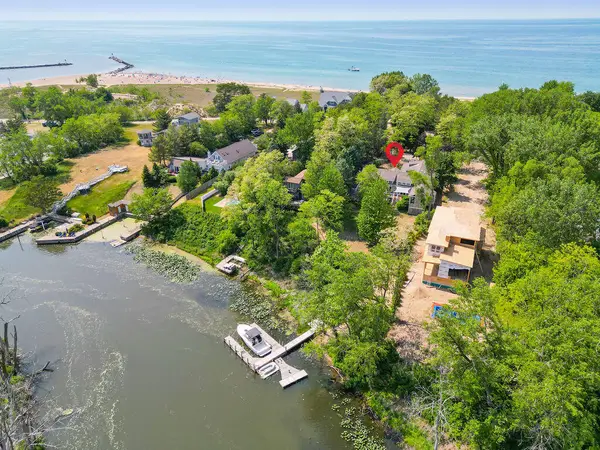 $3,500,000Active6 beds 5 baths3,157 sq. ft.
331 Marquette Drive, New Buffalo, MI 49117
MLS# 26049868Listed by: COLDWELL BANKER REALTY - New
 $1,895,000Active4 beds 3 baths3,629 sq. ft.
19310 Parkview Drive, New Buffalo, MI 49117
MLS# 26049733Listed by: KELLER WILLIAMS REALTY SWM - New
 $550,000Active0.36 Acres
14440 Ridgeview Drive, New Buffalo, MI 49117
MLS# 26049707Listed by: @PROPERTIES CHRISTIE'S INTERNATIONAL R.E. - New
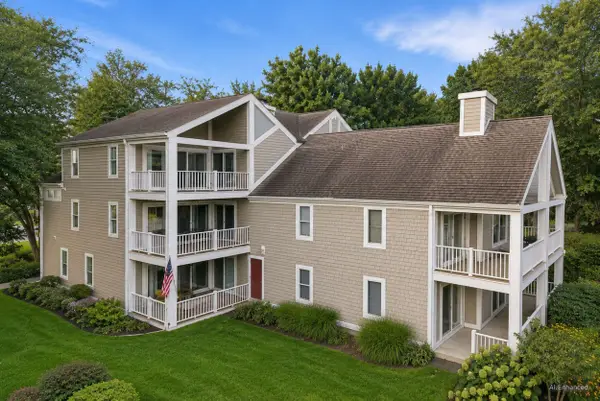 $469,906Active1 beds 1 baths778 sq. ft.
320 Oselka Drive #243, New Buffalo, MI 49117
MLS# 26048988Listed by: @PROPERTIES CHRISTIE'S INTERNATIONAL R.E. 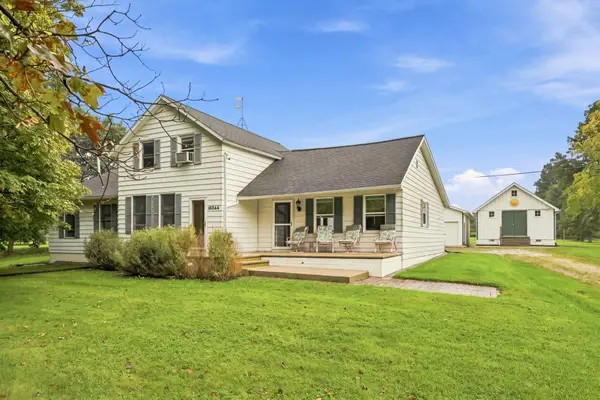 $899,000Pending4 beds 2 baths3,214 sq. ft.
18944 S Lakeside Road, New Buffalo, MI 49117
MLS# 26048312Listed by: EPIQUE REALTY $525,000Active3 beds 2 baths1,292 sq. ft.
102 N Chicago Street, New Buffalo, MI 49117
MLS# 26047940Listed by: COLDWELL BANKER REALTY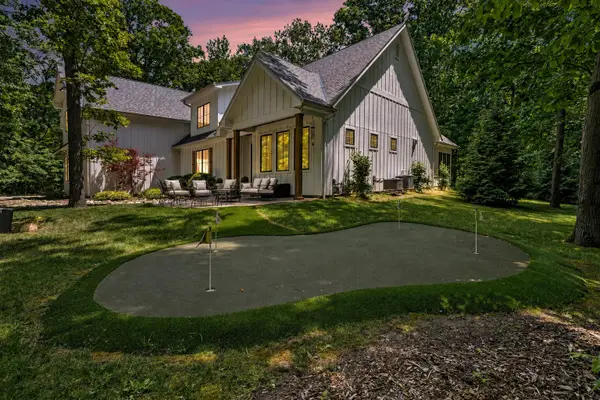 $2,488,000Active5 beds 4 baths5,114 sq. ft.
7 Preserve Way, New Buffalo, MI 49117
MLS# 26047784Listed by: KELLER WILLIAMS REALTY SWM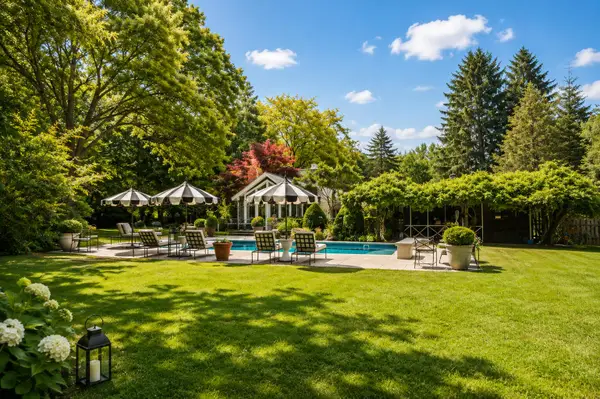 $1,499,000Active4 beds 3 baths2,124 sq. ft.
13309 Wilson Road, New Buffalo, MI 49117
MLS# 26047842Listed by: KELLER WILLIAMS REALTY SWM


Protect your home and budget from life's surprises with an Assurant Home Warranty, backed by a partner that supports you through every step of homeownership. Explore Plans.
© 2026 Better Homes and Gardens Real Estate LLC. An Anywhere Real Estate company. All rights reserved. Better Homes and Gardens® Real Estate is a registered trademark owned by Meredith Operations Corporation, licensed to Better Homes and Gardens Real Estate LLC and used with permission. Better Homes and Gardens Real Estate LLC fully supports the principles of the Fair Housing Act and the Equal Opportunity Act. Listing information is deemed reliable but is not guaranteed accurate.
Each office is independently owned and operated.
Any services or products provided by third parties are not provided by, affiliated with or related to Better Homes and Gardens Real Estate LLC, or its affiliated companies.