
2232 W East Hill Drive, New Era, MI 49446
Local realty services provided by:Better Homes and Gardens Real Estate Connections
2232 W East Hill Drive,New Era, MI 49446
$450,000
- 3 Beds
- 2 Baths
- 1,697 sq. ft.
- Single family
- Pending
Listed by: tim horton
Office: wickstra realty, inc.
MLS#:26034804
Source:MI_MICHRIC
Price summary
- Price:$450,000
- Price per sq. ft.:$265.17
About this home
Quality custom-built home in the very desirable village of New Era. Built in 2016 with beautifully landscaped grounds including an underground sprinkler system located in a small quiet neighborhood on a paved cul-de-sac. - Solid hard wood floors, maple cabinets with soft close doors, solid surface counter tops, solid wood doors, built in bookshelf / TV cabinet and Pella windows. - A 20x13 foot fully enclosed screen room overlooking the natural surroundings was added a few years ago and is a perfect spot to read or relax. - Large master suite with built in storage installed in the walk-in closet. - A full daylight basement constructed with Great Lakes Superior Walls insulated precast foundation (glswalls.com) that is ready for additional bedrooms or a large living area, and it is plumbed for a third bathroom.
Contact an agent
Home facts
- Year built:2016
- Listing ID #:26034804
- Added:47 day(s) ago
- Updated:August 26, 2026 at 08:13 AM
Rooms and interior
- Bedrooms:3
- Total bathrooms:2
- Full bathrooms:2
- Rooms Total:8
- Kitchen Description:Dishwasher, Microwave, Range, Refrigerator
- Basement:Yes
- Basement Description:Daylight
- Living area:1,697 sq. ft.
Heating and cooling
- Heating:Forced Air
- Central air:Yes
Structure and exterior
- Year built:2016
- Building area:1,697 sq. ft.
- Lot area:0.61 Acres
- Lot Features:Cul-De-Sac
- Construction Materials:Vinyl Siding
Utilities
- Water:Well
Finances and disclosures
- Price:$450,000
- Price per sq. ft.:$265.17
- Tax amount:$8,682 (2025)
Features and amenities
- Laundry features:Washer
Parking
- Garage:Yes
- Garage spaces:2
New listings near 2232 W East Hill Drive
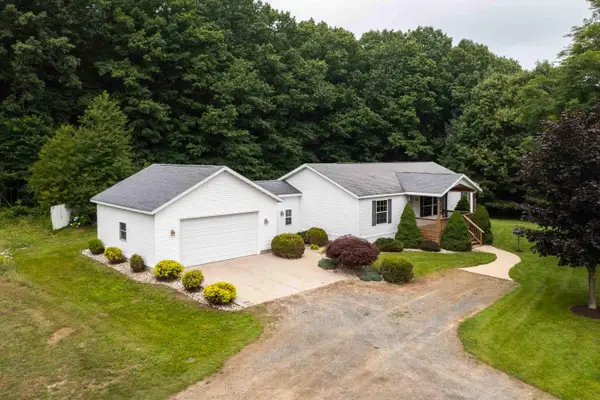 $289,900Pending3 beds 2 baths1,296 sq. ft.
5891 S 44th Avenue, New Era, MI 49446
MLS# 26042727Listed by: THE LOCAL ELEMENT $265,000Pending4 beds 3 baths1,976 sq. ft.
3564 S Water Road, New Era, MI 49446
MLS# 26039710Listed by: FIVE STAR REAL ESTATE $84,900Active10 Acres
10 Acres W Arthur Road, New Era, MI 49446
MLS# 26032940Listed by: COLDWELL BANKER WOODLAND SCHMIDT-HART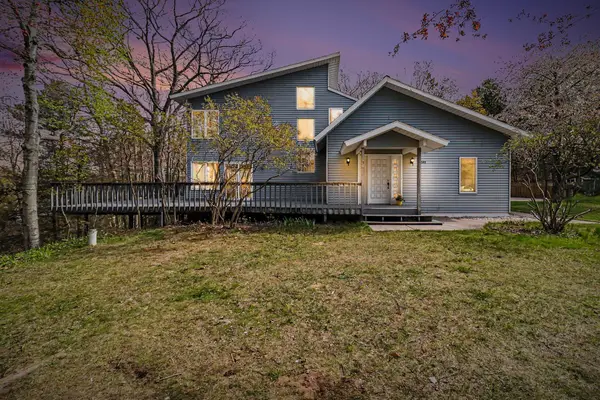 $495,000Active4 beds 3 baths2,470 sq. ft.
8240 W Stony Lake Road, New Era, MI 49446
MLS# 26021115Listed by: FIVE STAR REAL ESTATE - HART $335,000Active3 beds 3 baths2,320 sq. ft.
2739 Hillcrest Drive, New Era, MI 49446
MLS# 26015439Listed by: VYLLA HOMES $227,500Active19.95 Acres
Parcel C&D W Grant, New Era, MI 49446
MLS# 26013454Listed by: TOWN SQUARE REAL ESTATE GROUP $102,500Active8.84 Acres
Parcel B S 88th Avenue, New Era, MI 49446
MLS# 25062182Listed by: TOWN SQUARE REAL ESTATE GROUP $24,900Active0.21 Acres
5750 S Oneida Trail, New Era, MI 49446
MLS# 25061602Listed by: RE/MAX WEST $127,500Active9.97 Acres
Parcel C W Grant Road, New Era, MI 49446
MLS# 25062185Listed by: TOWN SQUARE REAL ESTATE GROUP


Protect your home and budget from life's surprises with an Assurant Home Warranty, backed by a partner that supports you through every step of homeownership. Explore Plans.
© 2026 Better Homes and Gardens Real Estate LLC. An Anywhere Real Estate company. All rights reserved. Better Homes and Gardens® Real Estate is a registered trademark owned by Meredith Operations Corporation, licensed to Better Homes and Gardens Real Estate LLC and used with permission. Better Homes and Gardens Real Estate LLC fully supports the principles of the Fair Housing Act and the Equal Opportunity Act. Listing information is deemed reliable but is not guaranteed accurate.
Each office is independently owned and operated.
Any services or products provided by third parties are not provided by, affiliated with or related to Better Homes and Gardens Real Estate LLC, or its affiliated companies.