
28610 Cottage Lane, New Hudson, MI 48165
Local realty services provided by:Better Homes and Gardens Real Estate Connections
Listed by: jason grimes
Office: jason mitchell realestategroup
MLS#:26042699
Source:MI_MICHRIC
Price summary
- Price:$500,000
- Price per sq. ft.:$260.82
- Monthly HOA dues:$130
About this home
Privacy, peaceful surroundings and a connection to nature set 28610 Cottage Lane apart. Tucked away on a quiet cul-de-sac, this home backs to a wooded common area and wetlands, providing a beautiful natural backdrop and a sense of separation that's hard to find in a neighborhood setting. An inviting open floorplan with large windows across the back of the home takes full advantage of the view, while a custom composite deck with maintenance-free aluminum railings creates the perfect place to relax, entertain or simply enjoy the surroundings. Inside, thoughtful upgrades and custom touches are included throughout. Almost every room has a unique feature that sets it apart, such as estate-grade window trim and wall millwork, repurposed vintage wood details, hardwood flooring, granite kitchen countertops, abundant recessed lighting, ceiling fans, hand-selected light fixtures, and an impressive amount of custom closet space. The second-floor laundry features custom built-ins, while the finished basement adds another level of flexible living and entertaining space highlighted by a distinctive custom ceiling. Outside, the landscaping has been designed to be both beautiful and manageable, featuring custom paver steps, a sprinkler system, gutter guards, a Japanese maple and river birch trees. And the backyard retreat is complete with a sunken private spa to escape in. Mill River offers an impressive collection of amenities, including a clubhouse available for gatherings, community pool and hot tub, tennis and basketball courts, exercise room, fishing and walking trails. Backing up to Huron Valley Rail Trail, bike into New Hudson or South Lyon, or spend the day nearby at Kensington Metropark or Island Lake Recreation Area enjoying miles of trails, kayaking, fishing and the outdoors. Beautifully finished, easy to maintain and set against one of the neighborhood's most desirable n...
Contact an agent
Home facts
- Year built:2015
- Subdivision & Development:Mill River
- Listing ID #:26042699
- Added:9 day(s) ago
- Updated:August 23, 2026 at 07:50 AM
Rooms and interior
- Bedrooms:3
- Total bathrooms:3
- Full bathrooms:2
- Half bathrooms:1
- Rooms Total:11
- Kitchen Description:Dishwasher, Disposal, Microwave, Range, Refrigerator
- Basement:Yes
- Living area:1,917 sq. ft.
Heating and cooling
- Heating:Forced Air
- Central air:Yes
Structure and exterior
- Year built:2015
- Building area:1,917 sq. ft.
- Lot area:0.12 Acres
- Lot Features:Cul-De-Sac, Wetland Area, Wooded
- Construction Materials:Brick, Vinyl Siding
Schools
- High school:South Lyon East High School
- Middle school:Centennial Middle School
- Elementary school:Willam A. Pearson Elementary School
Utilities
- Water:Public
Finances and disclosures
- Price:$500,000
- Price per sq. ft.:$260.82
- Tax amount:$5,175 (2025)
Features and amenities
- Laundry features:Washer
- Amenities:Fitness Center
Parking
- Garage:Yes
- Garage spaces:2
New listings near 28610 Cottage Lane
- New
 $584,900Active2 beds 2 baths1,893 sq. ft.
30137 Turtle Creek Circle, New Hudson, MI 48165
MLS# 26042317Listed by: @PROPERTIES CHRISTIE'S INT'LAA  $1,683,000Active25.5 Acres
58113 Pontiac Trail, New Hudson, MI 48165
MLS# 26041560Listed by: BRANDT REAL ESTATE $620,000Pending3 beds 4 baths3,913 sq. ft.
30169 Macintosh Lane, New Hudson, MI 48165
MLS# 26035094Listed by: KW ADVANTAGE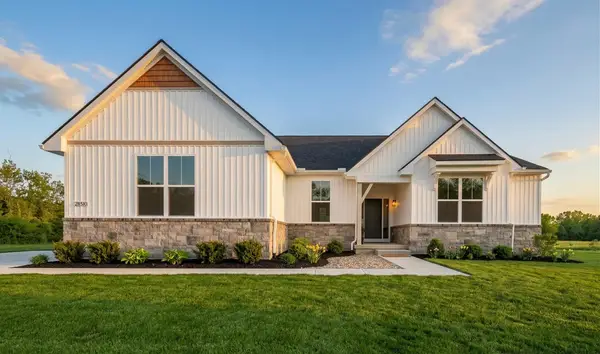 $689,500Active3 beds 3 baths2,450 sq. ft.
28510 Coyote Court, New Hudson, MI 48165
MLS# 26021565Listed by: REMERICA HOMETOWN ONE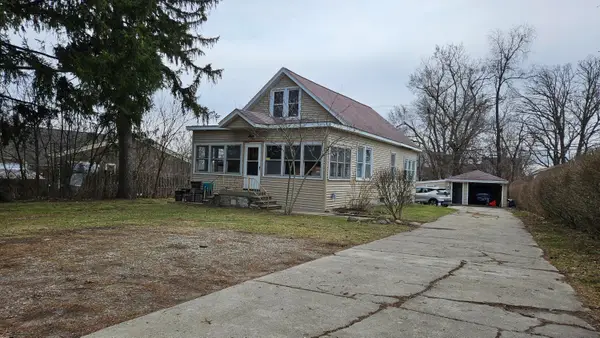 $269,900Active4 beds 1 baths1,738 sq. ft.
57751 Grand River Avenue, New Hudson, MI 48165
MLS# 26009861Listed by: PREFERRED, REALTORS LTD $1,875,000Active11.09 Acres
56000 Pontiac Trail, New Hudson, MI 48165
MLS# 25000715Listed by: BRANDT REAL ESTATE


Protect your home and budget from life's surprises with an Assurant Home Warranty, backed by a partner that supports you through every step of homeownership. Explore Plans.
© 2026 Better Homes and Gardens Real Estate LLC. An Anywhere Real Estate company. All rights reserved. Better Homes and Gardens® Real Estate is a registered trademark owned by Meredith Operations Corporation, licensed to Better Homes and Gardens Real Estate LLC and used with permission. Better Homes and Gardens Real Estate LLC fully supports the principles of the Fair Housing Act and the Equal Opportunity Act. Listing information is deemed reliable but is not guaranteed accurate.
Each office is independently owned and operated.
Any services or products provided by third parties are not provided by, affiliated with or related to Better Homes and Gardens Real Estate LLC, or its affiliated companies.