
7842 Main Street, Newaygo, MI 49337
Local realty services provided by:Better Homes and Gardens Real Estate Connections
7842 Main Street,Newaygo, MI 49337
$475,000
- 5 Beds
- 2 Baths
- 2,448 sq. ft.
- Single family
- Active
Listed by: robert g conat
Office: exp realty llc.
MLS#:26049118
Source:MI_MICHRIC
Price summary
- Price:$475,000
- Price per sq. ft.:$194.04
About this home
7842 Main St in Newaygo, Michigan, offers a unique opportunity to own a spacious riverfront home in the desirable Devil's Hole area along the Muskegon River. This 5-bedroom home includes a possible 6th bedroom, 2 full bathrooms, and a 3-season room that provides additional space for relaxing, entertaining, or enjoying the riverfront setting. The flexible layout is well suited for a full-time residence, vacation home, or investment property. Outside, the property features a 2-stall garage and a giant pole barn, offering exceptional storage for boats, vehicles, recreational equipment, and workshop projects. The property also has a history of successful short-term rental use, creating potential for continued vacation-rental income or a private riverfront retreat. A notable feature for riverfront buyers is that the home did not flood during the spring river rise, even when other homes along the river experienced flooding. With its 5-bedroom layout, possible 6th bedroom, 3-season room, substantial outbuildings, successful short-term rental history, and Muskegon River location in Devil's Hole, 7842 Main St offers a rare combination of space, recreation, and investment potential in Newaygo....
Contact an agent
Home facts
- Year built:1959
- Subdivision & Development:Devil's Hole
- Listing ID #:26049118
- Added:6 day(s) ago
- Updated:September 21, 2026 at 07:54 PM
Rooms and interior
- Bedrooms:5
- Total bathrooms:2
- Full bathrooms:2
- Rooms Total:12
- Kitchen Description:Dishwasher, Disposal, Microwave, Range, Refrigerator
- Basement:Yes
- Basement Description:Crawl Space
- Living area:2,448 sq. ft.
Heating and cooling
- Heating:Baseboard, Steam
Structure and exterior
- Year built:1959
- Building area:2,448 sq. ft.
- Lot area:0.85 Acres
- Construction Materials:Vinyl Siding
Utilities
- Water:Well
Finances and disclosures
- Price:$475,000
- Price per sq. ft.:$194.04
- Tax amount:$5,127 (2025)
Features and amenities
- Laundry features:Washer
Parking
- Garage:Yes
- Garage spaces:2
New listings near 7842 Main Street
- New
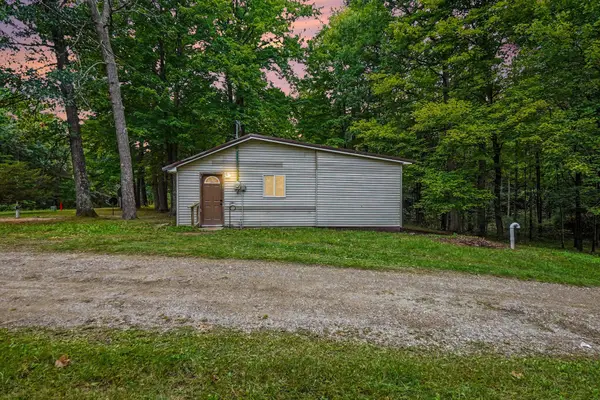 $165,000Active2 beds 1 baths609 sq. ft.
8253 1/2 E 62nd Street, Newaygo, MI 49337
MLS# 26050143Listed by: BELLABAY REALTY (NORTH) - New
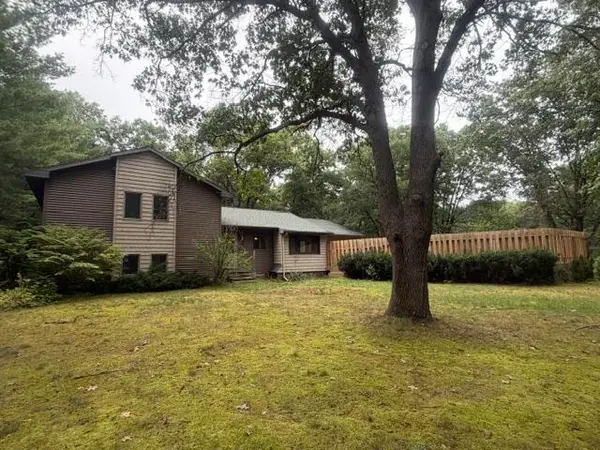 $399,900Active4 beds 3 baths2,468 sq. ft.
2341 E 95th Street, Newaygo, MI 49337
MLS# 26049992Listed by: COLDWELL BANKER SCHMIDT FREMONT  $699,000Pending9 beds 4 baths4,568 sq. ft.
8940 S Redwood Drive, Newaygo, MI 49337
MLS# 26049724Listed by: ADT REALTY- New
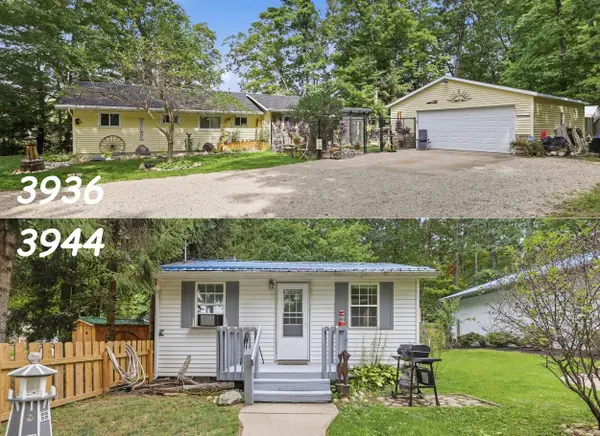 $719,000Active6 beds 2 baths2,100 sq. ft.
3936-3944 Truesdale Street, Newaygo, MI 49337
MLS# 26049669Listed by: ERA REARDON REALTY GREAT LAKES - New
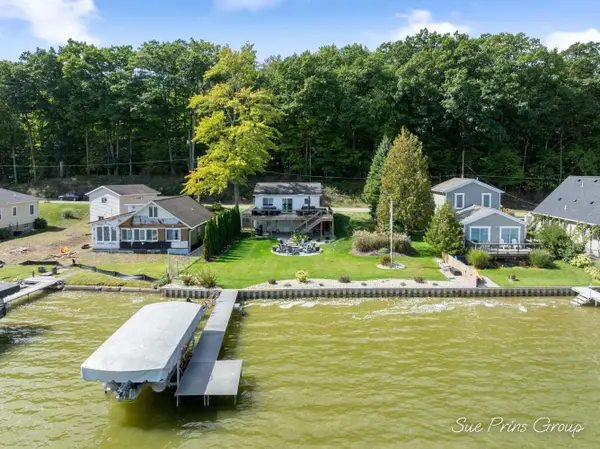 $472,500Active3 beds 2 baths1,436 sq. ft.
9254 S Redwood Drive, Newaygo, MI 49337
MLS# 26049490Listed by: FIVE STAR REAL ESTATE (JENISON) - New
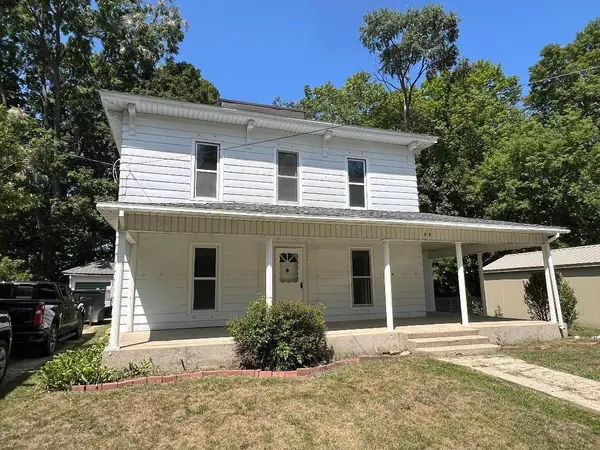 $189,900Active4 beds 1 baths1,600 sq. ft.
89 E Post Street, Newaygo, MI 49337
MLS# 26049335Listed by: YOUR TEAM REALTY - New
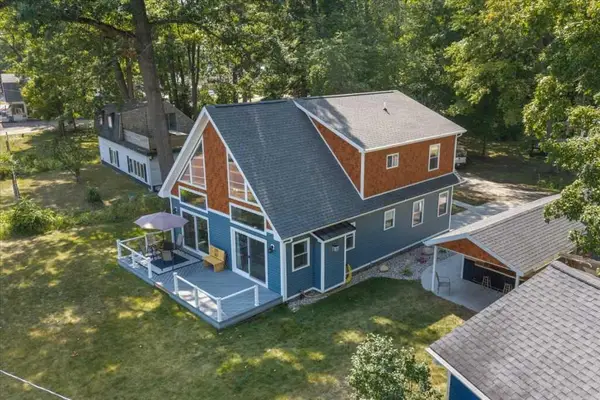 $541,500Active3 beds 3 baths1,900 sq. ft.
7603 S Croton Hardy Drive, Newaygo, MI 49337
MLS# 26049104Listed by: KERMATH REALTY - Open Sun, 1 to 2:30pmNew
 $275,000Active3 beds 1 baths900 sq. ft.
3944 Truesdale Street, Newaygo, MI 49337
MLS# 26049047Listed by: ERA REARDON REALTY GREAT LAKES - New
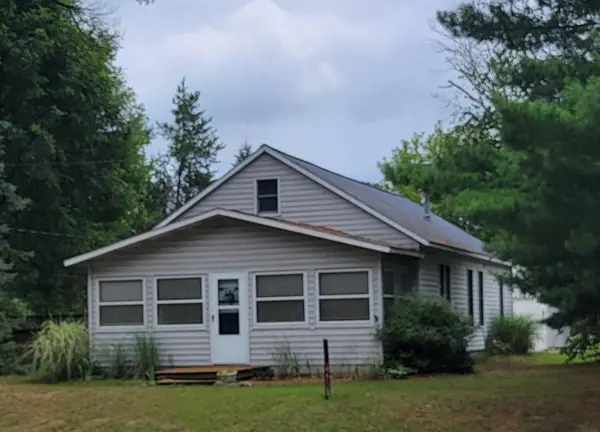 $215,000Active3 beds 1 baths1,496 sq. ft.
8 E Barton Street, Newaygo, MI 49337
MLS# 26048343Listed by: KELLER WILLIAMS GR NORTH


Protect your home and budget from life's surprises with an Assurant Home Warranty, backed by a partner that supports you through every step of homeownership. Explore Plans.
© 2026 Better Homes and Gardens Real Estate LLC. An Anywhere Real Estate company. All rights reserved. Better Homes and Gardens® Real Estate is a registered trademark owned by Meredith Operations Corporation, licensed to Better Homes and Gardens Real Estate LLC and used with permission. Better Homes and Gardens Real Estate LLC fully supports the principles of the Fair Housing Act and the Equal Opportunity Act. Listing information is deemed reliable but is not guaranteed accurate.
Each office is independently owned and operated.
Any services or products provided by third parties are not provided by, affiliated with or related to Better Homes and Gardens Real Estate LLC, or its affiliated companies.