
8 E Barton Street, Newaygo, MI 49337
Local realty services provided by:Better Homes and Gardens Real Estate Connections
8 E Barton Street,Newaygo, MI 49337
$220,000
- 3 Beds
- 1 Baths
- 1,498 sq. ft.
- Single family
- Active
Listed by: phil a elburn
Office: keller williams gr north
MLS#:26040831
Source:MI_MICHRIC
Price summary
- Price:$220,000
- Price per sq. ft.:$146.86
About this home
Welcome to this charming 3-bedroom, 1-bathroom single-family residence in Newaygo, offering 1,498 square feet of finished living space. Situated on a generous 125 x 125 lot with privacy fencing, a huge deck, & also a firepit, giving this home ample room for outdoor pursuits and future expansion. The main level features newer windows, hardwood floors, newer kitchen with all of the appliances included, nice size living room & family room, 2 beds, bathroom with laundry, a nice size mud room, a big 4 season room, and is wired for a backup generator. The basement offers updated mechanicals, and lots of room for future expansion & or storage. The one and a half car garage offers convenient vehicle storage and protection from the elements, along with an attached shed. You will be conveniently located within close distance to the high school and within minutes from downtown.
Contact an agent
Home facts
- Year built:1920
- Listing ID #:26040831
- Added:35 day(s) ago
- Updated:September 11, 2026 at 03:52 AM
Rooms and interior
- Bedrooms:3
- Total bathrooms:1
- Full bathrooms:1
- Rooms Total:9
- Kitchen Description:Dishwasher, Microwave, Oven, Range, Refrigerator
- Basement:Yes
- Living area:1,498 sq. ft.
Heating and cooling
- Heating:Forced Air
Structure and exterior
- Year built:1920
- Building area:1,498 sq. ft.
- Lot area:0.41 Acres
- Lot Features:Wooded
- Construction Materials:Vinyl Siding
Utilities
- Water:Public
Finances and disclosures
- Price:$220,000
- Price per sq. ft.:$146.86
- Tax amount:$3,255 (2025)
Features and amenities
- Laundry features:Washer
Parking
- Garage:Yes
- Garage spaces:1
New listings near 8 E Barton Street
- Open Fri, 5 to 7pmNew
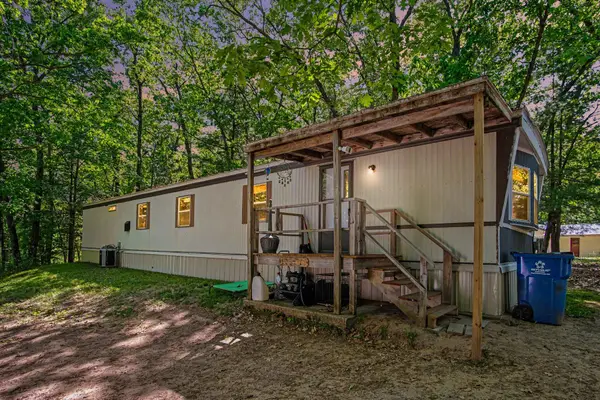 $219,000Active3 beds 1 baths980 sq. ft.
8481 Vista Drive, Newaygo, MI 49337
MLS# 26047597Listed by: ENSLEY REAL ESTATE - New
 $160,000Active10 Acres
23451 Cutler Road, Newaygo, MI 49337
MLS# 26047356Listed by: RE/MAX WEST 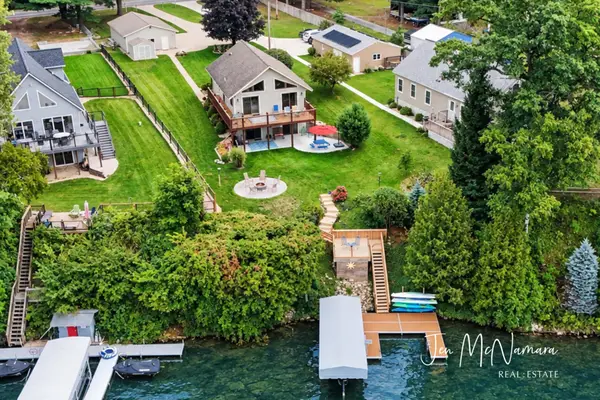 $495,000Pending3 beds 2 baths1,970 sq. ft.
5919 S Croton Hardy Drive, Newaygo, MI 49337
MLS# 26047216Listed by: BERKSHIRE HATHAWAY HOMESERVICES MICHIGAN REAL ESTATE (MAIN)- New
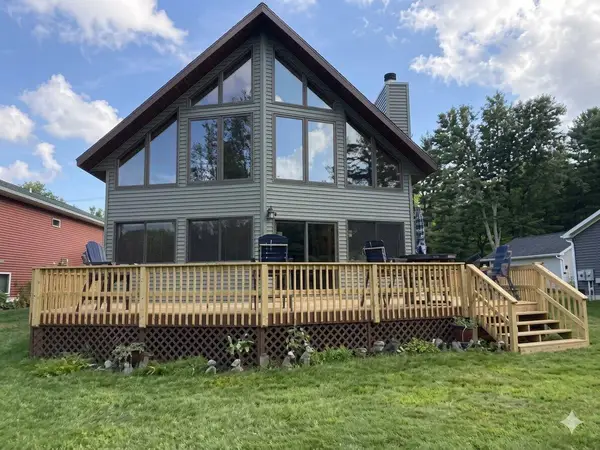 $524,977Active3 beds 2 baths2,110 sq. ft.
6159 E Dave Street, Newaygo, MI 49337
MLS# 26047219Listed by: COLDWELL BANKER SCHMIDT REALTORS - New
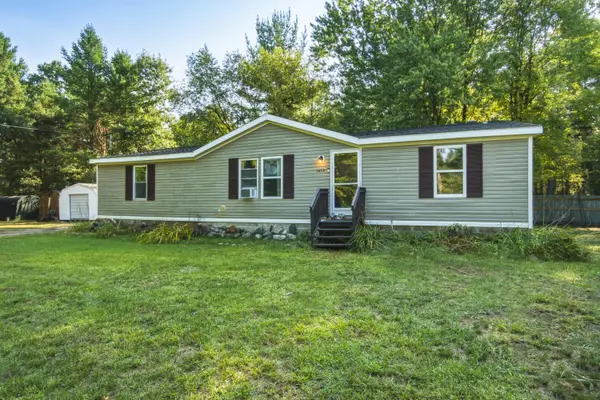 $230,000Active3 beds 2 baths1,350 sq. ft.
5454 S Cypress Avenue, Newaygo, MI 49337
MLS# 26047164Listed by: PEACOCK REAL ESTATE - New
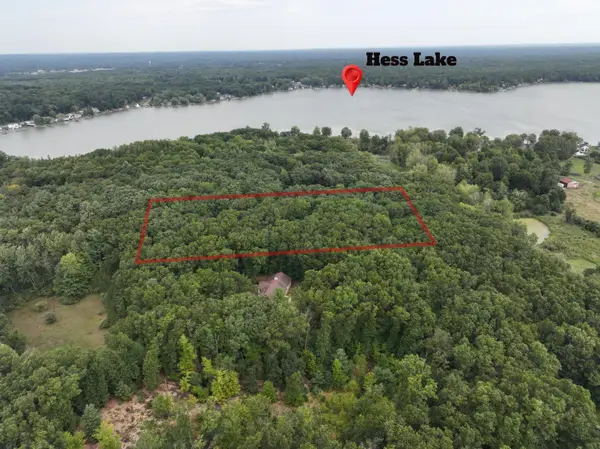 $62,500Active2.87 Acres
9433 S Annie Lane, Newaygo, MI 49337
MLS# 26047114Listed by: COLDWELL BANKER SCHMIDT NEWAYGO 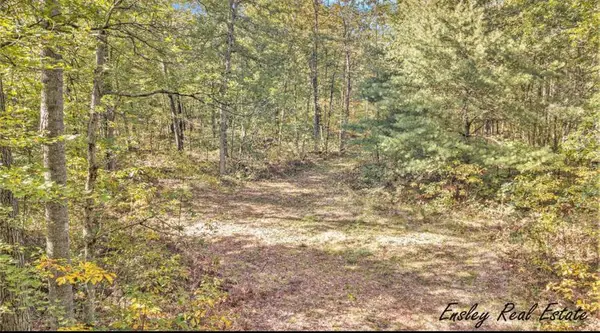 $54,900Active5.52 Acres
10381 Woodland Lane, Newaygo, MI 49337
MLS# 26045959Listed by: ENSLEY REAL ESTATE- New
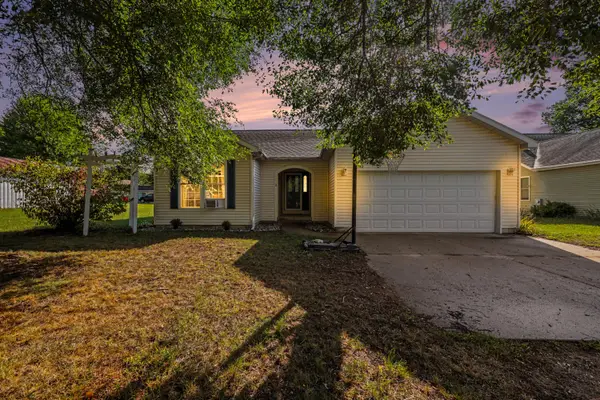 $305,000Active4 beds 2 baths2,212 sq. ft.
338 Maple Street, Newaygo, MI 49337
MLS# 26046818Listed by: BELLABAY REALTY LLC - New
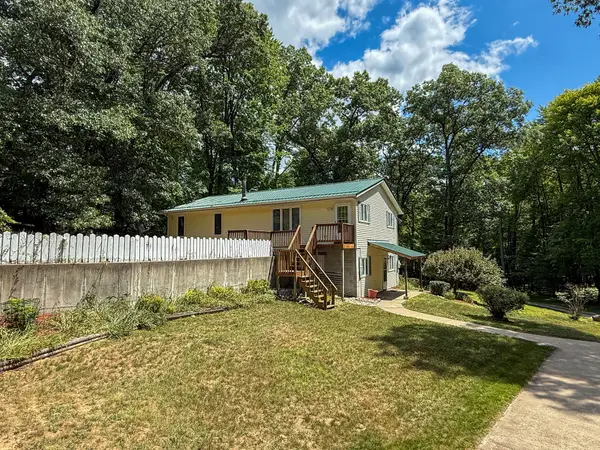 $389,000Active3 beds 2 baths2,159 sq. ft.
7017 Elm Avenue, Newaygo, MI 49337
MLS# 26046617Listed by: WILDLIFE REALTY 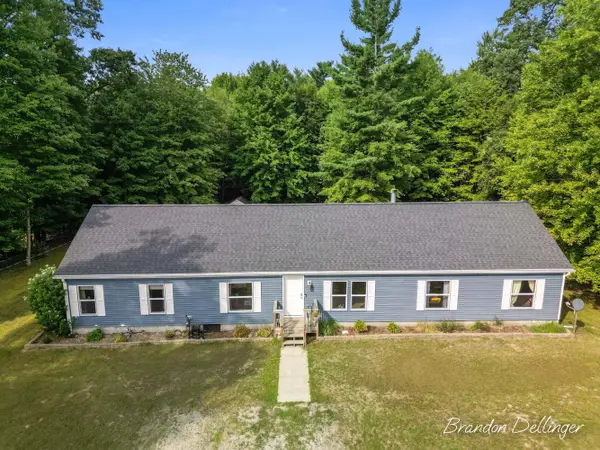 $320,000Pending4 beds 3 baths1,915 sq. ft.
6467 S Croton Hardy Drive, Newaygo, MI 49337
MLS# 26046229Listed by: GREENRIDGE REALTY INC


Protect your home and budget from life's surprises with an Assurant Home Warranty, backed by a partner that supports you through every step of homeownership. Explore Plans.
© 2026 Better Homes and Gardens Real Estate LLC. An Anywhere Real Estate company. All rights reserved. Better Homes and Gardens® Real Estate is a registered trademark owned by Meredith Operations Corporation, licensed to Better Homes and Gardens Real Estate LLC and used with permission. Better Homes and Gardens Real Estate LLC fully supports the principles of the Fair Housing Act and the Equal Opportunity Act. Listing information is deemed reliable but is not guaranteed accurate.
Each office is independently owned and operated.
Any services or products provided by third parties are not provided by, affiliated with or related to Better Homes and Gardens Real Estate LLC, or its affiliated companies.