
4325 Rolling Meadows Drive, Newport, MI 48166
Local realty services provided by:Better Homes and Gardens Real Estate Connections
4325 Rolling Meadows Drive,Newport, MI 48166
$580,000
- 3 Beds
- 2 Baths
- 2,300 sq. ft.
- Condominium
- Pending
Listed by: katja classic
Office: re/max classic
MLS#:26053663
Source:MI_MICHRIC
Price summary
- Price:$580,000
- Price per sq. ft.:$252.17
- Monthly HOA dues:$75
About this home
Photos are for illustrative purposes only. Interior photos depict a previously constructed home with the same floor plan and are not of the actual home being offered. Actual construction, finishes, materials, colors, fixtures, features, and design details may vary. Photos will be updated as construction progresses. Buyer and Buyer's Agent to verify all specifications, features, and finishes with the builder. BATVAI.
Contact an agent
Home facts
- Year built:2027
- Subdivision & Development:Eagle Pointe
- Listing ID #:26053663
- Added:1 day(s) ago
- Updated:October 08, 2026 at 09:53 PM
Rooms and interior
- Bedrooms:3
- Total bathrooms:2
- Full bathrooms:1
- Half bathrooms:1
- Rooms Total:11
- Basement:Yes
- Living area:2,300 sq. ft.
Heating and cooling
- Heating:Forced Air
- Central air:Yes
Structure and exterior
- Year built:2027
- Building area:2,300 sq. ft.
- Lot area:0.28 Acres
- Construction Materials:Brick
Utilities
- Water:Public
Finances and disclosures
- Price:$580,000
- Price per sq. ft.:$252.17
- Tax amount:$1,051 (2025)
Parking
- Garage:Yes
- Garage spaces:2
New listings near 4325 Rolling Meadows Drive
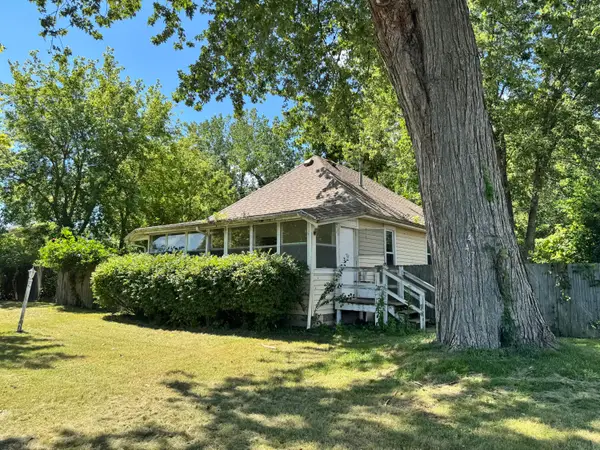 $55,000Pending2 beds 1 baths672 sq. ft.
4479 Sycamore Road, Newport, MI 48166
MLS# 26049920Listed by: CORNERSTONE REAL ESTATE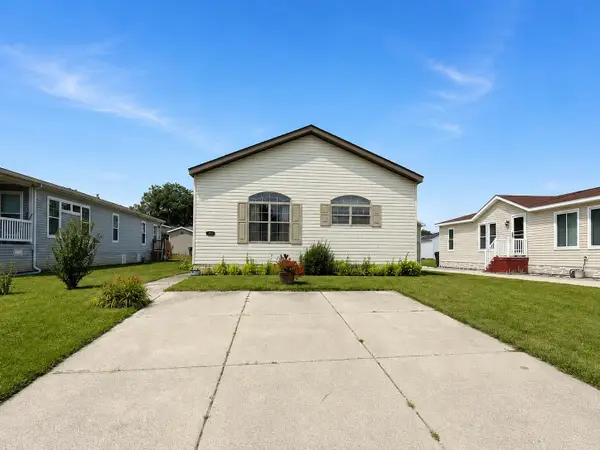 $74,900Active3 beds 2 baths1,750 sq. ft.
1891 Magnolia Street, Newport, MI 48166
MLS# 26038793Listed by: POWER HOUSE GROUP REALTY $525,000Active3 beds 3 baths2,200 sq. ft.
8561 Cobblestone Drive, Newport, MI 48166
MLS# 26034399Listed by: RE/MAX CLASSIC $500,000Active3 beds 3 baths2,200 sq. ft.
8513 Cobblestone Drive, Newport, MI 48166
MLS# 26033799Listed by: RE/MAX CLASSIC $545,000Active3 beds 3 baths2,200 sq. ft.
8549 Cobblestone Drive, Newport, MI 48166
MLS# 26033637Listed by: RE/MAX CLASSIC $165,000Active3 beds 1 baths984 sq. ft.
4153 4th Street, Newport, MI 48166
MLS# 26014609Listed by: KEY REALTY ONE LLC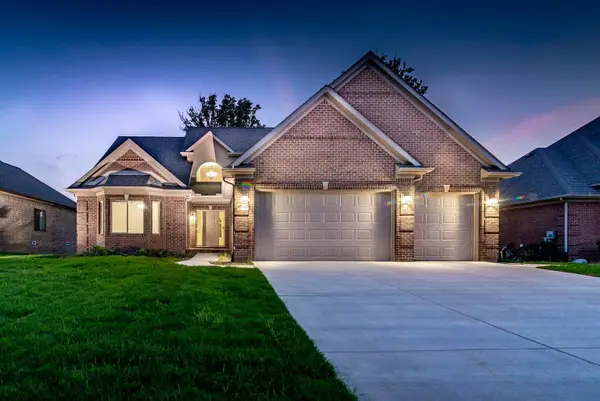 $845,922Pending4 beds 3 baths2,700 sq. ft.
8136 Hunters Ridge Drive, Newport, MI 48166
MLS# 25061684Listed by: RE/MAX CLASSIC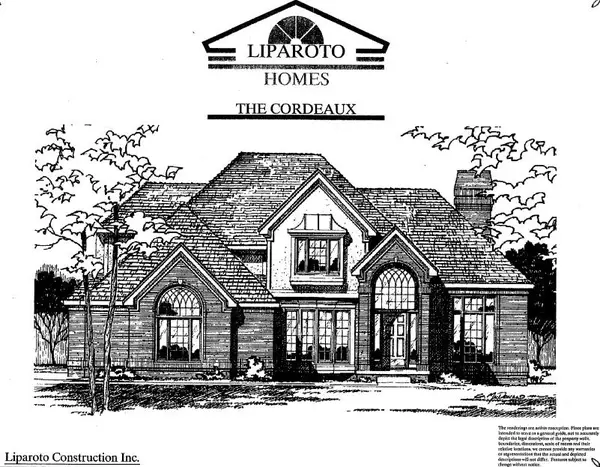 $790,000Active4 beds 4 baths2,700 sq. ft.
8070 Hunters Ridge Drive, Newport, MI 48166
MLS# 24048998Listed by: RE/MAX CLASSIC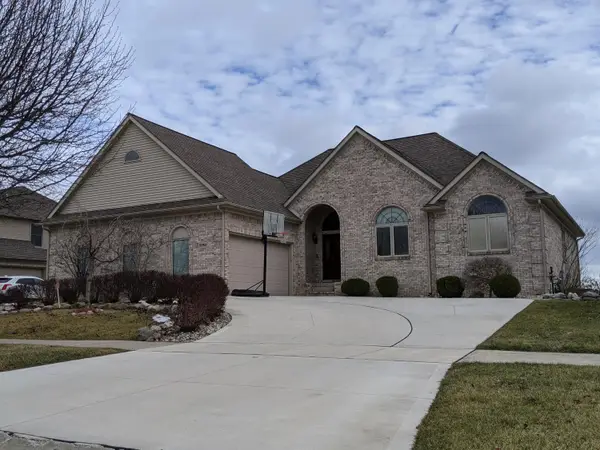 $550,000Active3 beds 3 baths2,100 sq. ft.
8091 Hunters Ridge Drive, Newport, MI 48166
MLS# 24048807Listed by: RE/MAX CLASSIC


Protect your home and budget from life's surprises with an Assurant Home Warranty, backed by a partner that supports you through every step of homeownership. Explore Plans.
© 2026 Better Homes and Gardens Real Estate LLC. An Anywhere Real Estate company. All rights reserved. Better Homes and Gardens® Real Estate is a registered trademark owned by Meredith Operations Corporation, licensed to Better Homes and Gardens Real Estate LLC and used with permission. Better Homes and Gardens Real Estate LLC fully supports the principles of the Fair Housing Act and the Equal Opportunity Act. Listing information is deemed reliable but is not guaranteed accurate.
Each office is independently owned and operated.
Any services or products provided by third parties are not provided by, affiliated with or related to Better Homes and Gardens Real Estate LLC, or its affiliated companies.