
1015 N Philip Road, Niles, MI 49120
Local realty services provided by:Better Homes and Gardens Real Estate Connections
1015 N Philip Road,Niles, MI 49120
$290,000
- 5 Beds
- 2 Baths
- 2,311 sq. ft.
- Single family
- Active
Listed by: julie quardokus
Office: cressy & everett real estate
MLS#:26051418
Source:MI_MICHRIC
Price summary
- Price:$290,000
- Price per sq. ft.:$207.14
About this home
Welcome to 1015 N. Philip Road, beautifully situated on nearly one acre in a desirable Niles location. This move-in-ready home offers convenient main-level living with three bedrooms, including a spacious primary suite with private full bath, plus a second full bath. The kitchen is conveniently located near the main-level laundry. Natural light fills the home, creating a warm and inviting atmosphere throughout. Step outside the back door onto a large deck overlooking the peaceful wooded backyard—perfect for relaxing or entertaining. The finished basement adds valuable living space with a recreation room, fireplace, two additional bedrooms, and plenty of natural light. A detached two-car garage and concrete driveway provide ample parking and convenience. With its spacious layout, wooded setting, large deck, and flexible living space, this home is ready to welcome its next owners!
Contact an agent
Home facts
- Year built:1966
- Listing ID #:26051418
- Added:1 day(s) ago
- Updated:September 27, 2026 at 03:24 PM
Rooms and interior
- Bedrooms:5
- Total bathrooms:2
- Full bathrooms:2
- Rooms Total:8
- Kitchen Description:Dishwasher, Microwave, Range, Refrigerator
- Basement:Yes
- Living area:2,311 sq. ft.
Heating and cooling
- Heating:Forced Air
- Central air:Yes
Structure and exterior
- Year built:1966
- Building area:2,311 sq. ft.
- Lot area:0.9 Acres
- Construction Materials:Wood Siding
Utilities
- Water:Well
Finances and disclosures
- Price:$290,000
- Price per sq. ft.:$207.14
- Tax amount:$1,833 (2025)
Features and amenities
- Laundry features:Washer
Parking
- Garage:Yes
- Garage spaces:2
New listings near 1015 N Philip Road
- New
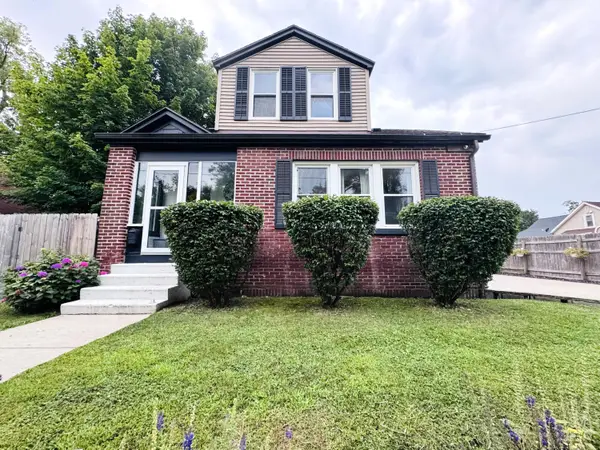 $229,900Active4 beds 1 baths1,318 sq. ft.
210 Emmons Street, Niles, MI 49120
MLS# 26051464Listed by: CK HOME GROUP - New
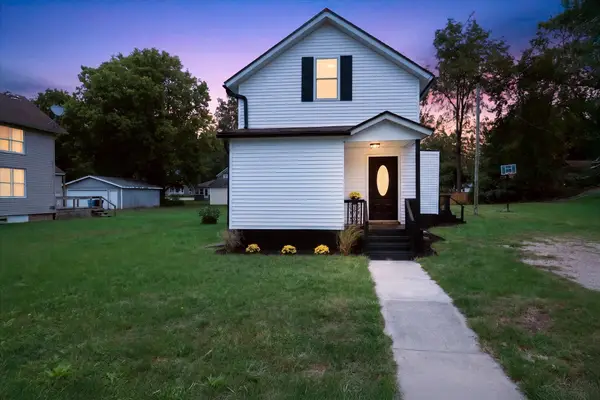 $170,000Active3 beds 3 baths1,308 sq. ft.
1015 N 5th Street, Niles, MI 49120
MLS# 26051365Listed by: CRESSY & EVERETT REAL ESTATE - New
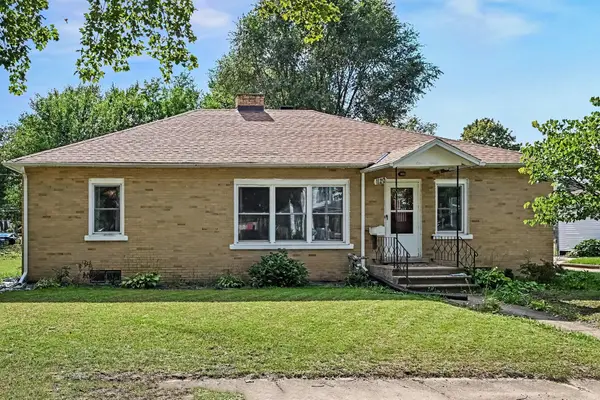 $216,000Active3 beds 2 baths1,472 sq. ft.
1120 Cedar Street, Niles, MI 49120
MLS# 26051323Listed by: CENTURY 21 AFFILIATED - New
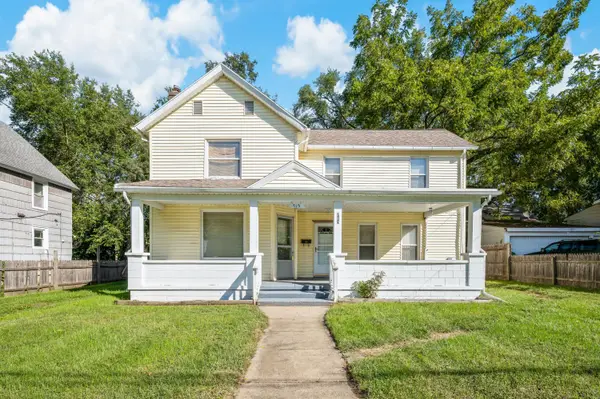 $143,900Active3 beds 1 baths1,598 sq. ft.
713 Ferry Street, Niles, MI 49120
MLS# 26051240Listed by: ELLSBURY GROUP - New
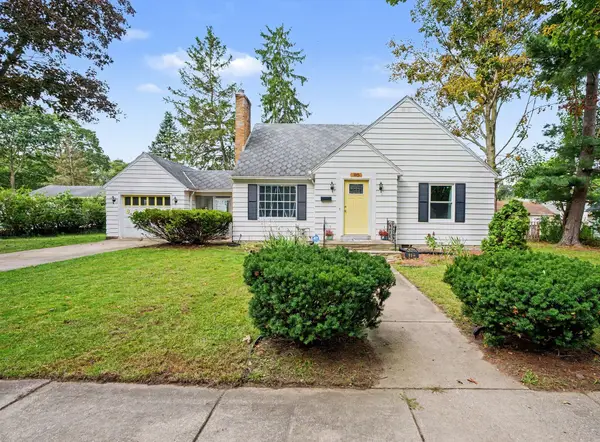 $200,000Active2 beds 2 baths1,135 sq. ft.
110 Stowe Court, Niles, MI 49120
MLS# 26051093Listed by: THE COLLECTIVE HOME GROUP - New
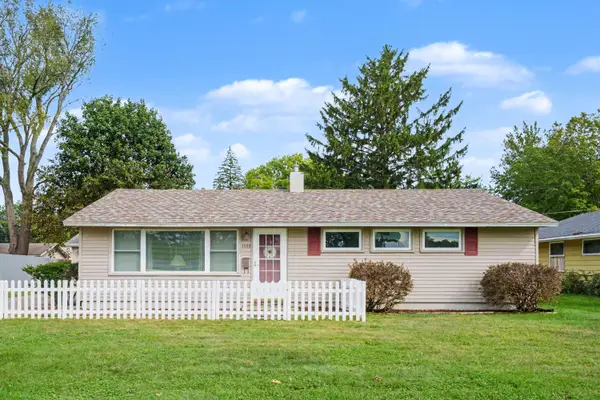 $220,000Active4 beds 2 baths1,241 sq. ft.
1533 Merrifield Avenue, Niles, MI 49120
MLS# 26051005Listed by: COLDWELL BANKER REALTY - New
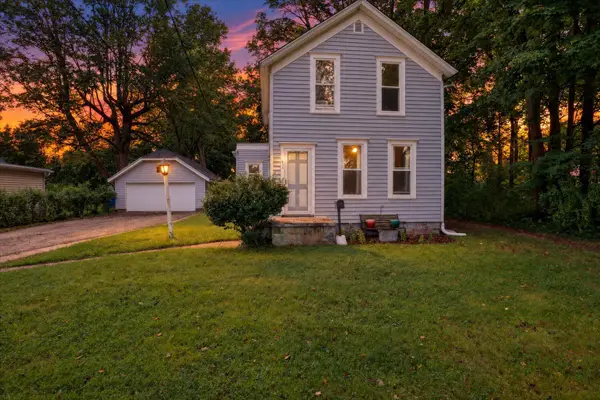 $175,000Active3 beds 1 baths1,249 sq. ft.
635 S Saint Joseph Avenue, Niles, MI 49120
MLS# 26050680Listed by: @PROPERTIES CHRISTIE'S INTERNATIONAL R.E. - New
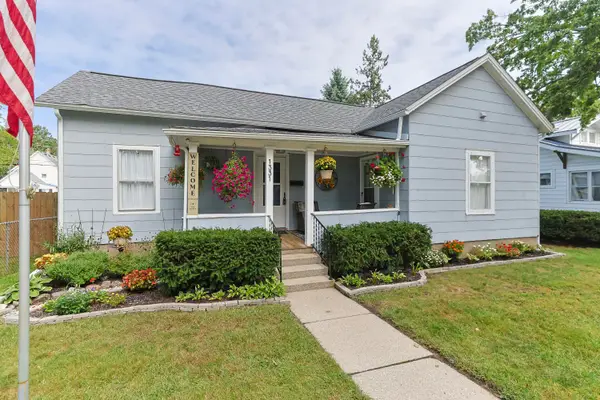 $170,000Active2 beds 1 baths1,041 sq. ft.
1331 Hickory Street, Niles, MI 49120
MLS# 26050272Listed by: CENTURY 21 AFFILIATED - New
 $225,000Active4 beds 2 baths1,366 sq. ft.
512 Springfield Circle, Niles, MI 49120
MLS# 26050349Listed by: CENTURY 21 AFFILIATED 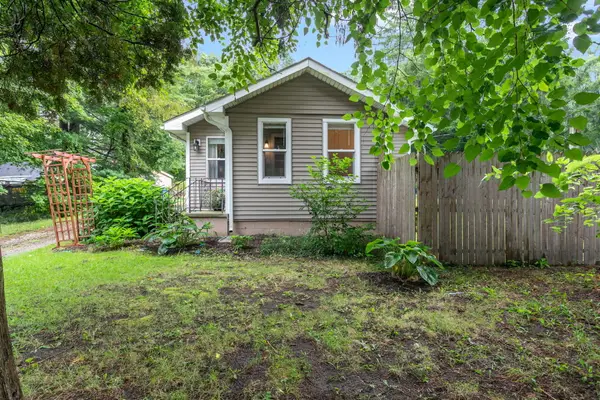 $195,000Pending2 beds 2 baths1,029 sq. ft.
1915 M 51, Niles, MI 49120
MLS# 26049854Listed by: CRESSY & EVERETT REAL ESTATE


Protect your home and budget from life's surprises with an Assurant Home Warranty, backed by a partner that supports you through every step of homeownership. Explore Plans.
© 2026 Better Homes and Gardens Real Estate LLC. An Anywhere Real Estate company. All rights reserved. Better Homes and Gardens® Real Estate is a registered trademark owned by Meredith Operations Corporation, licensed to Better Homes and Gardens Real Estate LLC and used with permission. Better Homes and Gardens Real Estate LLC fully supports the principles of the Fair Housing Act and the Equal Opportunity Act. Listing information is deemed reliable but is not guaranteed accurate.
Each office is independently owned and operated.
Any services or products provided by third parties are not provided by, affiliated with or related to Better Homes and Gardens Real Estate LLC, or its affiliated companies.