
1146 Shady Shores Drive, Niles, MI 49120
Local realty services provided by:Better Homes and Gardens Real Estate Connections
1146 Shady Shores Drive,Niles, MI 49120
$255,000
- 2 Beds
- 1 Baths
- 1,804 sq. ft.
- Single family
- Active
Listed by: nancy scheetz, jennifer inman
Office: red shoe realty
MLS#:26047284
Source:MI_MICHRIC
Price summary
- Price:$255,000
- Price per sq. ft.:$141.35
About this home
Imagine waking up every day to ever-changing seasonal views of Barron Lake right from your front window. This beautifully maintained, open-concept California Ranch sits on a generous corner lot, perfectly blending architectural character with modern convenience. Inside, you will be greeted by stunning wood interiors, vaulted ceilings, and over 1,800 square feet of bright, inviting living space.The heart of the home features a spacious kitchen with a center island—ideal for meal prep and entertaining. The flexible floor plan offers 2 to 3 comfortable bedrooms, a living room, a cozy den, and a massive family room. Step into the heated 4-season enclosed porch to enjoy your morning coffee, or head out to the back deck to relax by your private Koi pond and listen to the soothing waterfall. With two separate driveways and an attached 2-car garage, parking and storage are a breeze. Don't miss this turnkey lakeside retreat!
Contact an agent
Home facts
- Year built:1956
- Listing ID #:26047284
- Added:49 day(s) ago
- Updated:October 24, 2026 at 09:14 AM
Rooms and interior
- Bedrooms:2
- Total bathrooms:1
- Full bathrooms:1
- Rooms Total:8
- Kitchen Description:Dishwasher, Microwave, Refrigerator
- Basement:Yes
- Basement Description:Slab
- Living area:1,804 sq. ft.
Heating and cooling
- Heating:Forced Air
- Central air:Yes
Structure and exterior
- Year built:1956
- Building area:1,804 sq. ft.
- Lot area:0.77 Acres
- Lot Features:Flag Lot
- Construction Materials:Vinyl Siding, Wood Siding
Utilities
- Water:Well
Finances and disclosures
- Price:$255,000
- Price per sq. ft.:$141.35
- Tax amount:$2,980 (2025)
Features and amenities
- Laundry features:Washer
Parking
- Garage:Yes
- Garage spaces:2
New listings near 1146 Shady Shores Drive
- New
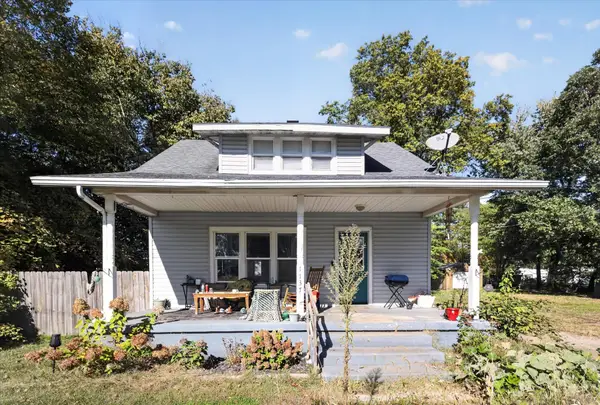 $149,900Active3 beds 2 baths1,008 sq. ft.
1137 Fort Street, Niles, MI 49120
MLS# 26056671Listed by: CRESSY & EVERETT REAL ESTATE - New
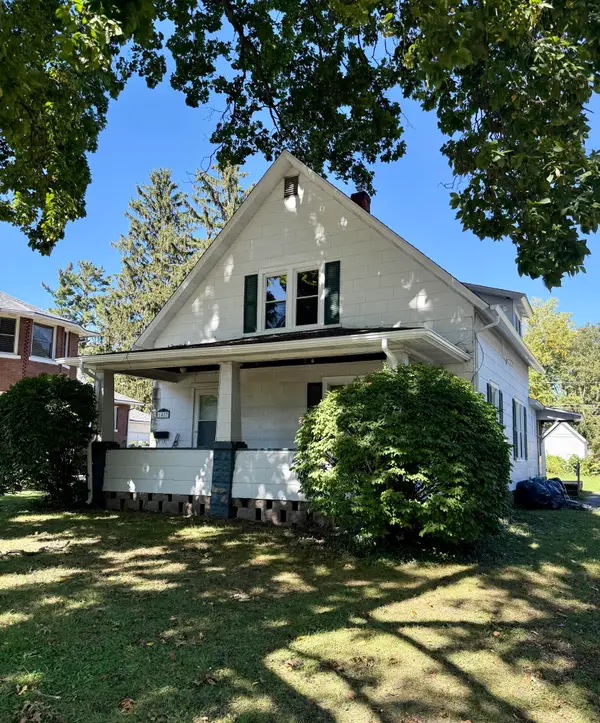 $180,000Active3 beds 2 baths1,876 sq. ft.
1417 Oak Street, Niles, MI 49120
MLS# 26056367Listed by: COLDWELL BANKER ANCHOR R.E. - New
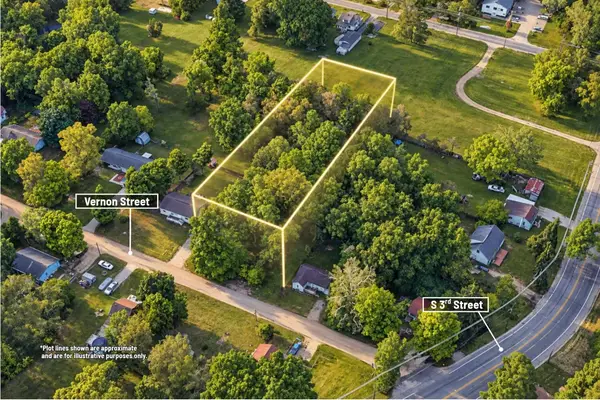 $25,000Active0.7 Acres
00000 Vernon Street, Niles, MI 49120
MLS# 26056103Listed by: CENTURY 21 C. HOWARD - New
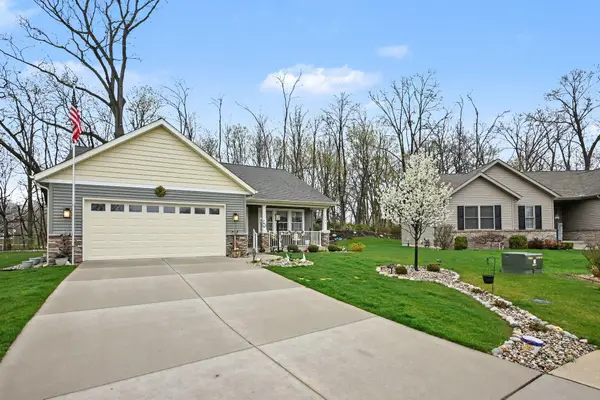 $340,000Active3 beds 2 baths2,034 sq. ft.
440 Carefree Court, Niles, MI 49120
MLS# 26054724Listed by: THE COLLECTIVE HOME GROUP 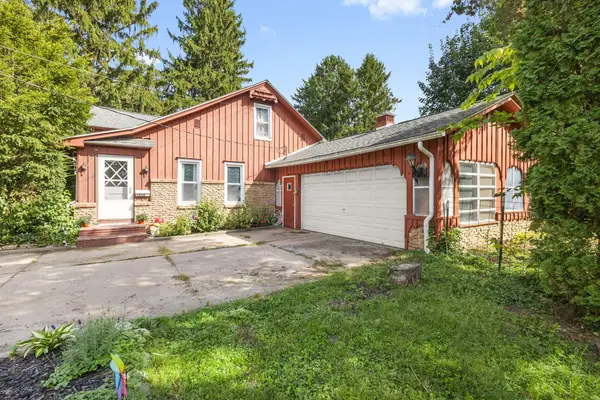 $259,900Active4 beds 2 baths1,392 sq. ft.
1515 N 11th Street, Niles, MI 49120
MLS# 26054119Listed by: IRISH REALTY $142,000Active2 beds 1 baths1,013 sq. ft.
833 Burns Street, Niles, MI 49120
MLS# 26052761Listed by: BON REALTY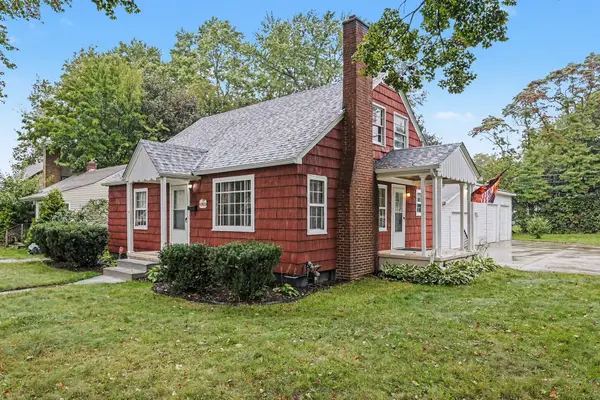 $220,000Active4 beds 2 baths1,472 sq. ft.
1353 Sheffield Avenue, Niles, MI 49120
MLS# 26052445Listed by: RE/MAX MODERN REALTY, INC. $180,000Active2 beds 1 baths1,348 sq. ft.
968 S 13th Street, Niles, MI 49120
MLS# 26052447Listed by: RED SHOE REALTY $229,900Active3 beds 2 baths1,944 sq. ft.
728 Grant Street, Niles, MI 49120
MLS# 26052210Listed by: IRISH REALTY $199,900Active3 beds 2 baths1,374 sq. ft.
1110 Sycamore Street, Niles, MI 49120
MLS# 26051922Listed by: MARTELL REALTY INC.


Protect your home and budget from life's surprises with an Assurant Home Warranty, backed by a partner that supports you through every step of homeownership. Explore Plans.
© 2026 Better Homes and Gardens Real Estate LLC. An Anywhere Real Estate company. All rights reserved. Better Homes and Gardens® Real Estate is a registered trademark owned by Meredith Operations Corporation, licensed to Better Homes and Gardens Real Estate LLC and used with permission. Better Homes and Gardens Real Estate LLC fully supports the principles of the Fair Housing Act and the Equal Opportunity Act. Listing information is deemed reliable but is not guaranteed accurate.
Each office is independently owned and operated.
Any services or products provided by third parties are not provided by, affiliated with or related to Better Homes and Gardens Real Estate LLC, or its affiliated companies.