
1521 Huron Street, Niles, MI 49120
Local realty services provided by:Better Homes and Gardens Real Estate Connections
1521 Huron Street,Niles, MI 49120
$130,000
- 2 Beds
- 1 Baths
- 720 sq. ft.
- Single family
- Active
Listed by: lisa wright moore
Office: real broker llc.
MLS#:26060039
Source:MI_MICHRIC
Price summary
- Price:$130,000
- Price per sq. ft.:$180.56
About this home
This home is move-in ready, bright, cute, clean and in a convenient location. This home offers 720 sq ft, 2 bedrooms, 1 beautifully updated full bath with low threshold shower, full basement, and a generous size fully privacy fenced in yard to enjoy. There is also a 12x10 storage shed for the lawn equipment. Currently using the 2nd bedroom as main floor laundry but can easily be relocated to the basement to free up the 2nd bedroom. New furnace and central air 2026. Schedule a showing today to see all this home has to offer.
Contact an agent
Home facts
- Year built:1975
- Listing ID #:26060039
- Added:1 day(s) ago
- Updated:November 13, 2026 at 04:00 AM
Rooms and interior
- Bedrooms:2
- Total bathrooms:1
- Full bathrooms:1
- Rooms Total:4
- Kitchen Description:Microwave, Oven, Range, Refrigerator
- Basement:Yes
- Basement Description:Daylight
- Living area:720 sq. ft.
Heating and cooling
- Heating:Forced Air
- Central air:Yes
Structure and exterior
- Year built:1975
- Building area:720 sq. ft.
- Lot area:0.15 Acres
- Construction Materials:Vinyl Siding
Utilities
- Water:Public
Finances and disclosures
- Price:$130,000
- Price per sq. ft.:$180.56
- Tax amount:$1,348 (2025)
Features and amenities
- Laundry features:Washer
New listings near 1521 Huron Street
- New
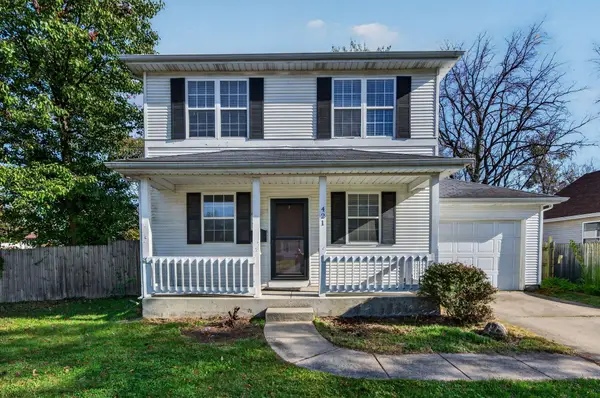 $159,900Active3 beds 2 baths1,152 sq. ft.
421 N 5th Street, Niles, MI 49120
MLS# 26059577Listed by: MI REALTY, A MICHIGAN RE CO. - New
 $218,000Active4 beds 2 baths1,472 sq. ft.
1353 Sheffield Avenue, Niles, MI 49120
MLS# 26059286Listed by: THE SHORE REAL ESTATE GROUP - New
 $259,900Active2 beds 1 baths893 sq. ft.
415-415.5 Clay Street, Niles, MI 49120
MLS# 26059289Listed by: THE SHORE REAL ESTATE GROUP - New
 $115,000Active3 beds 1 baths1,588 sq. ft.
716 Hickory Street, Niles, MI 49120
MLS# 26059335Listed by: CK HOME GROUP - New
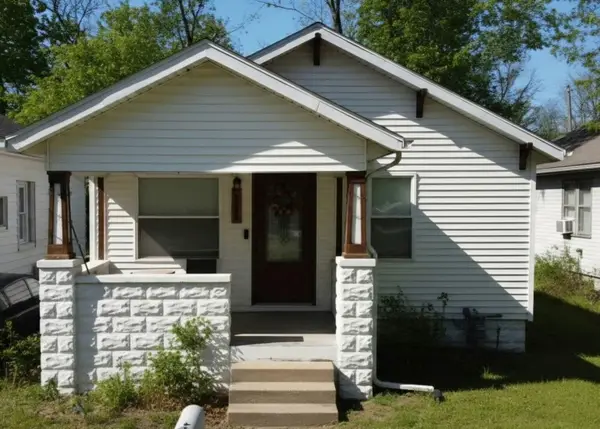 $170,000Active2 beds 1 baths748 sq. ft.
1114 N 8th Street, Niles, MI 49120
MLS# 26058838Listed by: HOMEREALTY HOLLAND - New
 $220,000Active3 beds 2 baths1,289 sq. ft.
1623 Ferry Street, Niles, MI 49120
MLS# 26058692Listed by: CENTURY 21 AFFILIATED 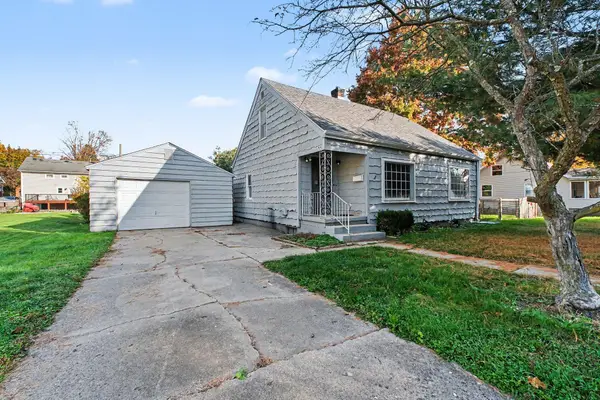 $200,000Active3 beds 2 baths1,290 sq. ft.
821 Nieb Street, Niles, MI 49120
MLS# 26057278Listed by: COLDWELL BANKER WOODLAND SCHMIDT SAUGATUCK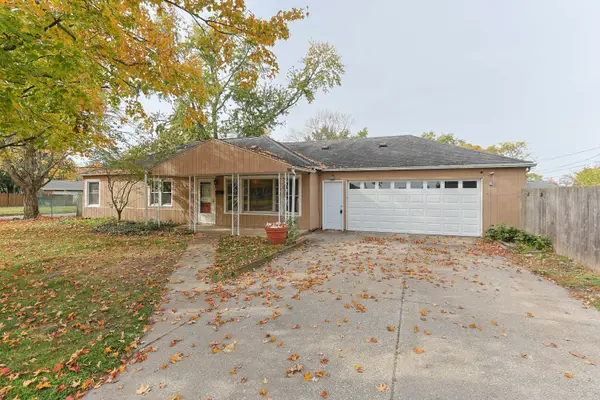 $215,000Active3 beds 2 baths1,928 sq. ft.
902 N 14th Street, Niles, MI 49120
MLS# 26057146Listed by: RED SHOE REALTY- New
 $235,000Active4 beds 2 baths2,353 sq. ft.
1402 Broadway Street, Niles, MI 49120
MLS# 26059277Listed by: THE SHORE REAL ESTATE GROUP


Protect your home and budget from life's surprises with an Assurant Home Warranty, backed by a partner that supports you through every step of homeownership. Explore Plans.
© 2026 Better Homes and Gardens Real Estate LLC. An Anywhere Real Estate company. All rights reserved. Better Homes and Gardens® Real Estate is a registered trademark owned by Meredith Operations Corporation, licensed to Better Homes and Gardens Real Estate LLC and used with permission. Better Homes and Gardens Real Estate LLC fully supports the principles of the Fair Housing Act and the Equal Opportunity Act. Listing information is deemed reliable but is not guaranteed accurate.
Each office is independently owned and operated.
Any services or products provided by third parties are not provided by, affiliated with or related to Better Homes and Gardens Real Estate LLC, or its affiliated companies.