
2402 S 3rd Street, Niles, MI 49120
Local realty services provided by:Better Homes and Gardens Real Estate Connections
2402 S 3rd Street,Niles, MI 49120
$240,000
- 2 Beds
- 2 Baths
- 1,705 sq. ft.
- Single family
- Active
Upcoming open houses
- Sat, May 3001:00 pm - 03:00 pm
Listed by: the rudlaff group, victoria knight
Office: century 21 affiliated
MLS#:26024465
Source:MI_MICHRIC
Price summary
- Price:$240,000
- Price per sq. ft.:$202.02
About this home
Welcome to 2402 S 3rd St in Niles, a meticulously maintained 1-story ranch home that boasts fantastic curb appeal and a highly convenient location within the Brandywine School District. Rest easy knowing that the roof was newly replaced in 2020 and that all appliances will stay with the property for a seamless move-in experience, excluding the deep freezer. The main floor features a comfortable layout with two bedrooms and two bathrooms, highlighted by a private full bathroom off the primary bedroom and a convenient half bathroom located off the main hallway for guests.
Downstairs, the full-size basement significantly expands your living space with a fully finished area tailored for versatility. This lower level features a spacious finished family room perfect for movie nights, an adjacent finished recreation room ideal for hobbies or a play area, and a dedicated finished bonus room that makes an excellent home office or exercise space.
Outdoor and hobby enthusiasts will love the unique garage configuration, which includes a 2-car garage and a separate 1-car garage that face the same direction. This layout offers the perfect setup for a private workshop, boat storage, or lawn equipment without crowding your daily parking. To top it all off, the home is situated in a prime location near the Indiana Michigan River Valley Trail, making it incredibly easy to jump on the trail for a scenic adventure. Don't forget about the conveniently local amenities near by and a short travel to highways for further travels that are needed. Be sure to schedule a showing today!...
Contact an agent
Home facts
- Year built:1956
- Listing ID #:26024465
- Added:3 day(s) ago
- Updated:May 26, 2026 at 08:56 PM
Rooms and interior
- Bedrooms:2
- Total bathrooms:2
- Full bathrooms:1
- Half bathrooms:1
- Rooms Total:5
- Kitchen Description:Dishwasher, Disposal, Microwave, Oven, Range, Refrigerator
- Basement:Yes
- Living area:1,705 sq. ft.
Heating and cooling
- Heating:Forced Air
- Central air:Yes
Structure and exterior
- Year built:1956
- Building area:1,705 sq. ft.
- Lot area:0.48 Acres
- Construction Materials:Vinyl Siding
Utilities
- Water:Public
Finances and disclosures
- Price:$240,000
- Price per sq. ft.:$202.02
- Tax amount:$1,397 (2024)
Features and amenities
- Laundry features:Washer
Parking
- Garage:Yes
- Garage spaces:3
New listings near 2402 S 3rd Street
- New
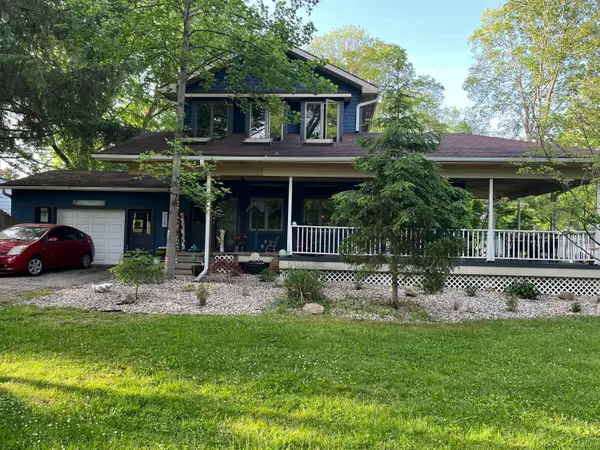 $159,900Active4 beds 2 baths1,780 sq. ft.
715 Brown Street, Niles, MI 49120
MLS# 26024223Listed by: SUNRISE REAL ESTATE, INC. - New
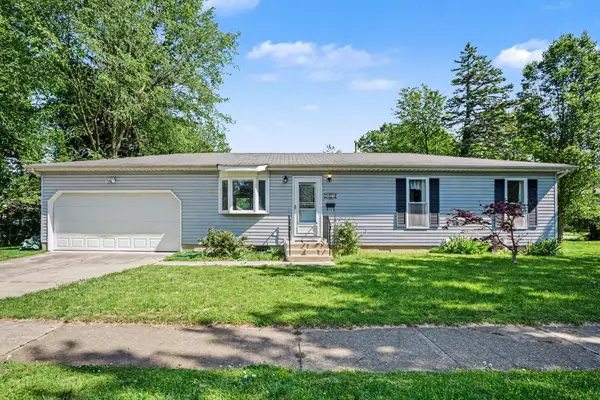 $232,500Active3 beds 1 baths1,008 sq. ft.
317 Brookfield Street, Niles, MI 49120
MLS# 26024148Listed by: RE/MAX MODERN REALTY, INC. - New
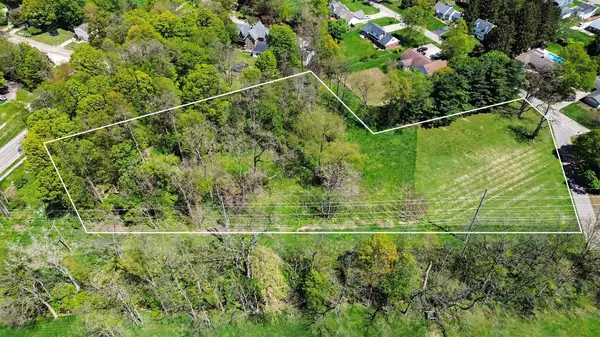 $52,500Active2.73 Acres
V/L Wesaw Road, Niles, MI 49120
MLS# 26024036Listed by: EXP REALTY LLC - New
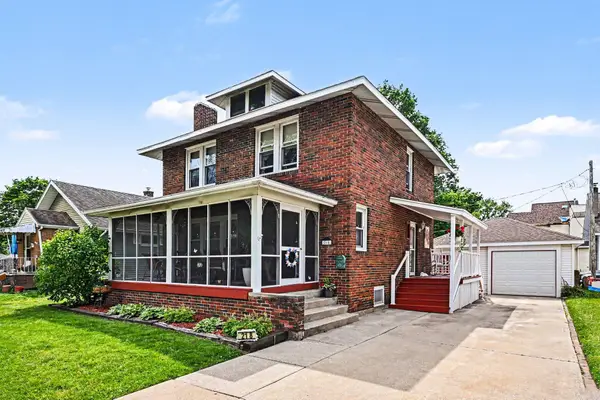 $240,000Active3 beds 2 baths1,352 sq. ft.
218 N 13th Street, Niles, MI 49120
MLS# 26023858Listed by: CRESSY & EVERETT REAL ESTATE - New
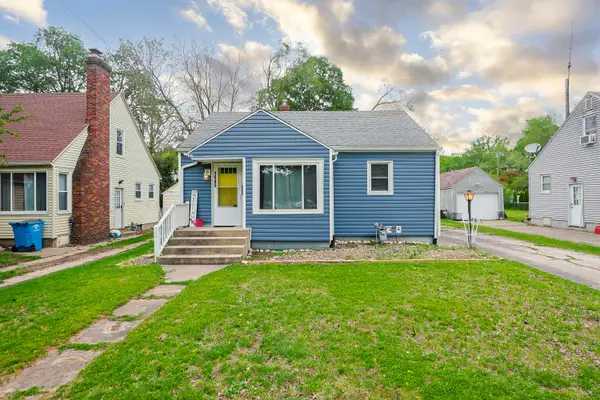 $175,000Active3 beds 1 baths1,140 sq. ft.
1643 Ferry Street, Niles, MI 49120
MLS# 26023713Listed by: RED SHOE REALTY - New
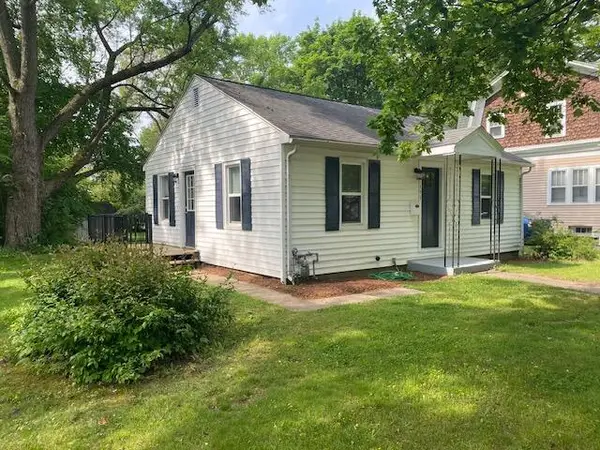 $165,000Active2 beds 1 baths735 sq. ft.
1356 Sheridan Avenue, Niles, MI 49120
MLS# 26023404Listed by: CRESSY & EVERETT REAL ESTATE 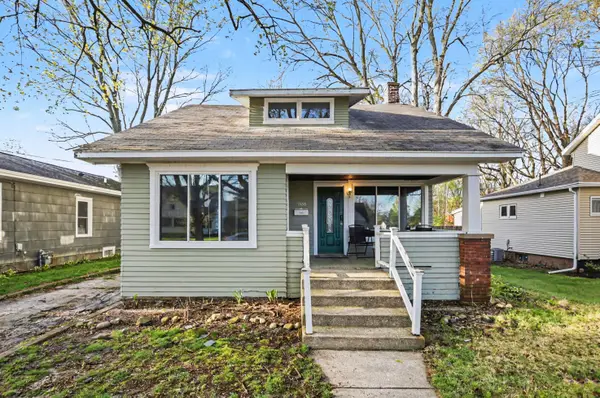 $179,900Pending3 beds 3 baths1,790 sq. ft.
1338 Regent Street, Niles, MI 49120
MLS# 26023011Listed by: RE/MAX BY THE LAKE- New
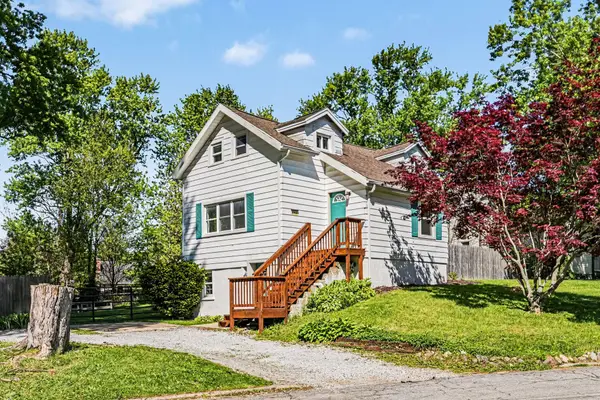 $240,000Active3 beds 2 baths1,631 sq. ft.
414 S Barrett Street, Niles, MI 49120
MLS# 26022860Listed by: CENTURY 21 AFFILIATED 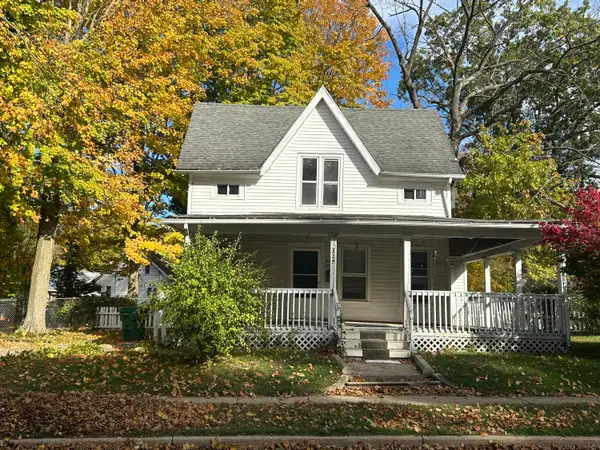 $148,800Active3 beds 1 baths1,058 sq. ft.
319 S 5th Street, Niles, MI 49120
MLS# 26022352Listed by: HOME ZONE REALTY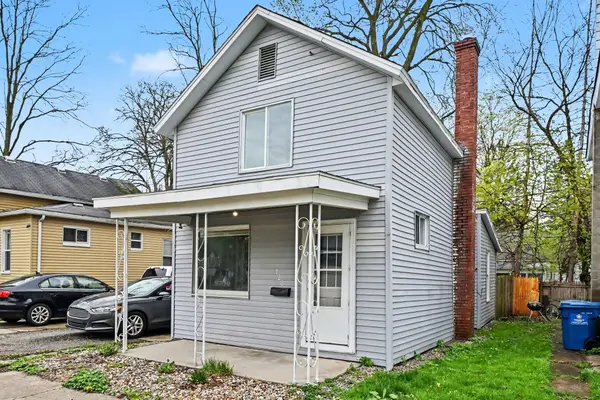 $135,000Active3 beds 1 baths920 sq. ft.
122 S 5th Street, Niles, MI 49120
MLS# 26022430Listed by: MI REALTY, A MICHIGAN RE CO.


Protect your home and budget from life's surprises with an Assurant Home Warranty, backed by a partner that supports you through every step of homeownership. Explore Plans.
© 2026 Better Homes and Gardens Real Estate LLC. An Anywhere Real Estate company. All rights reserved. Better Homes and Gardens® Real Estate is a registered trademark owned by Meredith Operations Corporation, licensed to Better Homes and Gardens Real Estate LLC and used with permission. Better Homes and Gardens Real Estate LLC fully supports the principles of the Fair Housing Act and the Equal Opportunity Act. Listing information is deemed reliable but is not guaranteed accurate.
Each office is independently owned and operated.
Any services or products provided by third parties are not provided by, affiliated with or related to Better Homes and Gardens Real Estate LLC, or its affiliated companies.