
3037 S 13th Street, Niles, MI 49120
Local realty services provided by:Better Homes and Gardens Real Estate Connections
3037 S 13th Street,Niles, MI 49120
$253,400
- 4 Beds
- 4 Baths
- - sq. ft.
- Single family
- Sold
Listed by: brent hawks
Office: keller williams realty swm
MLS#:26038521
Source:MI_MICHRIC
Sorry, we are unable to map this address
Price summary
- Price:$253,400
About this home
Welcome home to this spacious bi-level near State Line in Niles! Offering 4 bedrooms and 2.5 bathrooms, this home features oversized living and family rooms, plus a generously sized recreation room with plenty of space for entertaining. The main-level primary suite provides comfort and convenience, while the three additional bedrooms are also impressively sized. Step outside to a spacious yard offering privacy and a wooded backdrop where wildlife is often seen. Enjoy outdoor dining on the deck just off the kitchen or gather around a fire on the patio. A wonderful combination of indoor space, outdoor living, and a peaceful setting!
Contact an agent
Home facts
- Year built:1971
- Listing ID #:26038521
- Added:57 day(s) ago
- Updated:September 21, 2026 at 07:08 AM
Rooms and interior
- Bedrooms:4
- Total bathrooms:4
- Full bathrooms:2
- Half bathrooms:2
- Rooms Total:6
- Kitchen Description:Dishwasher, Disposal, Oven, Range, Refrigerator
- Basement:Yes
- Basement Description:Daylight
Heating and cooling
- Heating:Forced Air
- Central air:Yes
Structure and exterior
- Year built:1971
- Lot Features:Wooded
- Construction Materials:Brick, Vinyl Siding
Utilities
- Water:Well
Finances and disclosures
- Price:$253,400
- Tax amount:$2,109 (2025)
Parking
- Garage:Yes
- Garage spaces:2
New listings near 3037 S 13th Street
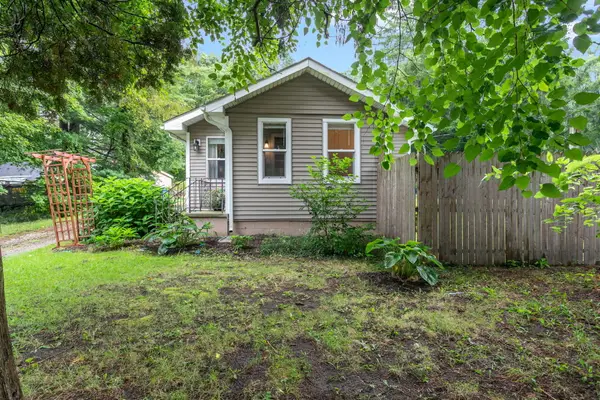 $195,000Pending2 beds 2 baths1,029 sq. ft.
1915 M 51, Niles, MI 49120
MLS# 26049854Listed by: CRESSY & EVERETT REAL ESTATE- New
 $274,900Active4 beds 2 baths1,392 sq. ft.
1515 N 11th Street, Niles, MI 49120
MLS# 26049764Listed by: IRISH REALTY - New
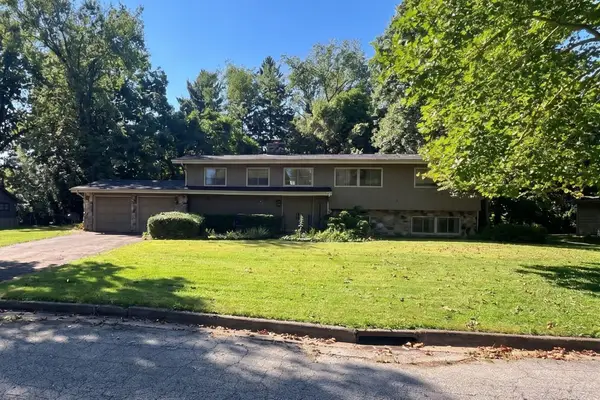 $265,000Active5 beds 3 baths3,918 sq. ft.
1165 Sassafras Lane, Niles, MI 49120
MLS# 26049067Listed by: R1 PROPERTY GROUP - New
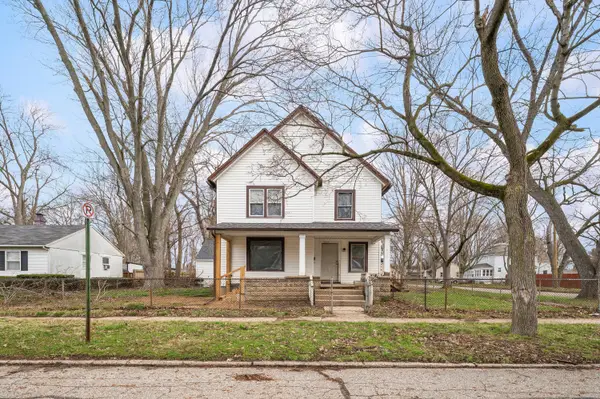 $145,000Active4 beds 2 baths1,930 sq. ft.
527 Howard Street, Niles, MI 49120
MLS# 26048411Listed by: ELLSBURY GROUP - New
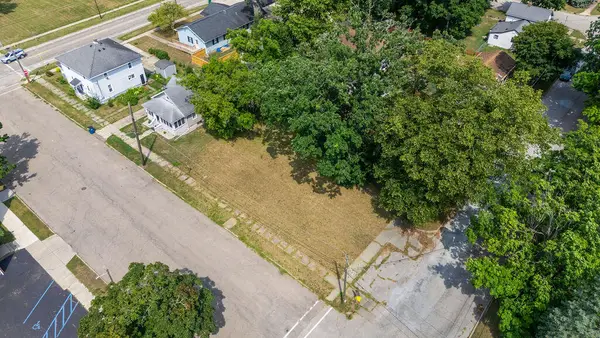 $19,900Active0.18 Acres
124 S State Street, Niles, MI 49120
MLS# 26048235Listed by: ELLSBURY GROUP - Open Sun, 12 to 2pmNew
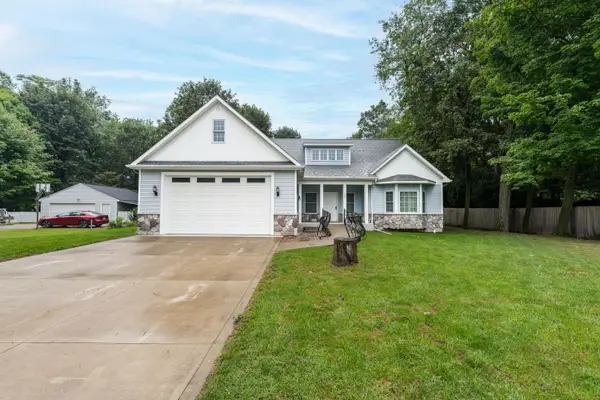 $480,000Active5 beds 3 baths2,772 sq. ft.
157 Silverbrook Avenue, Niles, MI 49120
MLS# 26048086Listed by: JAQUA REALTORS 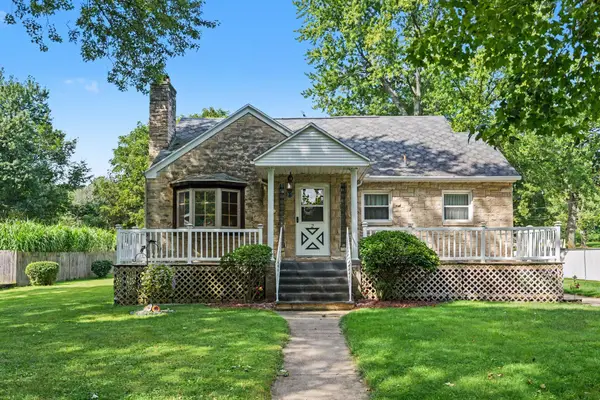 $233,000Active4 beds 1 baths1,546 sq. ft.
2 S Fairview Avenue, Niles, MI 49120
MLS# 26047821Listed by: OPEN DOOR REALTY GROUP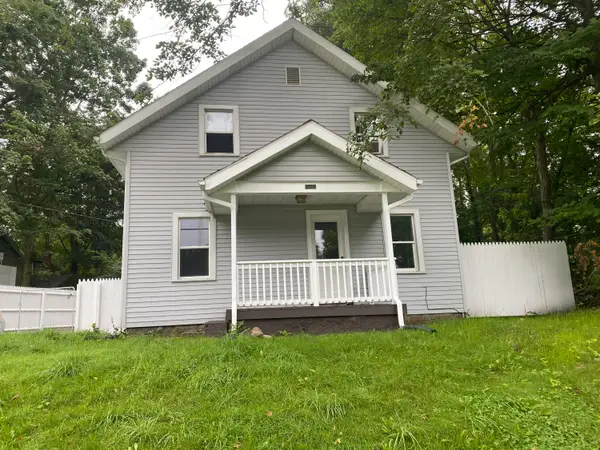 $175,000Active2 beds 1 baths1,012 sq. ft.
232 Pokagon Street, Niles, MI 49120
MLS# 26046735Listed by: COLDWELL BANKER REALTY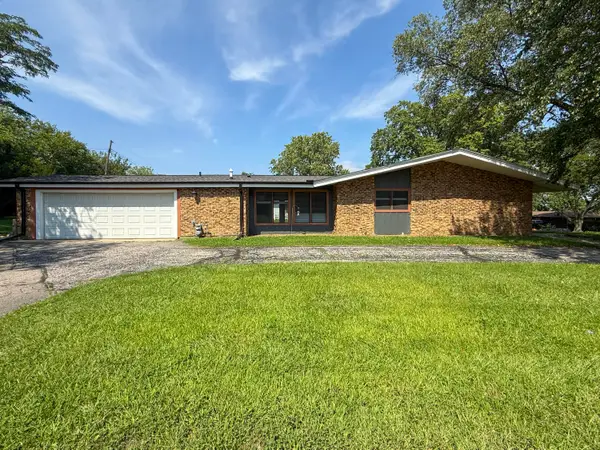 $330,000Active3 beds 2 baths1,969 sq. ft.
820 Iroquois Trail, Niles, MI 49120
MLS# 26047634Listed by: CRESSY & EVERETT REAL ESTATE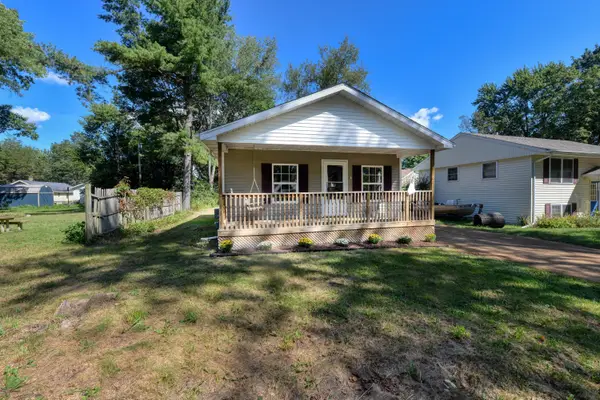 $150,000Active2 beds 1 baths660 sq. ft.
1621 Maple Street, Niles, MI 49120
MLS# 26047491Listed by: FREEDOM REALTY


Protect your home and budget from life's surprises with an Assurant Home Warranty, backed by a partner that supports you through every step of homeownership. Explore Plans.
© 2026 Better Homes and Gardens Real Estate LLC. An Anywhere Real Estate company. All rights reserved. Better Homes and Gardens® Real Estate is a registered trademark owned by Meredith Operations Corporation, licensed to Better Homes and Gardens Real Estate LLC and used with permission. Better Homes and Gardens Real Estate LLC fully supports the principles of the Fair Housing Act and the Equal Opportunity Act. Listing information is deemed reliable but is not guaranteed accurate.
Each office is independently owned and operated.
Any services or products provided by third parties are not provided by, affiliated with or related to Better Homes and Gardens Real Estate LLC, or its affiliated companies.