
17486 Crestbrook Drive, Northville, MI 48168
Local realty services provided by:Better Homes and Gardens Real Estate Connections
17486 Crestbrook Drive,Northville, MI 48168
$1,200,000
- 5 Beds
- 4 Baths
- 4,493 sq. ft.
- Single family
- Active
Listed by: sakina arastu
Office: kw advantage
MLS#:26041514
Source:MI_MICHRIC
Price summary
- Price:$1,200,000
- Price per sq. ft.:$267.08
- Monthly HOA dues:$125
About this home
Welcome to 17486 Crestbrook Drive, an extraordinary residence in the coveted Steeplechase community of Northville, where timeless architecture, generous proportions, and refined everyday living come together beautifully. Set on nearly half an acre, this impressive Toll Brothers home offers approximately 4,493 square feet of meticulously designed living space, complemented by a 3-car garage and an expansive walk-out lower level. A grand two-story foyer immediately establishes the home's exceptional presence, framed by soaring ceilings and an elegant dual staircase. Sun-filled interiors unfold with sophisticated living and entertaining spaces, rich wood flooring, dramatic architectural details, and an effortless flow throughout. The heart of the home is a beautifully appointed gourmet kitchen featuring custom cabinetry, premium countertops, oversized center island, pantry, and thoughtful details designed for both intimate family living and impressive entertaining. Spacious gathering areas invite effortless celebrations, while the luxurious primary suite provides a serene private retreat. The walk-out lower level offers remarkable flexibility for recreation, entertaining, a home gym, theater, or additional living space. Outdoors, the expansive property provides room to relax and entertain while enjoying the exceptional amenities of Steeplechase, including a community pool, clubhouse, and playground. Every element of this residence reflects the scale and sophistication expected of a luxury Northville home. Ideally positioned in one of the area's most sought-after communities and surrounded by the highly regarded Northville lifestyle, 17486 Crestbrook Drive presents a rare opportunity to experience space, elegance, and exceptional everyday living at its finest. Call Sakina to today to schedule your private showing!...
Contact an agent
Home facts
- Year built:2013
- Subdivision & Development:Steeplechase of Northville
- Listing ID #:26041514
- Added:50 day(s) ago
- Updated:September 28, 2026 at 04:02 PM
Rooms and interior
- Bedrooms:5
- Total bathrooms:4
- Full bathrooms:4
- Rooms Total:15
- Kitchen Description:Dishwasher, Microwave, Oven, Refrigerator
- Basement:Yes
- Basement Description:Daylight
- Living area:4,493 sq. ft.
Heating and cooling
- Heating:Forced Air
Structure and exterior
- Year built:2013
- Building area:4,493 sq. ft.
- Lot area:0.46 Acres
- Construction Materials:Brick, Stone, Vinyl Siding, Wood Siding
Schools
- High school:Northville High School
- Middle school:Hillside Middle School
- Elementary school:Ridge Wood Elementary School
Utilities
- Water:Public
Finances and disclosures
- Price:$1,200,000
- Price per sq. ft.:$267.08
- Tax amount:$15,194 (2025)
Features and amenities
- Laundry features:Washer
- Amenities:Playground
Parking
- Garage:Yes
- Garage spaces:3
New listings near 17486 Crestbrook Drive
- New
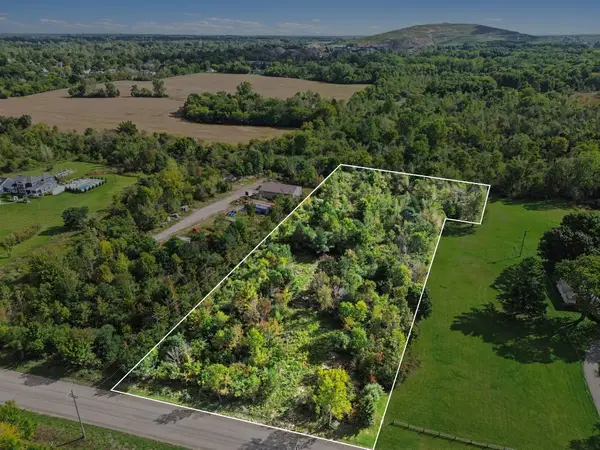 $150,000Active2.67 Acres
7730 Currie Road, Northville, MI 48168
MLS# 26051268Listed by: 616 REALTY LLC - New
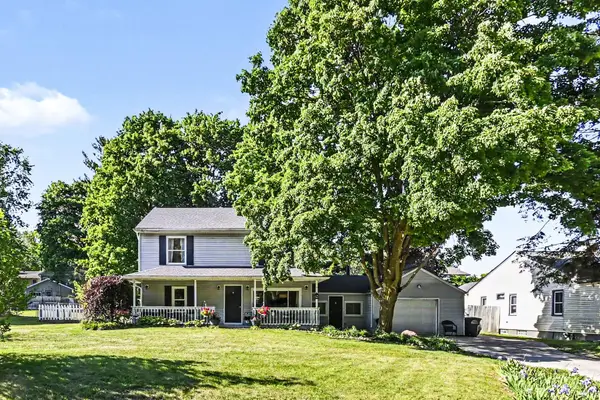 $473,000Active4 beds 2 baths1,699 sq. ft.
46120 Sunset Street, Northville, MI 48167
MLS# 26051315Listed by: THE CHARLES REINHART COMPANY - New
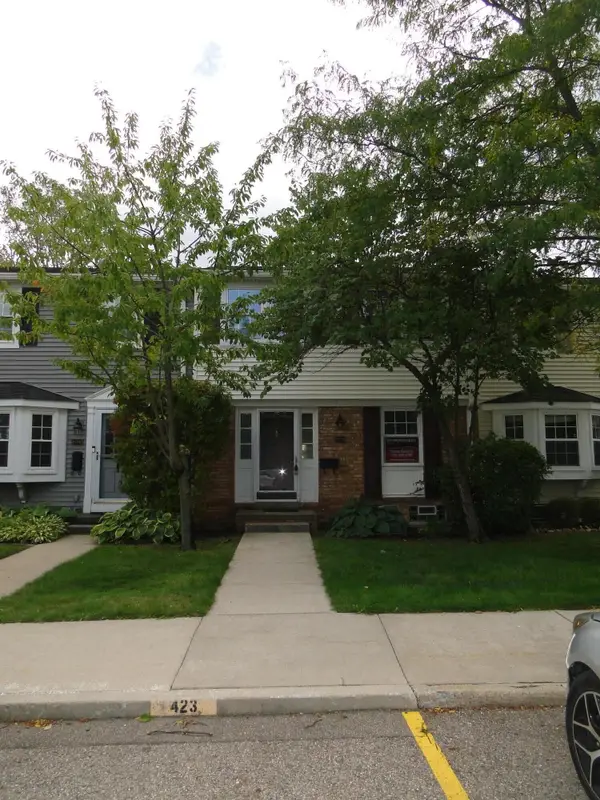 $190,000Active1 beds 2 baths1,370 sq. ft.
19528 Mann Court, Northville, MI 48167
MLS# 26051098Listed by: KELLER WILLIAMS PROFESSIONALS - New
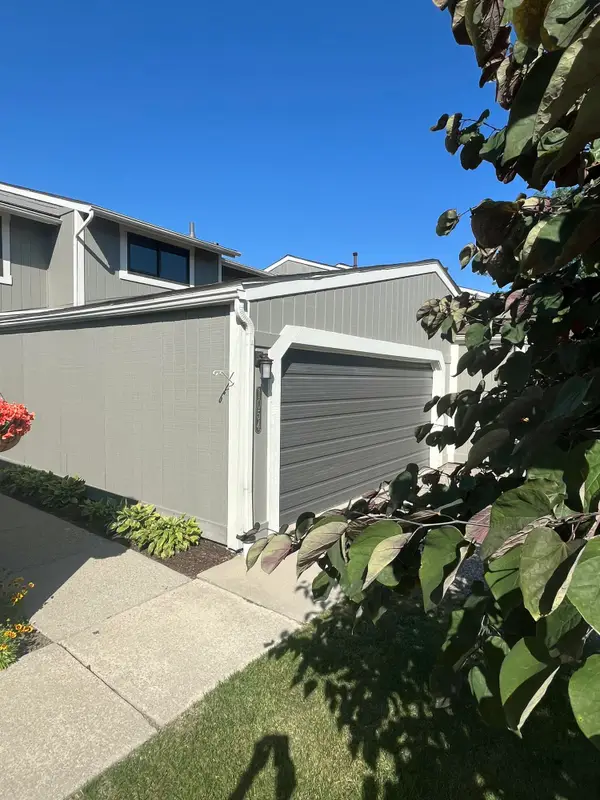 $469,900Active3 beds 3 baths2,387 sq. ft.
1054 Bristol Court, Northville, MI 48167
MLS# 26050478Listed by: FRONTGATE REALTY, LLC 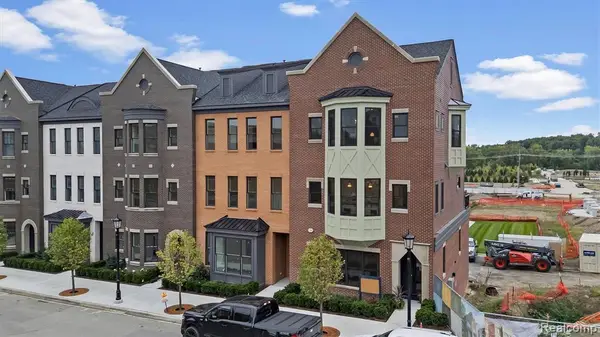 $1,939,000Pending2 beds 4 baths2,741 sq. ft.
336 Cady E Cady Street #7, Northville, MI 48167
MLS# 26050096Listed by: KENSINGTON REAL ESTATE $262,000Active2 beds 2 baths1,380 sq. ft.
16076 Morningside #259, Northville, MI 48168
MLS# 26049028Listed by: REMERICA UNITED REALTY $724,900Active4 beds 3 baths2,392 sq. ft.
46161 Neeson Street, Northville, MI 48167
MLS# 26048256Listed by: PLACE TO NEST REAL ESTATE $550,000Active5 beds 3 baths2,768 sq. ft.
42021 Banbury Court, Northville, MI 48168
MLS# 26047602Listed by: COLDWELL BANKER PROFESSIONALS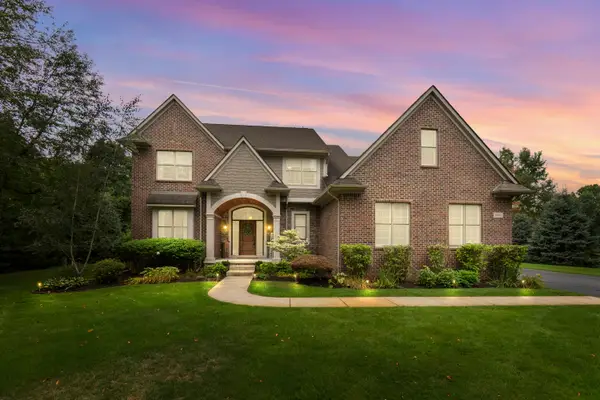 $900,000Active4 beds 3 baths4,999 sq. ft.
8061 Pine Ridge Court, Northville, MI 48168
MLS# 26046257Listed by: REMERICA UNITED REALTY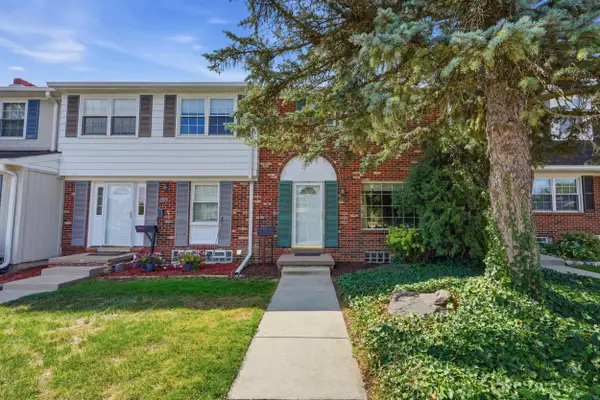 $265,000Active3 beds 2 baths1,660 sq. ft.
19372 Malvern Court, Northville, MI 48167
MLS# 26046105Listed by: PERFECT FIT REALTY GROUP LLC


Protect your home and budget from life's surprises with an Assurant Home Warranty, backed by a partner that supports you through every step of homeownership. Explore Plans.
© 2026 Better Homes and Gardens Real Estate LLC. An Anywhere Real Estate company. All rights reserved. Better Homes and Gardens® Real Estate is a registered trademark owned by Meredith Operations Corporation, licensed to Better Homes and Gardens Real Estate LLC and used with permission. Better Homes and Gardens Real Estate LLC fully supports the principles of the Fair Housing Act and the Equal Opportunity Act. Listing information is deemed reliable but is not guaranteed accurate.
Each office is independently owned and operated.
Any services or products provided by third parties are not provided by, affiliated with or related to Better Homes and Gardens Real Estate LLC, or its affiliated companies.