
17629 Mystic Valley Court, Northville, MI 48168
Local realty services provided by:Better Homes and Gardens Real Estate Connections
17629 Mystic Valley Court,Northville, MI 48168
$1,225,000
- 4 Beds
- 5 Baths
- 6,144 sq. ft.
- Single family
- Active
Listed by: keith brandt, lisa brandt
Office: brandt real estate
MLS#:26041672
Source:MI_MICHRIC
Price summary
- Price:$1,225,000
- Price per sq. ft.:$284.75
- Monthly HOA dues:$125
About this home
The BENEFIT of this property... amazing details can be viewed in the expanded view.... The BENEFIT of this impressive brick colonial in Northville's highly sought-after Steeplechase community. Offering FOUR bedrooms, THREE full baths, ONE lavatory, ONE half bathroom and over 6,100 square feet of finished living space, this home combines elegant design with exceptional functionality. A grand two-story foyer opens along with a soaring great room with 20-foot ceilings, a gas fireplace, and a dramatic wall of windows that fills the home with natural light while showcasing peaceful backyard views. The open-concept floor plan flows seamlessly into the gourmet kitchen, featuring granite countertops, custom cabinetry, a large center island, walk-in pantry, and a spacious breakfast nook with direct access to the large brick paver patio with pergola. Designed for both everyday living and entertainment, the main level offers generous gathering spaces, refined architectural details, and convenient access to outdoor living areas. With one of the largest lots in Steeplechase, the private backyard provides a wonderful setting for relaxing and play. Upstairs, provides spacious bedrooms, each with direct bathroom access. The luxurious primary suite serves as a private retreat, complete with a sitting area, custom built-ins, large walk-in closet, and a spa-inspired bath featuring a soaking tub, separate shower, and dual vanities. The finished walk-up lower level expands the home's versatility with an additional bath, recreation area, custom bar, gaming / workout area, and more. Additional highlights include an attached three-car side entry garage, a shared irrigation well serving only four neighboring homes, two furnaces and air conditioning units all of which have been serviced and maintained for maximum efficiency and life, and dual water heaters. Residents of Steeplechase enjoy premier amenities including a clubhouse, fitness center, community pool, splash pad, playground, and walking-friendly neighborhood streets. Ideally situated on a desirable cul-de-sac off another cul-de-sac making this among one of the most private locations in the sub. This exceptional home offers the perfect blend of luxury, comfort, and convenience in one of Northville's most prestigious communities. This property is bound to get a lot of attention. Schedule your tour for this wonderful buying opportunity today! Need a conventional, bridge loans, low interest ARM? We have great lenders to serve you. Need help making the transition from your current home to a NEW home, call for various lending options and free market analysis. Tour today or at one of the many planned Open Houses....
Contact an agent
Home facts
- Year built:2008
- Subdivision & Development:Steeplechase Of Northville Sub 2
- Listing ID #:26041672
- Added:48 day(s) ago
- Updated:September 28, 2026 at 04:02 PM
Rooms and interior
- Bedrooms:4
- Total bathrooms:5
- Full bathrooms:3
- Half bathrooms:2
- Rooms Total:17
- Kitchen Description:Built-In Gas Oven, Dishwasher, Microwave, Oven, Range, Refrigerator, Wet Bar
- Basement:Yes
- Living area:6,144 sq. ft.
Heating and cooling
- Heating:Forced Air
- Central air:Yes
Structure and exterior
- Year built:2008
- Building area:6,144 sq. ft.
- Lot area:0.64 Acres
- Lot Features:Cul-De-Sac
- Construction Materials:Brick, Stone
Schools
- High school:Northville High School
- Middle school:Hillside Middle School
- Elementary school:Moraine Elementary School
Utilities
- Water:Extra Well, Public
Finances and disclosures
- Price:$1,225,000
- Price per sq. ft.:$284.75
- Tax amount:$13,235 (2025)
Features and amenities
- Laundry features:Washer
- Amenities:Fitness Center, Playground
- Pool features:Outdoor/Above
Parking
- Garage:Yes
- Garage spaces:3
New listings near 17629 Mystic Valley Court
- New
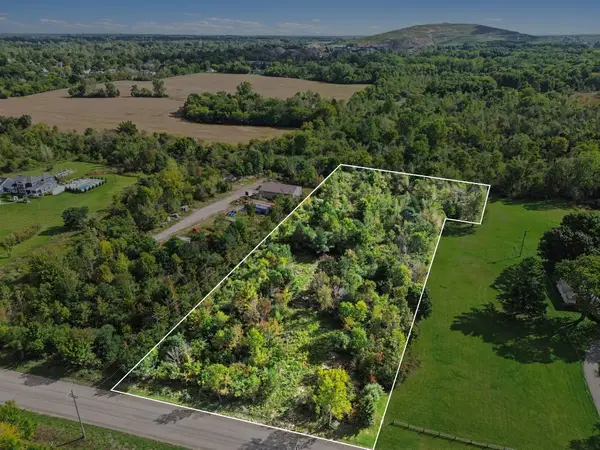 $150,000Active2.67 Acres
7730 Currie Road, Northville, MI 48168
MLS# 26051268Listed by: 616 REALTY LLC - New
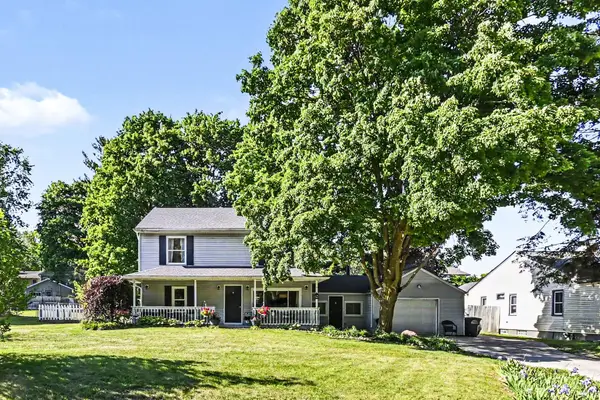 $473,000Active4 beds 2 baths1,699 sq. ft.
46120 Sunset Street, Northville, MI 48167
MLS# 26051315Listed by: THE CHARLES REINHART COMPANY - New
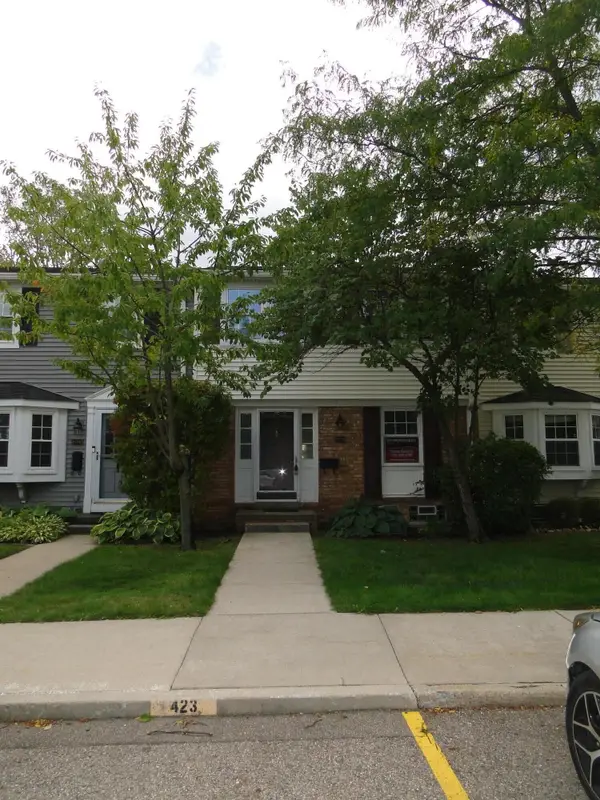 $190,000Active1 beds 2 baths1,370 sq. ft.
19528 Mann Court, Northville, MI 48167
MLS# 26051098Listed by: KELLER WILLIAMS PROFESSIONALS - New
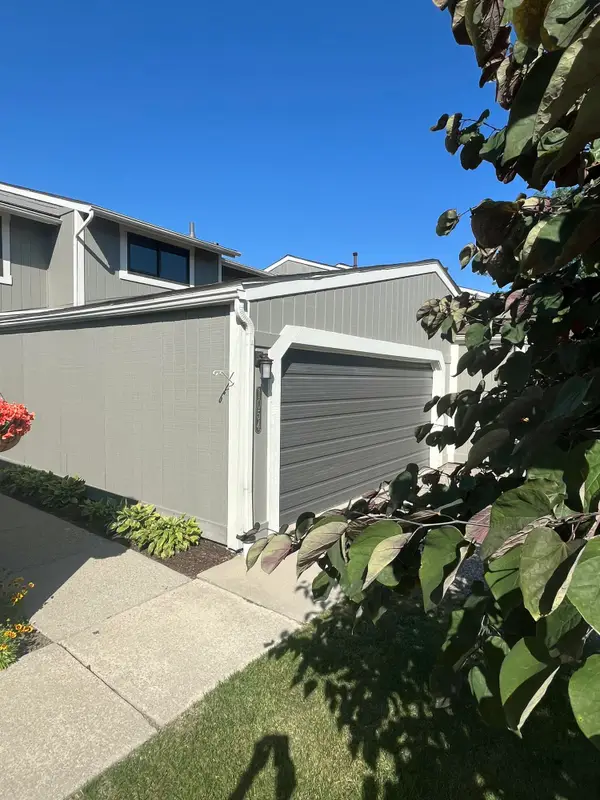 $469,900Active3 beds 3 baths2,387 sq. ft.
1054 Bristol Court, Northville, MI 48167
MLS# 26050478Listed by: FRONTGATE REALTY, LLC 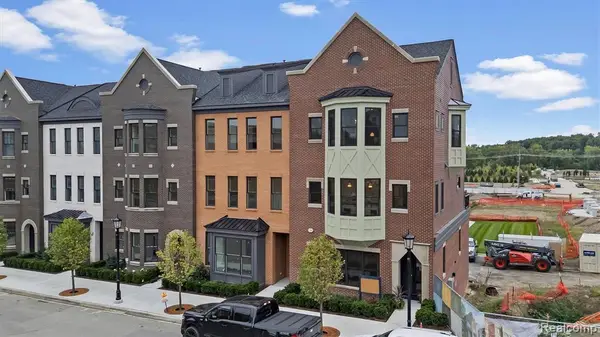 $1,939,000Pending2 beds 4 baths2,741 sq. ft.
336 Cady E Cady Street #7, Northville, MI 48167
MLS# 26050096Listed by: KENSINGTON REAL ESTATE $262,000Active2 beds 2 baths1,380 sq. ft.
16076 Morningside #259, Northville, MI 48168
MLS# 26049028Listed by: REMERICA UNITED REALTY $724,900Active4 beds 3 baths2,392 sq. ft.
46161 Neeson Street, Northville, MI 48167
MLS# 26048256Listed by: PLACE TO NEST REAL ESTATE $550,000Active5 beds 3 baths2,768 sq. ft.
42021 Banbury Court, Northville, MI 48168
MLS# 26047602Listed by: COLDWELL BANKER PROFESSIONALS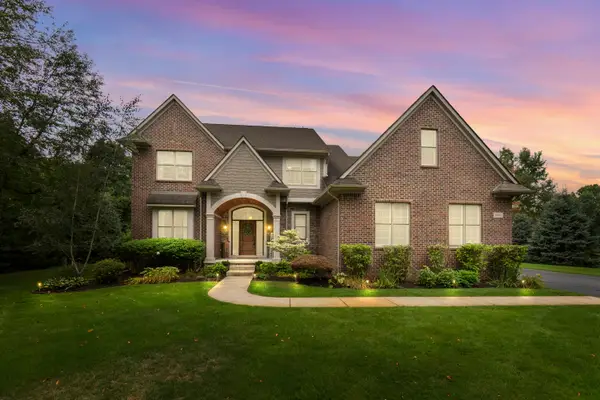 $900,000Active4 beds 3 baths4,999 sq. ft.
8061 Pine Ridge Court, Northville, MI 48168
MLS# 26046257Listed by: REMERICA UNITED REALTY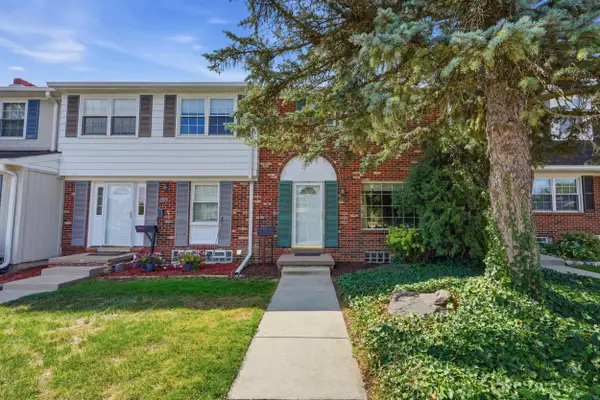 $265,000Active3 beds 2 baths1,660 sq. ft.
19372 Malvern Court, Northville, MI 48167
MLS# 26046105Listed by: PERFECT FIT REALTY GROUP LLC


Protect your home and budget from life's surprises with an Assurant Home Warranty, backed by a partner that supports you through every step of homeownership. Explore Plans.
© 2026 Better Homes and Gardens Real Estate LLC. An Anywhere Real Estate company. All rights reserved. Better Homes and Gardens® Real Estate is a registered trademark owned by Meredith Operations Corporation, licensed to Better Homes and Gardens Real Estate LLC and used with permission. Better Homes and Gardens Real Estate LLC fully supports the principles of the Fair Housing Act and the Equal Opportunity Act. Listing information is deemed reliable but is not guaranteed accurate.
Each office is independently owned and operated.
Any services or products provided by third parties are not provided by, affiliated with or related to Better Homes and Gardens Real Estate LLC, or its affiliated companies.