
17770 Rolling Woods Circle, Northville, MI 48168
Local realty services provided by:Better Homes and Gardens Real Estate Connections
17770 Rolling Woods Circle,Northville, MI 48168
$912,500
- 4 Beds
- 5 Baths
- - sq. ft.
- Single family
- Sold
Listed by: jeffrey packer
Office: preferred, realtors ltd
MLS#:26045179
Source:MI_MICHRIC
Sorry, we are unable to map this address
Price summary
- Price:$912,500
- Monthly HOA dues:$36.67
About this home
Welcome to this stunning Northville Colonial, where timeless elegance meets modern comfort! From the moment you step into the gorgeous foyer with its graceful curved staircase, you'll appreciate the exceptional craftsmanship & thoughtful design throughout. The formal living room impresses with soaring vaulted ceilings, while the beautifully appointed office/flex room features built-in cabinetry, custom crown molding & elegant French doors—perfect for working from home, studying, or relaxing. The updated kitchen is a true showstopper, featuring crisp white cabinetry, high-end stainless-steel appliances, a large center island, garden window, stylish tile backsplash & a separate beverage refrigerator. The adjoining family room is filled with natural light from the numerous windows and offers a vaulted ceiling & cozy fireplace, creating the perfect space for everyday living and entertaining. Upstairs, the primary suite features a private ensuite bath with a relaxing Jacuzzi tub. Two additional oversized bedrooms share a convenient Jack-and-Jill bathroom, while another full bath & a fourth bedroom complete the second floor. The finished basement adds incredible versatility with a spacious recreation room, dedicated exercise room, wet bar & another half bath. Abundant storage space ensures there's room for everything. Outside, enjoy the screened-in porch, expansive deck & serene, tree-lined backyard—an ideal setting for morning coffee, summer gatherings & peaceful evenings. A spacious three-car garage provides plenty of room for vehicles, toys & additional storage. Located in the highly acclaimed Northville School District, this exceptional home offers a wonderful combination of sophisticated living, generous space & an enviable setting. A true Northville gem! Welcome home!...
Contact an agent
Home facts
- Year built:1992
- Subdivision & Development:Crestwood Manor
- Listing ID #:26045179
- Added:46 day(s) ago
- Updated:October 08, 2026 at 07:56 AM
Rooms and interior
- Bedrooms:4
- Total bathrooms:5
- Full bathrooms:3
- Half bathrooms:2
- Rooms Total:10
- Kitchen Description:Dishwasher, Disposal, Microwave, Range, Refrigerator, Wet Bar
- Basement:Yes
- Basement Description:Daylight
Heating and cooling
- Heating:Forced Air
- Central air:Yes
Structure and exterior
- Year built:1992
- Construction Materials:Brick
Utilities
- Water:Public
Finances and disclosures
- Price:$912,500
- Tax amount:$10,299 (2026)
Features and amenities
- Laundry features:Washer
Parking
- Garage:Yes
- Garage spaces:3
New listings near 17770 Rolling Woods Circle
- New
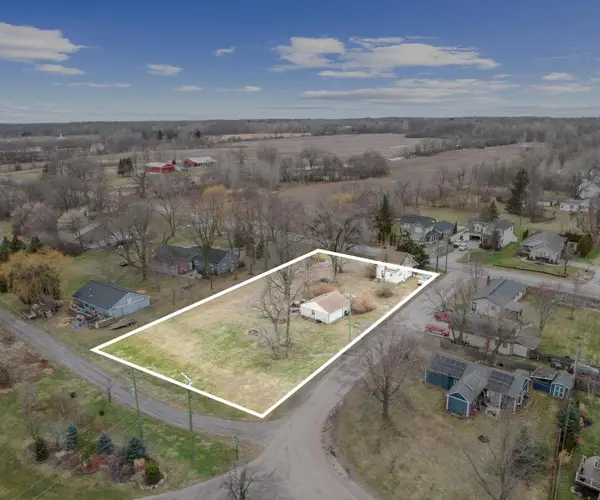 $295,000Active3 beds 1 baths1,052 sq. ft.
9296 Six Mile Road, Northville, MI 48168
MLS# 26053583Listed by: RE/MAX CLASSIC - New
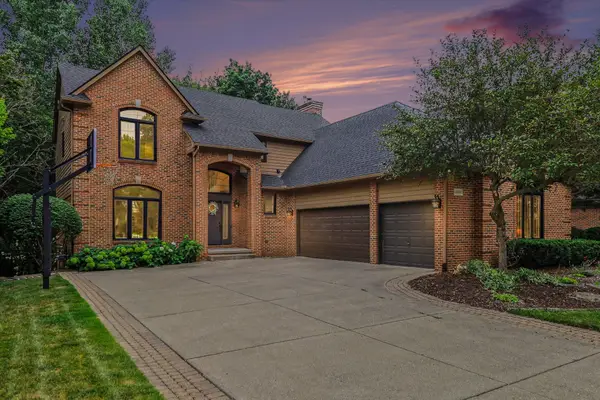 $850,000Active4 beds 4 baths4,093 sq. ft.
18080 Cascade Drive, Northville, MI 48168
MLS# 26052961Listed by: REDFIN CORPORATION - New
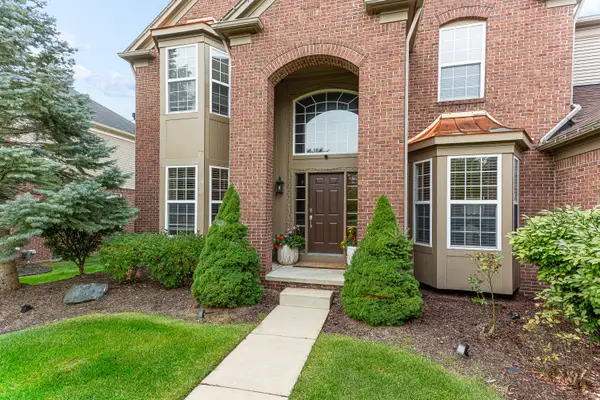 $899,000Active7 beds 6 baths4,893 sq. ft.
16775 Black River Drive, Northville, MI 48168
MLS# 26052850Listed by: RE/MAX CLASSIC 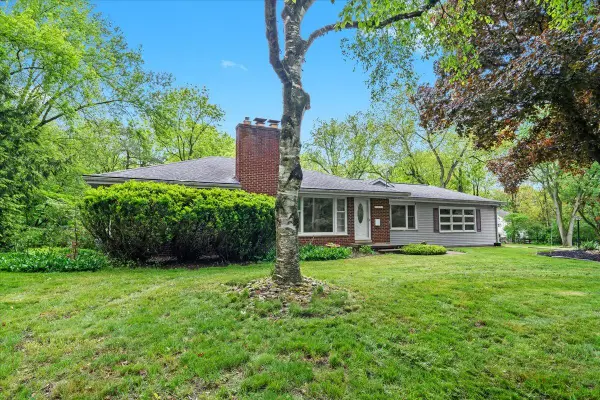 $698,000Pending2 beds 2 baths1,574 sq. ft.
46351 W Main Street, Northville, MI 48167
MLS# 26052732Listed by: KELLER WILLIAMS PROFESSIONALS- New
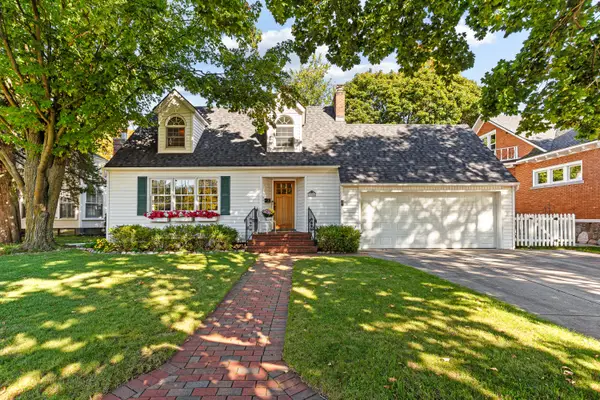 $650,000Active3 beds 2 baths2,009 sq. ft.
306 W Main Street, Northville, MI 48167
MLS# 26052647Listed by: SIMPLE FEE LISTINGS - New
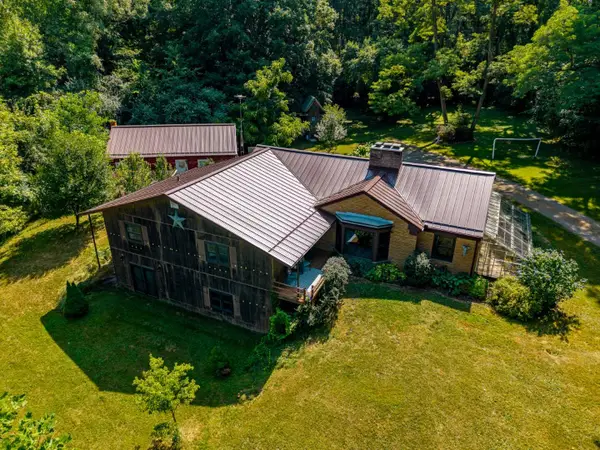 $550,000Active4 beds 2 baths2,144 sq. ft.
16460 Franklin Road, Northville, MI 48168
MLS# 26052499Listed by: THE CHARLES REINHART COMPANY 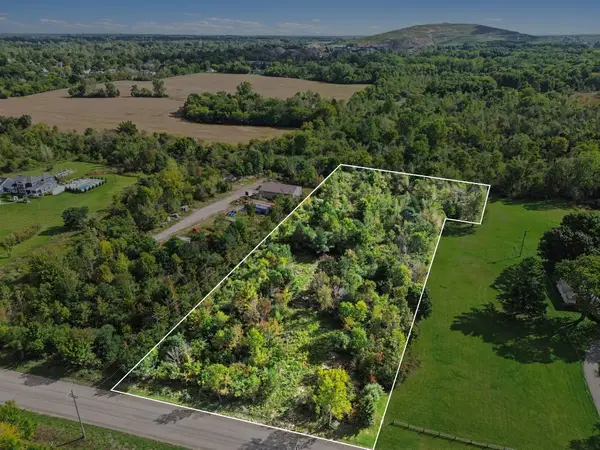 $150,000Active2.67 Acres
7730 Currie Road, Northville, MI 48168
MLS# 26051268Listed by: 616 REALTY LLC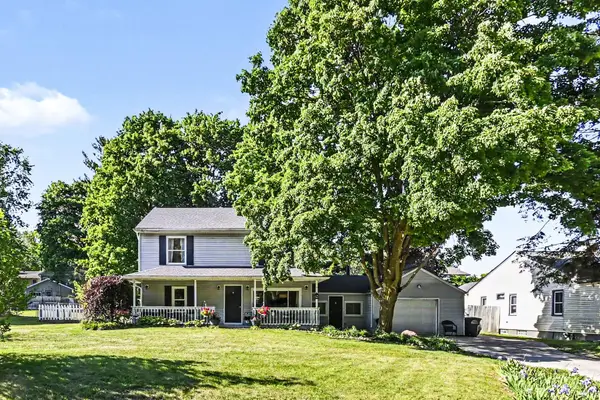 $473,000Active4 beds 2 baths1,699 sq. ft.
46120 Sunset Street, Northville, MI 48167
MLS# 26051315Listed by: THE CHARLES REINHART COMPANY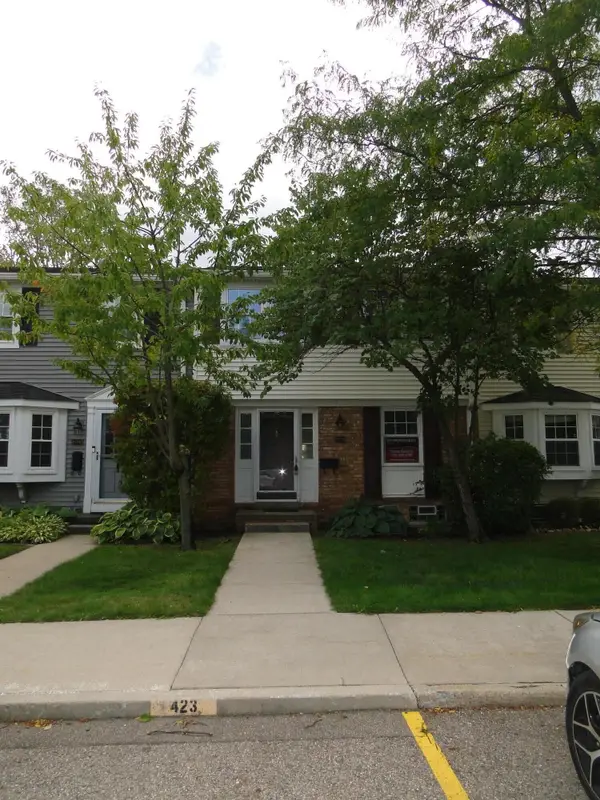 $190,000Pending1 beds 2 baths1,370 sq. ft.
19528 Mann Court, Northville, MI 48167
MLS# 26051098Listed by: KELLER WILLIAMS PROFESSIONALS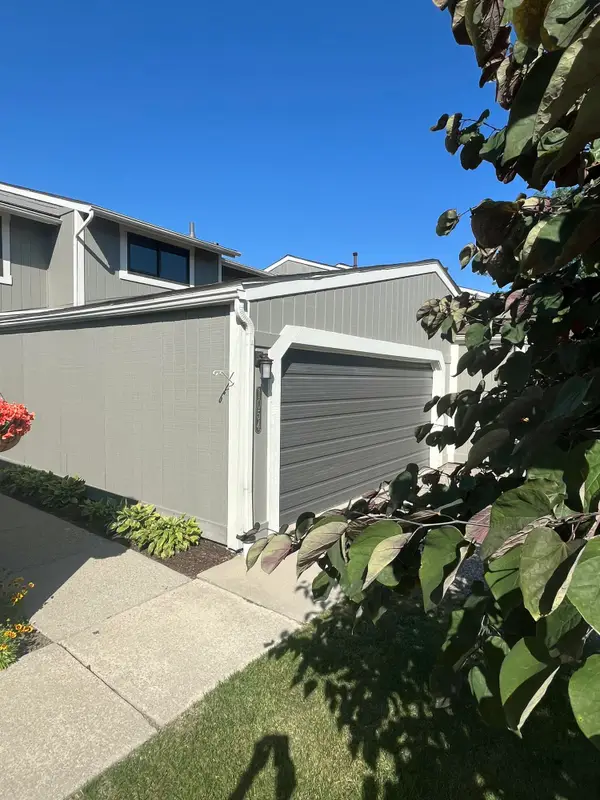 $449,900Active3 beds 4 baths2,387 sq. ft.
1054 Bristol Court, Northville, MI 48167
MLS# 26050478Listed by: FRONTGATE REALTY, LLC


Protect your home and budget from life's surprises with an Assurant Home Warranty, backed by a partner that supports you through every step of homeownership. Explore Plans.
© 2026 Better Homes and Gardens Real Estate LLC. An Anywhere Real Estate company. All rights reserved. Better Homes and Gardens® Real Estate is a registered trademark owned by Meredith Operations Corporation, licensed to Better Homes and Gardens Real Estate LLC and used with permission. Better Homes and Gardens Real Estate LLC fully supports the principles of the Fair Housing Act and the Equal Opportunity Act. Listing information is deemed reliable but is not guaranteed accurate.
Each office is independently owned and operated.
Any services or products provided by third parties are not provided by, affiliated with or related to Better Homes and Gardens Real Estate LLC, or its affiliated companies.