
46161 Neeson Street, Northville, MI 48167
Local realty services provided by:Better Homes and Gardens Real Estate Connections
Listed by: heidi anderson
Office: place to nest real estate
MLS#:26048256
Source:MI_MICHRIC
Price summary
- Price:$749,900
- Price per sq. ft.:$338.4
About this home
Beautifully remodeled 4-BR, 3-full-bath Northville home tucked at the end of a quiet dead-end street, offering a private, wooded setting just a short walk from downtown dining, shopping, & community events. Natural light fills the main level. Abundant windows & French doors. Spacious great room features heated floors, gas fireplace, & access to a wraparound maintenance-free deck w/pergola. Remodeled kitchen, quartz countertops, gas cooktop, pantry, breakfast bar, & lots of workspace. Private main-floor BR and full bath offer flexibility for guests, multigenerational living, or a private home office. Upstairs features generously sized bedrooms, including a large primary suite with beautifully appointed ensuite bath & heated floors. Additional features incl. central vacuum, whole-house fan, sprinkler system, and dedicated 240V generator hookup with transfer switch. HWH replaced within the last five years. 2-car garage with storage/workspace. Basement provides generous built-in storage.
Contact an agent
Home facts
- Year built:1938
- Listing ID #:26048256
- Added:10 day(s) ago
- Updated:September 21, 2026 at 03:33 PM
Rooms and interior
- Bedrooms:4
- Total bathrooms:3
- Full bathrooms:3
- Rooms Total:12
- Kitchen Description:Built-In Electric Oven, Dishwasher, Disposal, Microwave, Oven, Refrigerator
- Basement:Yes
- Basement Description:Michigan Basement
- Living area:2,392 sq. ft.
Heating and cooling
- Heating:Forced Air
- Central air:Yes
Structure and exterior
- Year built:1938
- Building area:2,392 sq. ft.
- Lot area:0.23 Acres
- Lot Features:Wooded
- Construction Materials:Vinyl Siding
Utilities
- Water:Well
Finances and disclosures
- Price:$749,900
- Price per sq. ft.:$338.4
- Tax amount:$7,466 (2026)
Features and amenities
- Laundry features:Washer
- Amenities:Central Vacuum
Parking
- Garage:Yes
- Garage spaces:2
New listings near 46161 Neeson Street
- New
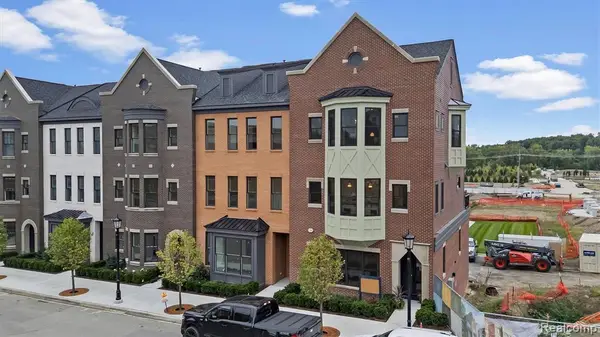 $1,939,000Active2 beds 4 baths2,741 sq. ft.
336 Cady E Cady Street #7, Northville, MI 48167
MLS# 26050096Listed by: KENSINGTON REAL ESTATE - New
 $269,900Active2 beds 2 baths1,380 sq. ft.
16076 Morningside #259, Northville, MI 48168
MLS# 26049028Listed by: REMERICA UNITED REALTY  $550,000Active5 beds 3 baths2,768 sq. ft.
42021 Banbury Court, Northville, MI 48168
MLS# 26047602Listed by: COLDWELL BANKER PROFESSIONALS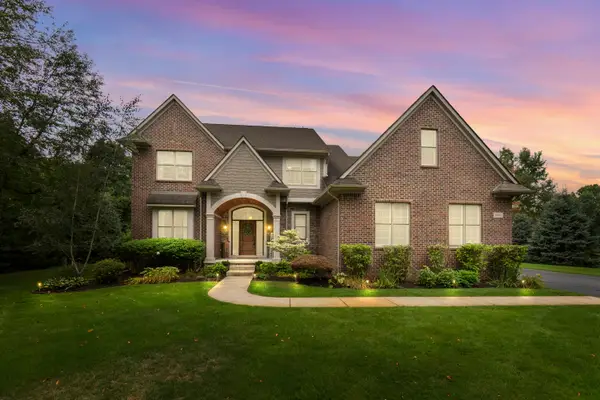 $900,000Active4 beds 3 baths4,999 sq. ft.
8061 Pine Ridge Court, Northville, MI 48168
MLS# 26046257Listed by: REMERICA UNITED REALTY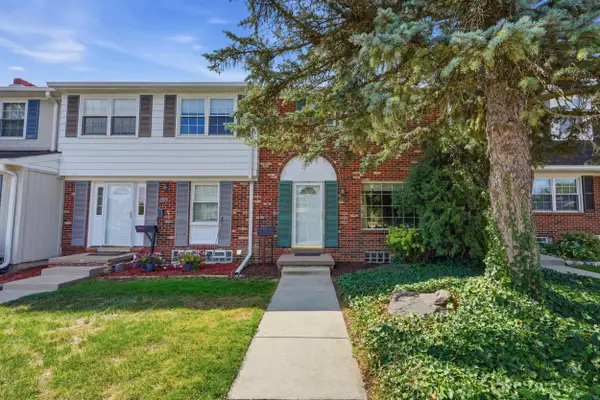 $275,000Active3 beds 2 baths1,660 sq. ft.
19372 Malvern Court, Northville, MI 48167
MLS# 26046105Listed by: PERFECT FIT REALTY GROUP LLC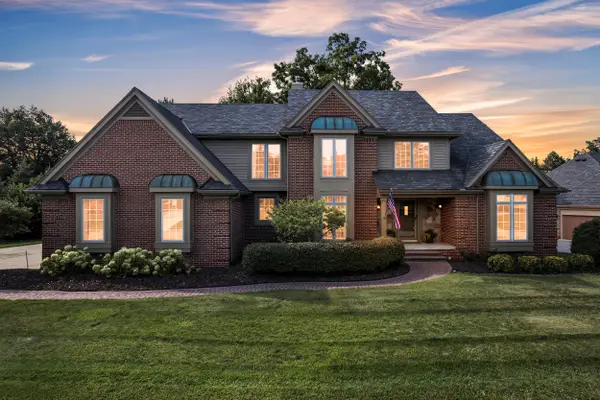 $899,900Pending4 beds 5 baths4,740 sq. ft.
17770 Rolling Woods Circle, Northville, MI 48168
MLS# 26045179Listed by: PREFERRED, REALTORS LTD $560,000Active3 beds 2 baths1,985 sq. ft.
46250 Bloomcrest Drive, Northville, MI 48167
MLS# 26043652Listed by: SIMPLE FEE LISTINGS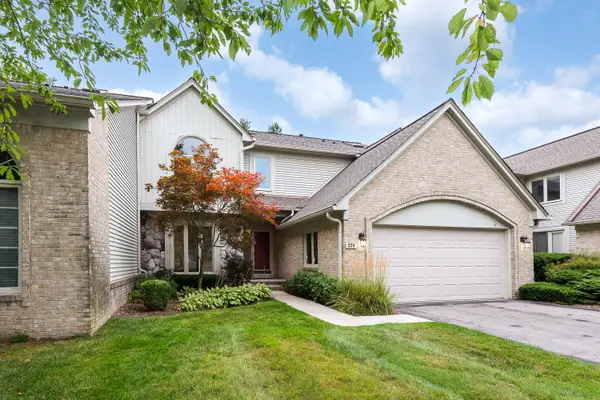 $599,000Active3 beds 4 baths2,927 sq. ft.
239 Saint Lawrence Boulevard, Northville, MI 48168
MLS# 26042915Listed by: THE CHARLES REINHART COMPANY $599,900Active3 beds 3 baths2,765 sq. ft.
44742 Broadmoor Circle N, Northville, MI 48168
MLS# 26042858Listed by: RE/MAX DREAM PROPERTIES


Protect your home and budget from life's surprises with an Assurant Home Warranty, backed by a partner that supports you through every step of homeownership. Explore Plans.
© 2026 Better Homes and Gardens Real Estate LLC. An Anywhere Real Estate company. All rights reserved. Better Homes and Gardens® Real Estate is a registered trademark owned by Meredith Operations Corporation, licensed to Better Homes and Gardens Real Estate LLC and used with permission. Better Homes and Gardens Real Estate LLC fully supports the principles of the Fair Housing Act and the Equal Opportunity Act. Listing information is deemed reliable but is not guaranteed accurate.
Each office is independently owned and operated.
Any services or products provided by third parties are not provided by, affiliated with or related to Better Homes and Gardens Real Estate LLC, or its affiliated companies.