
48521 9 Mile Road, Northville, MI 48167
Local realty services provided by:Better Homes and Gardens Real Estate Connections
Listed by: todd waller
Office: @properties christie's int'laa
MLS#:26041547
Source:MI_MICHRIC
Price summary
- Price:$415,000
- Price per sq. ft.:$324.22
About this home
**Sellers offering up to $10,000 credit toward buyer closing costs, prepaids, or rate buydown.** Welcome to this 3-bedroom, 2-bathroom residence in Northville, Michigan, offering 2,528 square feet of finished living space designed for comfortable daily living. Situated on an expansive 1.29 acre lot, this home provides generous outdoor space to enjoy. The thoughtful floor plan accommodates modern living with three well-appointed bedrooms and two full baths, ensuring convenience for all household members. A 2-car garage provides secure parking and storage solutions. This property presents an excellent opportunity to own a residence with considerable land in the Northville area.
Contact an agent
Home facts
- Year built:1989
- Listing ID #:26041547
- Added:60 day(s) ago
- Updated:October 08, 2026 at 04:05 PM
Rooms and interior
- Bedrooms:3
- Total bathrooms:2
- Full bathrooms:2
- Rooms Total:7
- Kitchen Description:Dishwasher, Microwave, Range, Refrigerator
- Basement:Yes
- Living area:2,528 sq. ft.
Heating and cooling
- Heating:Forced Air
- Central air:Yes
Structure and exterior
- Year built:1989
- Building area:2,528 sq. ft.
- Lot area:1.29 Acres
- Construction Materials:Vinyl Siding
Utilities
- Water:Well
Finances and disclosures
- Price:$415,000
- Price per sq. ft.:$324.22
- Tax amount:$5,936 (2026)
Features and amenities
- Laundry features:Washer
Parking
- Garage:Yes
- Garage spaces:2
New listings near 48521 9 Mile Road
- New
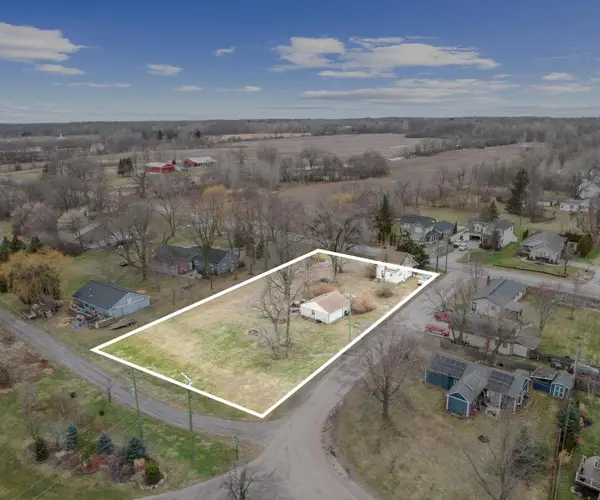 $295,000Active3 beds 1 baths1,052 sq. ft.
9296 Six Mile Road, Northville, MI 48168
MLS# 26053583Listed by: RE/MAX CLASSIC - Open Sun, 12 to 2pmNew
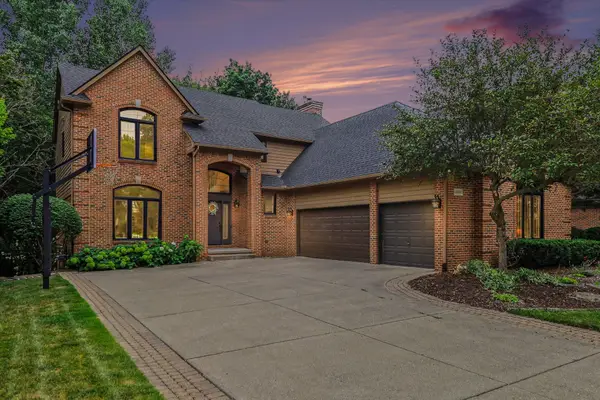 $850,000Active4 beds 4 baths4,093 sq. ft.
18080 Cascade Drive, Northville, MI 48168
MLS# 26052961Listed by: REDFIN CORPORATION - New
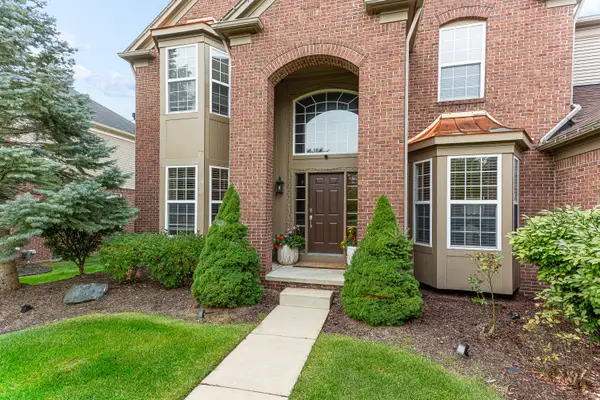 $899,000Active7 beds 6 baths4,893 sq. ft.
16775 Black River Drive, Northville, MI 48168
MLS# 26052850Listed by: RE/MAX CLASSIC 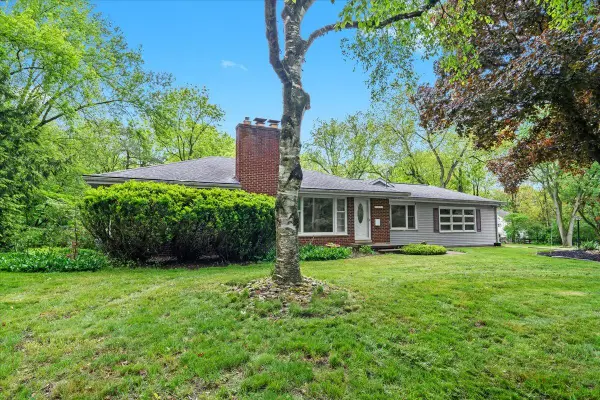 $698,000Pending2 beds 2 baths1,574 sq. ft.
46351 W Main Street, Northville, MI 48167
MLS# 26052732Listed by: KELLER WILLIAMS PROFESSIONALS- New
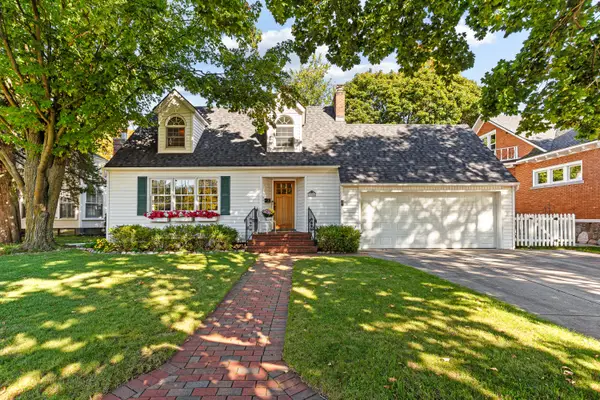 $650,000Active3 beds 2 baths2,009 sq. ft.
306 W Main Street, Northville, MI 48167
MLS# 26052647Listed by: SIMPLE FEE LISTINGS - New
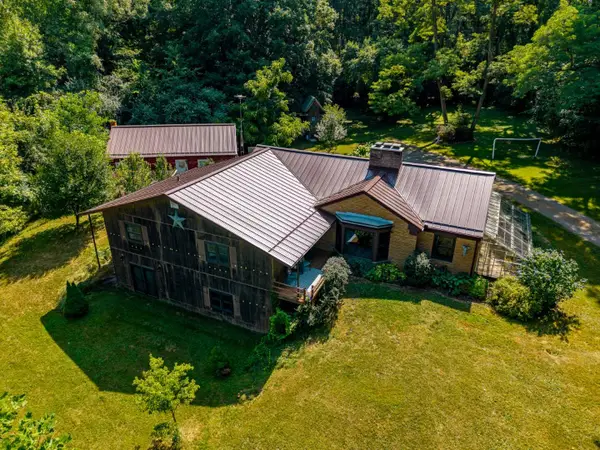 $550,000Active4 beds 2 baths2,144 sq. ft.
16460 Franklin Road, Northville, MI 48168
MLS# 26052499Listed by: THE CHARLES REINHART COMPANY 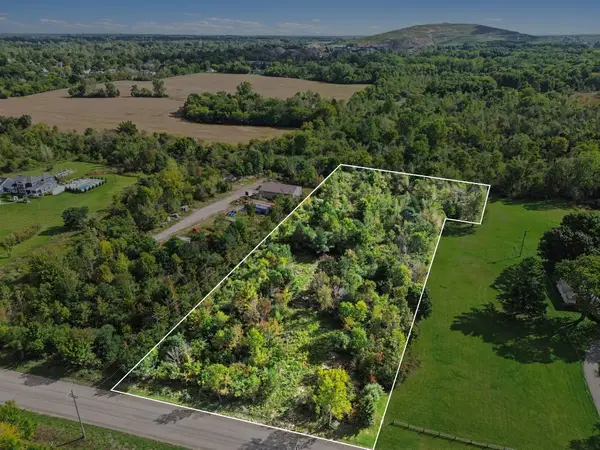 $150,000Active2.67 Acres
7730 Currie Road, Northville, MI 48168
MLS# 26051268Listed by: 616 REALTY LLC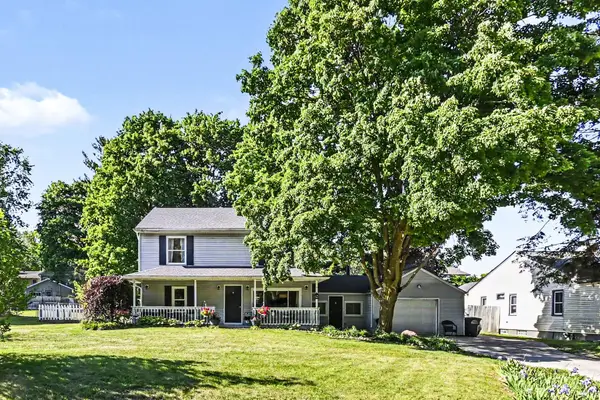 $473,000Active4 beds 2 baths1,699 sq. ft.
46120 Sunset Street, Northville, MI 48167
MLS# 26051315Listed by: THE CHARLES REINHART COMPANY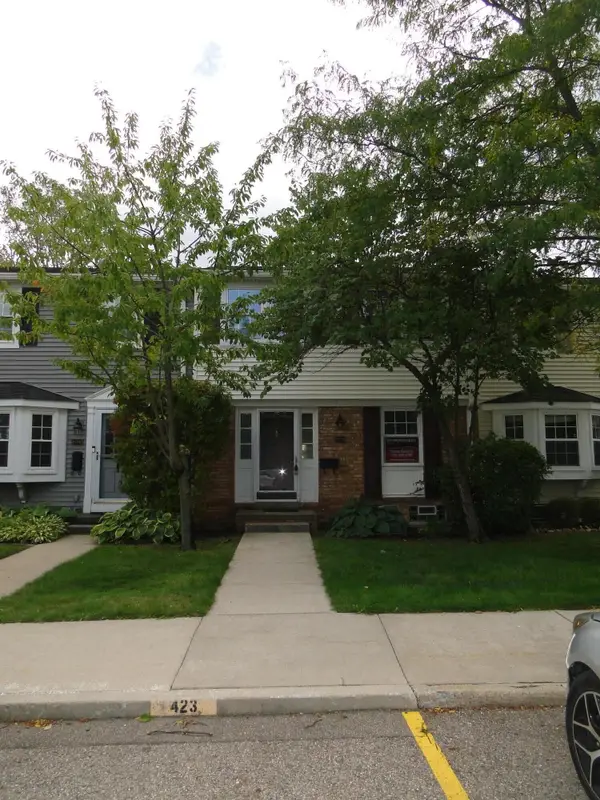 $190,000Pending1 beds 2 baths1,370 sq. ft.
19528 Mann Court, Northville, MI 48167
MLS# 26051098Listed by: KELLER WILLIAMS PROFESSIONALS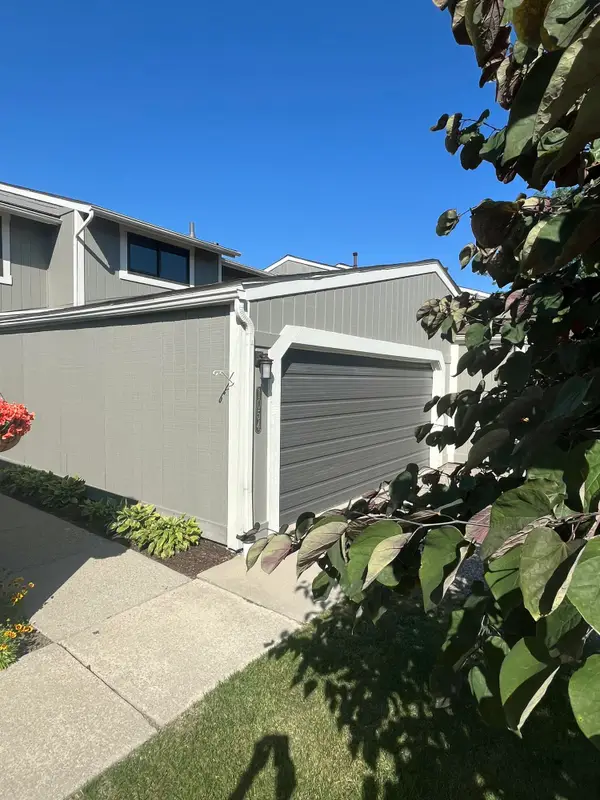 $459,900Active3 beds 4 baths2,387 sq. ft.
1054 Bristol Court, Northville, MI 48167
MLS# 26050478Listed by: FRONTGATE REALTY, LLC


Protect your home and budget from life's surprises with an Assurant Home Warranty, backed by a partner that supports you through every step of homeownership. Explore Plans.
© 2026 Better Homes and Gardens Real Estate LLC. An Anywhere Real Estate company. All rights reserved. Better Homes and Gardens® Real Estate is a registered trademark owned by Meredith Operations Corporation, licensed to Better Homes and Gardens Real Estate LLC and used with permission. Better Homes and Gardens Real Estate LLC fully supports the principles of the Fair Housing Act and the Equal Opportunity Act. Listing information is deemed reliable but is not guaranteed accurate.
Each office is independently owned and operated.
Any services or products provided by third parties are not provided by, affiliated with or related to Better Homes and Gardens Real Estate LLC, or its affiliated companies.