
530 W Main Street, Northville, MI 48167
Local realty services provided by:Better Homes and Gardens Real Estate Connections
530 W Main Street,Northville, MI 48167
$1,875,000
- 4 Beds
- 4 Baths
- 4,268 sq. ft.
- Single family
- Active
Listed by: keith brandt, lisa brandt
Office: brandt real estate
MLS#:26035187
Source:MI_MICHRIC
Price summary
- Price:$1,875,000
- Price per sq. ft.:$511.18
About this home
The BENEFIT of this property... amazing details can be viewed in the expanded view.... LOCATION. LOCATION. LOCATION. Situated in the heart of the City of Northville's Historic District, within the highly acclaimed Northville School District, this extraordinary home offers the ultimate blend of historic charm, modern sophistication, and a truly walkable lifestyle. With a walkability score that feels like 100%, you are just a few short blocks from Downtown Northville's restaurants, shops, parks, schools, churches, and year-round community events. Offering more than 4,200 square feet of living space on an impressive 11,761-square-foot lot—significantly larger than most city lots—this property is a rare opportunity that is nearly impossible to duplicate today. The home features four bedrooms, including a luxurious primary suite and two bedrooms connected by a Jack-and-Jill bathroom, along with three full bathrooms and a powder room. The rare three-story above-ground design provides exceptional living flexibility, including a private executive office, a third-floor lounge and workout area, and a newly finished speakeasy-inspired basement. An oversized two-car garage, large custom driveway, additional parking pads, and a separate storage basement for seasonal and outdoor items further enhance the home's functionality and appeal. Some homes are difficult to describe because they simply must be experienced in person. This is one of those homes. Its commanding presence and exceptional curb appeal have made it a recognizable part of the Northville community. While preserving its timeless Victorian architecture, the home has been thoughtfully modernized through elegant finishes, upgraded amenities, enhanced functionality, and sophisticated design choices. It stands as a remarkable example of how historic character and contemporary living can be blended seamlessly. Every aspect of the property has been updated, upgraded, and improved. From the beautifully maintained gardens and landscaping to the covered front porch, natural privacy barriers, outdoor gathering spaces, firepit, driveway, and parking areas, every detail has been carefully considered. Inside, every room reflects quality, comfort, and thoughtful design, creating an atmosphere that inspires a sense of awe at every turn. At the center of the home is a stunning gourmet kitchen with a large island that flows effortlessly into the hearth and parlor areas. Whether hosting intimate family dinners or large celebrations, the layout is perfect for entertaining, with easy access to the outdoor barbecue area, firepit, and multiple lounge spaces. One of the property's most valuable features is the expansive backyard—a rarity in Downtown Northville. Here, children have room to play, guests have space to gather, and homeowners can enjoy the privacy and tranquility that comes with an oversized lot. Another standout feature is the home's exceptionally well-designed parking configuration. Unlike many downtown properties where residents must constantly move vehicles or back onto busy streets, this custom driveway comfortably accommodates multiple vehicles and was designed with convenience and safety in mind. Pull straight in from Main Street, park with ease, complete a simple three-point turn within the spacious driveway, and pull straight back out. For families with multiple drivers, this is an invaluable lifestyle enhancement that should not be overlooked. This is more than just a home—it is a legacy property. It presents a rare opportunity for discerning buyers seeking historic prestige, modern luxury, exceptional functionality, effortless downtown living, and lifestyle advantages with very few comparable alternatives. A true Northville landmark where past and present have been blended to perfection, this remarkable home is certain to attract significant attention. Schedule your private tour today and experience this extraordinary buying opportunity for yourself. Need financing assistance? We can connect you with trusted lending professionals offering conventional financing, bridge loans, and low-interest ARM options. If you need help transitioning from your current home to a new one, contact us to discuss available lending solutions and receive a complimentary market analysis....
Contact an agent
Home facts
- Year built:1892
- Subdivision & Development:Assrs Northville 5
- Listing ID #:26035187
- Added:66 day(s) ago
- Updated:September 21, 2026 at 03:33 PM
Rooms and interior
- Bedrooms:4
- Total bathrooms:4
- Full bathrooms:3
- Half bathrooms:1
- Rooms Total:19
- Kitchen Description:Built-In Gas Oven, Dishwasher, Disposal, Microwave, Oven, Range, Refrigerator, Wet Bar
- Basement:Yes
- Living area:4,268 sq. ft.
Heating and cooling
- Heating:Forced Air
- Central air:Yes
Structure and exterior
- Year built:1892
- Building area:4,268 sq. ft.
- Lot area:0.27 Acres
- Construction Materials:Wood Siding
Schools
- High school:Northville High School
- Middle school:Hillside Middle School
- Elementary school:Amerman Elementary School
Utilities
- Water:Public
Finances and disclosures
- Price:$1,875,000
- Price per sq. ft.:$511.18
- Tax amount:$22,343 (2025)
Features and amenities
- Laundry features:Washer
Parking
- Garage:Yes
- Garage spaces:2
New listings near 530 W Main Street
- New
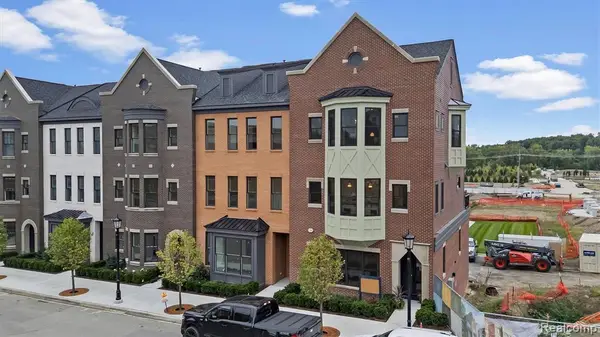 $1,939,000Active2 beds 4 baths2,741 sq. ft.
336 Cady E Cady Street #7, Northville, MI 48167
MLS# 26050096Listed by: KENSINGTON REAL ESTATE - New
 $269,900Active2 beds 2 baths1,380 sq. ft.
16076 Morningside #259, Northville, MI 48168
MLS# 26049028Listed by: REMERICA UNITED REALTY - New
 $749,900Active4 beds 3 baths2,392 sq. ft.
46161 Neeson Street, Northville, MI 48167
MLS# 26048256Listed by: PLACE TO NEST REAL ESTATE  $550,000Active5 beds 3 baths2,768 sq. ft.
42021 Banbury Court, Northville, MI 48168
MLS# 26047602Listed by: COLDWELL BANKER PROFESSIONALS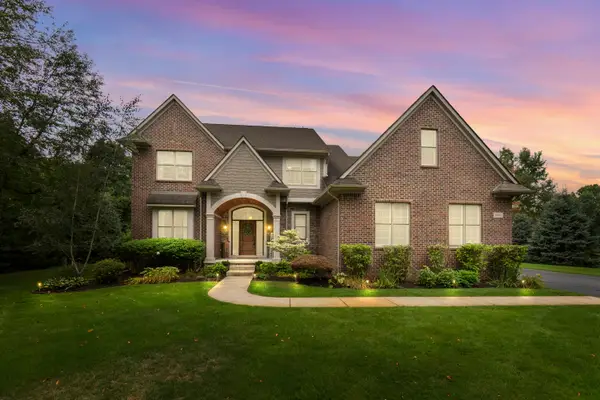 $900,000Active4 beds 3 baths4,999 sq. ft.
8061 Pine Ridge Court, Northville, MI 48168
MLS# 26046257Listed by: REMERICA UNITED REALTY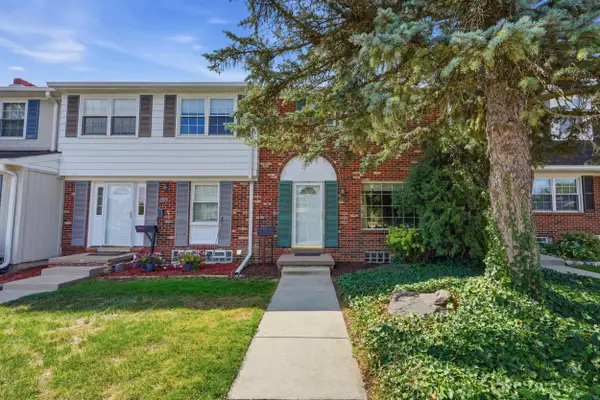 $275,000Active3 beds 2 baths1,660 sq. ft.
19372 Malvern Court, Northville, MI 48167
MLS# 26046105Listed by: PERFECT FIT REALTY GROUP LLC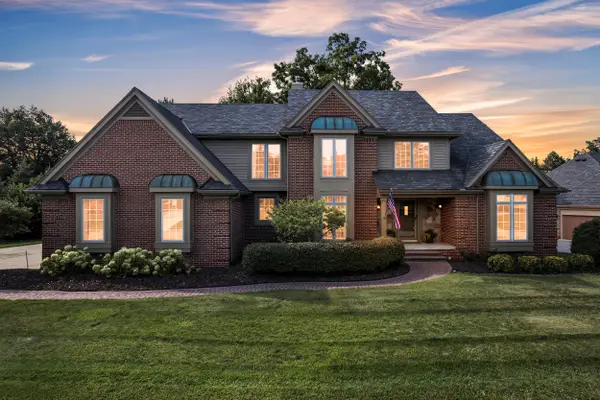 $899,900Pending4 beds 5 baths4,740 sq. ft.
17770 Rolling Woods Circle, Northville, MI 48168
MLS# 26045179Listed by: PREFERRED, REALTORS LTD $560,000Active3 beds 2 baths1,985 sq. ft.
46250 Bloomcrest Drive, Northville, MI 48167
MLS# 26043652Listed by: SIMPLE FEE LISTINGS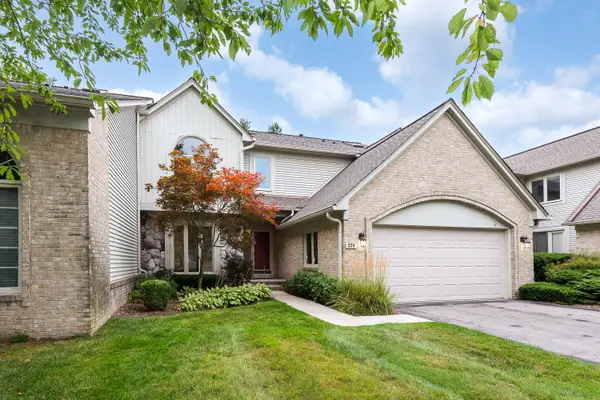 $599,000Active3 beds 4 baths2,927 sq. ft.
239 Saint Lawrence Boulevard, Northville, MI 48168
MLS# 26042915Listed by: THE CHARLES REINHART COMPANY $599,900Active3 beds 3 baths2,765 sq. ft.
44742 Broadmoor Circle N, Northville, MI 48168
MLS# 26042858Listed by: RE/MAX DREAM PROPERTIES


Protect your home and budget from life's surprises with an Assurant Home Warranty, backed by a partner that supports you through every step of homeownership. Explore Plans.
© 2026 Better Homes and Gardens Real Estate LLC. An Anywhere Real Estate company. All rights reserved. Better Homes and Gardens® Real Estate is a registered trademark owned by Meredith Operations Corporation, licensed to Better Homes and Gardens Real Estate LLC and used with permission. Better Homes and Gardens Real Estate LLC fully supports the principles of the Fair Housing Act and the Equal Opportunity Act. Listing information is deemed reliable but is not guaranteed accurate.
Each office is independently owned and operated.
Any services or products provided by third parties are not provided by, affiliated with or related to Better Homes and Gardens Real Estate LLC, or its affiliated companies.