
760 Horton Street, Northville, MI 48167
Local realty services provided by:Better Homes and Gardens Real Estate Connections
760 Horton Street,Northville, MI 48167
$485,000
- 3 Beds
- 2 Baths
- 1,246 sq. ft.
- Single family
- Coming Soon
Listed by: paula piccinini
Office: remerica united realty
MLS#:26054276
Source:MI_MICHRIC
Price summary
- Price:$485,000
- Price per sq. ft.:$491.39
About this home
Walk to Downtown | Build New, Renovate, or Expand to Adjacent Lot Discover the possibilities at 760 Horton Ave. Set on an 80x125 lot, this property presents an opportunity to build a custom home or renovate. The adjacent vacant lot is also available for purchase (MLS#: 26054294), creating a rare opportunity for buyers, builders, and investors to explore combining the properties, subject to applicable zoning, lot combination, and Northville municipal approvals. Whether envisioned as an expansive private estate or an exceptional custom-home project, the possibilities are worth exploring. The property features an existing single-family residence and a garage connected to the home by a breezeway. With open space beyond the existing structures, there is room to envision updated living spaces, thoughtfully designed landscaping, and inviting outdoor amenities. Amerman Elementary School and Hillside Middle School are nearby. Enjoy the best of Northville living with convenient access to town.
Contact an agent
Home facts
- Year built:1946
- Subdivision & Development:Oakwood
- Listing ID #:26054276
- Updated:October 14, 2026 at 03:34 PM
Rooms and interior
- Bedrooms:3
- Total bathrooms:2
- Full bathrooms:2
- Rooms Total:6
- Kitchen Description:Oven, Range, Refrigerator
- Basement:Yes
- Living area:1,246 sq. ft.
Heating and cooling
- Heating:Forced Air
- Central air:Yes
Structure and exterior
- Year built:1946
- Building area:1,246 sq. ft.
- Lot area:0.23 Acres
- Construction Materials:Wood Siding
Utilities
- Water:Public
Finances and disclosures
- Price:$485,000
- Price per sq. ft.:$491.39
- Tax amount:$4,540 (2025)
Features and amenities
- Laundry features:Washer
Parking
- Garage:Yes
- Garage spaces:1
New listings near 760 Horton Street
- Coming Soon
 $290,000Coming Soon3.19 Acres
9525 Hickory Ridge Road, Northville, MI 48167
MLS# 26054312Listed by: BRANDT REAL ESTATE - Coming Soon
 $290,000Coming Soon2.51 Acres
9535 Hickory Ridge Road, Northville, MI 48167
MLS# 26054315Listed by: BRANDT REAL ESTATE - Coming Soon
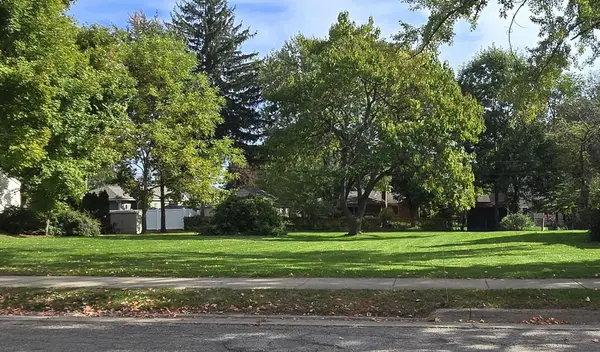 $465,000Coming Soon0.23 Acres
Horton Street, Northville, MI 48167
MLS# 26054294Listed by: REMERICA UNITED REALTY - New
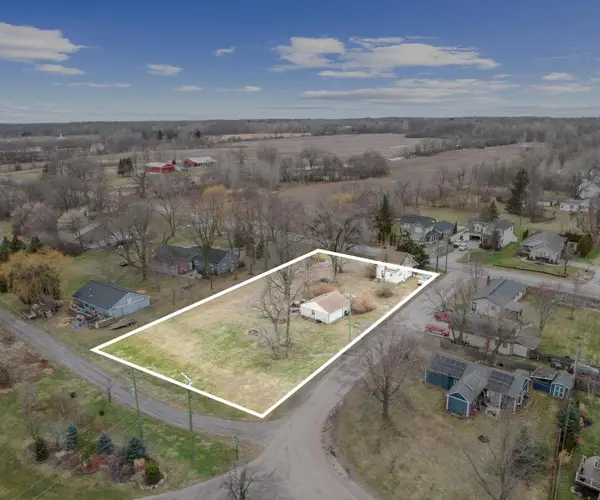 $295,000Active3 beds 1 baths1,052 sq. ft.
9296 Six Mile Road, Northville, MI 48168
MLS# 26053583Listed by: RE/MAX CLASSIC - New
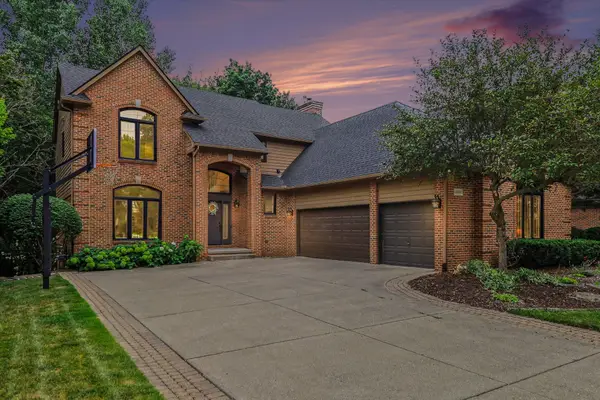 $850,000Active4 beds 4 baths4,093 sq. ft.
18080 Cascade Drive, Northville, MI 48168
MLS# 26052961Listed by: REDFIN CORPORATION - New
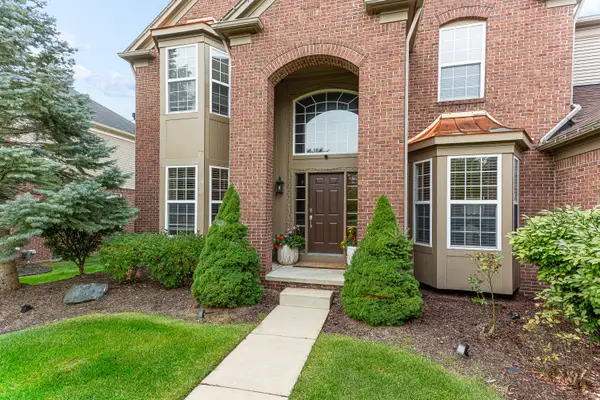 $899,000Active7 beds 6 baths4,893 sq. ft.
16775 Black River Drive, Northville, MI 48168
MLS# 26052850Listed by: RE/MAX CLASSIC 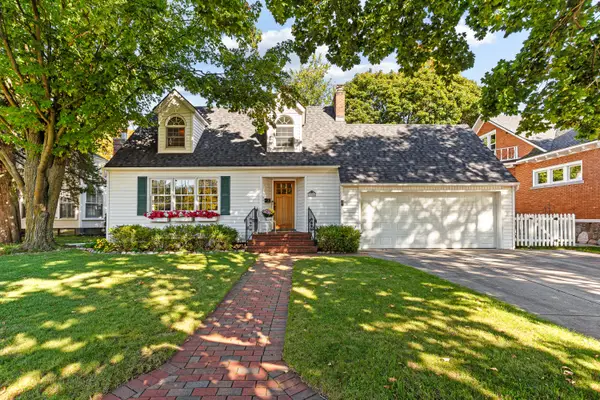 $650,000Active3 beds 2 baths2,009 sq. ft.
306 W Main Street, Northville, MI 48167
MLS# 26052647Listed by: SIMPLE FEE LISTINGS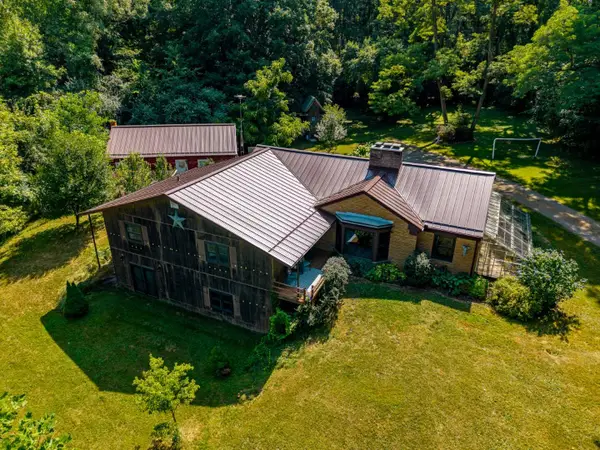 $550,000Active4 beds 2 baths2,144 sq. ft.
16460 Franklin Road, Northville, MI 48168
MLS# 26052499Listed by: THE CHARLES REINHART COMPANY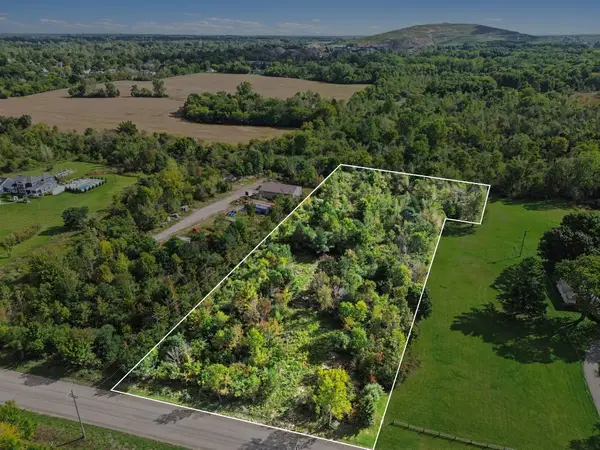 $150,000Active2.67 Acres
7730 Currie Road, Northville, MI 48168
MLS# 26051268Listed by: 616 REALTY LLC


Protect your home and budget from life's surprises with an Assurant Home Warranty, backed by a partner that supports you through every step of homeownership. Explore Plans.
© 2026 Better Homes and Gardens Real Estate LLC. An Anywhere Real Estate company. All rights reserved. Better Homes and Gardens® Real Estate is a registered trademark owned by Meredith Operations Corporation, licensed to Better Homes and Gardens Real Estate LLC and used with permission. Better Homes and Gardens Real Estate LLC fully supports the principles of the Fair Housing Act and the Equal Opportunity Act. Listing information is deemed reliable but is not guaranteed accurate.
Each office is independently owned and operated.
Any services or products provided by third parties are not provided by, affiliated with or related to Better Homes and Gardens Real Estate LLC, or its affiliated companies.