
162 Meadows Drive, Norton Shores, MI 49444
Local realty services provided by:Better Homes and Gardens Real Estate Connections
Upcoming open houses
- Thu, Oct 1505:00 pm - 07:00 pm
- Fri, Oct 1605:00 pm - 07:00 pm
- Sat, Oct 1701:00 pm - 03:00 pm
- Sun, Oct 1801:00 pm - 03:00 pm
- Mon, Oct 1905:00 pm - 07:00 pm
Listed by: buffy schichtel
Office: coldwell banker woodland schmidt grand haven
MLS#:26042196
Source:MI_MICHRIC
Price summary
- Price:$849,900
- Price per sq. ft.:$234.95
- Monthly HOA dues:$105
About this home
Custom luxury estate in Norton Shores! Nestled on a private 0.71-acre wooded lot bordering 27 acres of nature preserve near Lake Michigan & PJ Hoffmaster State Park, this 4-bed, 6-bath sanctuary boasts soaring 20-ft ceilings and almost 5,000 sq. ft. The chef's kitchen is anchored by integrated Sub-Zero refrigeration & a full Wolf appliance suite (induction cooktop, main & steam ovens). Impeccably detailed throughout with fresh paint, newly polished travertine, main-level hardwoods, custom closets, and Baldwin hardware. The primary suite offers a resort-level retreat with a smart bidet toilet & restored soaking tub, while the finished lower level features a fully remodeled bath with custom tile. Step outside to multi-seasonal living on the 14'x26.5' composite deck with under-deck dry protection. Complete with a showroom-grade heated garage (epoxy floors, Reznor heater & Elkay water refill station), turnkey mechanicals (new HVAC, 80-gal water heater & sump pump)
Contact an agent
Home facts
- Year built:2005
- Subdivision & Development:Aspen A Site Condominium
- Listing ID #:26042196
- Added:58 day(s) ago
- Updated:October 09, 2026 at 12:17 PM
Rooms and interior
- Bedrooms:4
- Total bathrooms:6
- Full bathrooms:4
- Half bathrooms:2
- Rooms Total:10
- Kitchen Description:Dishwasher, Disposal, Oven, Refrigerator
- Basement:Yes
- Basement Description:Daylight
- Living area:4,981 sq. ft.
Heating and cooling
- Heating:Forced Air
- Central air:Yes
Structure and exterior
- Year built:2005
- Building area:4,981 sq. ft.
- Lot area:0.71 Acres
- Lot Features:Cul-De-Sac, Site Condo, Wooded
- Construction Materials:Brick, Stone, Vinyl Siding, Wood Siding
Utilities
- Water:Public
Finances and disclosures
- Price:$849,900
- Price per sq. ft.:$234.95
- Tax amount:$11,967 (2025)
Features and amenities
- Laundry features:Washer
- Pool features:Outdoor/Above
Parking
- Garage:Yes
- Garage spaces:3
New listings near 162 Meadows Drive
- New
 $129,900Active2 beds 1 baths728 sq. ft.
1451 Canterbury Avenue, Norton Shores, MI 49444
MLS# 26053866Listed by: REAL ESTATE WEST - New
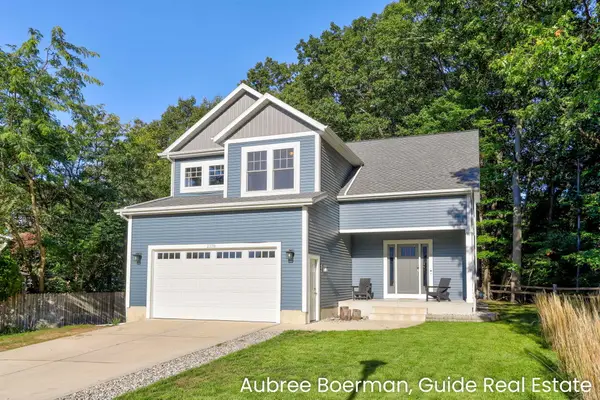 $585,000Active3 beds 3 baths1,772 sq. ft.
2378 Norcrest Drive, Norton Shores, MI 49441
MLS# 26053791Listed by: GUIDE REAL ESTATE - New
 $79,900Active3 beds 2 baths1,680 sq. ft.
1481 Kenora Street, Norton Shores, MI 49444
MLS# 26053749Listed by: GREENRIDGE - NEXES - New
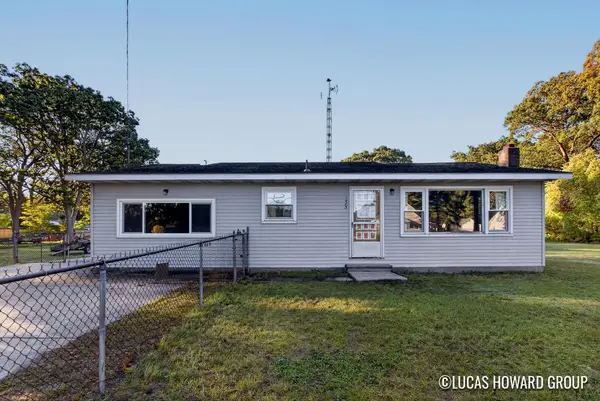 $200,000Active2 beds 2 baths1,144 sq. ft.
1483 Yarmouth Avenue, Norton Shores, MI 49444
MLS# 26053540Listed by: KELLER WILLIAMS GR EAST  $259,900Pending4 beds 2 baths2,542 sq. ft.
1925 Crestwood Lane, Muskegon, MI 49441
MLS# 26053427Listed by: RE/MAX WEST- Open Fri, 5 to 6pmNew
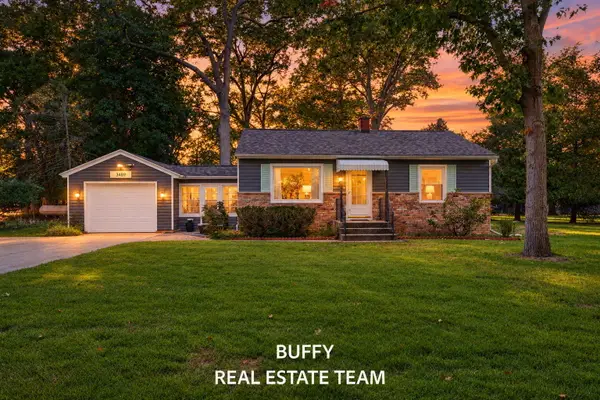 $249,900Active3 beds 1 baths1,280 sq. ft.
3489 Wickham Drive, Norton Shores, MI 49441
MLS# 26053421Listed by: COLDWELL BANKER WOODLAND SCHMIDT GRAND HAVEN - New
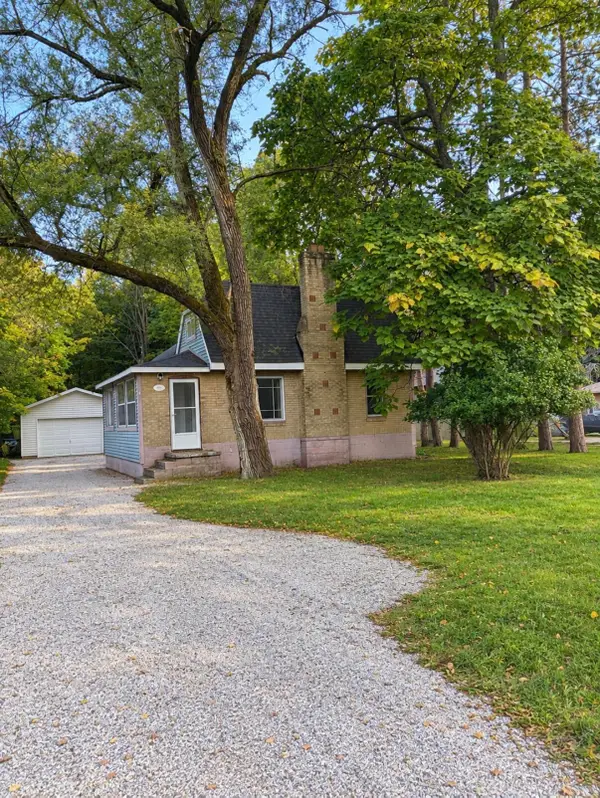 $199,900Active3 beds 1 baths1,167 sq. ft.
569 Porter Road, Norton Shores, MI 49441
MLS# 26053356Listed by: KELLER WILLIAMS GR NORTH - New
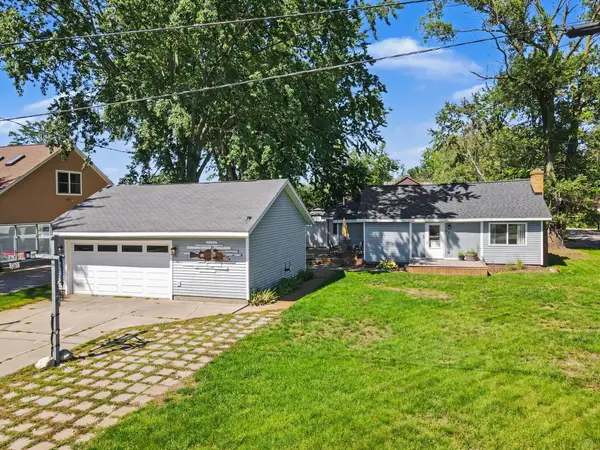 $229,000Active2 beds 1 baths968 sq. ft.
66 Lakeview Avenue, Norton Shores, MI 49444
MLS# 26053330Listed by: FIVE STAR REAL ESTATE - N MUSK - New
 $149,900Active1.57 Acres
4575 Henry Street, Norton Shores, MI 49441
MLS# 26052878Listed by: FIVE STAR REAL ESTATE - New
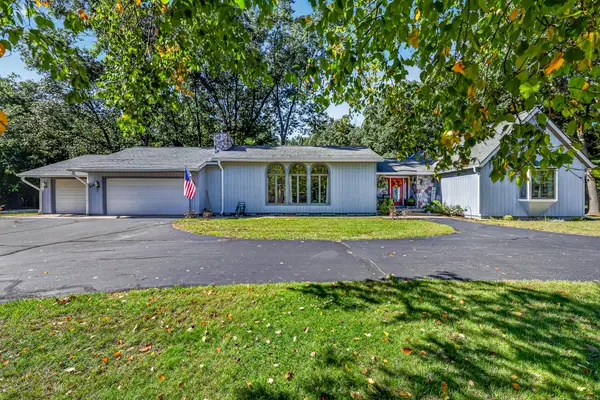 $529,900Active4 beds 4 baths4,504 sq. ft.
3985 Harbor Point Drive, Norton Shores, MI 49441
MLS# 26052731Listed by: TRENSYD REALTY LLC


Protect your home and budget from life's surprises with an Assurant Home Warranty, backed by a partner that supports you through every step of homeownership. Explore Plans.
© 2026 Better Homes and Gardens Real Estate LLC. An Anywhere Real Estate company. All rights reserved. Better Homes and Gardens® Real Estate is a registered trademark owned by Meredith Operations Corporation, licensed to Better Homes and Gardens Real Estate LLC and used with permission. Better Homes and Gardens Real Estate LLC fully supports the principles of the Fair Housing Act and the Equal Opportunity Act. Listing information is deemed reliable but is not guaranteed accurate.
Each office is independently owned and operated.
Any services or products provided by third parties are not provided by, affiliated with or related to Better Homes and Gardens Real Estate LLC, or its affiliated companies.